

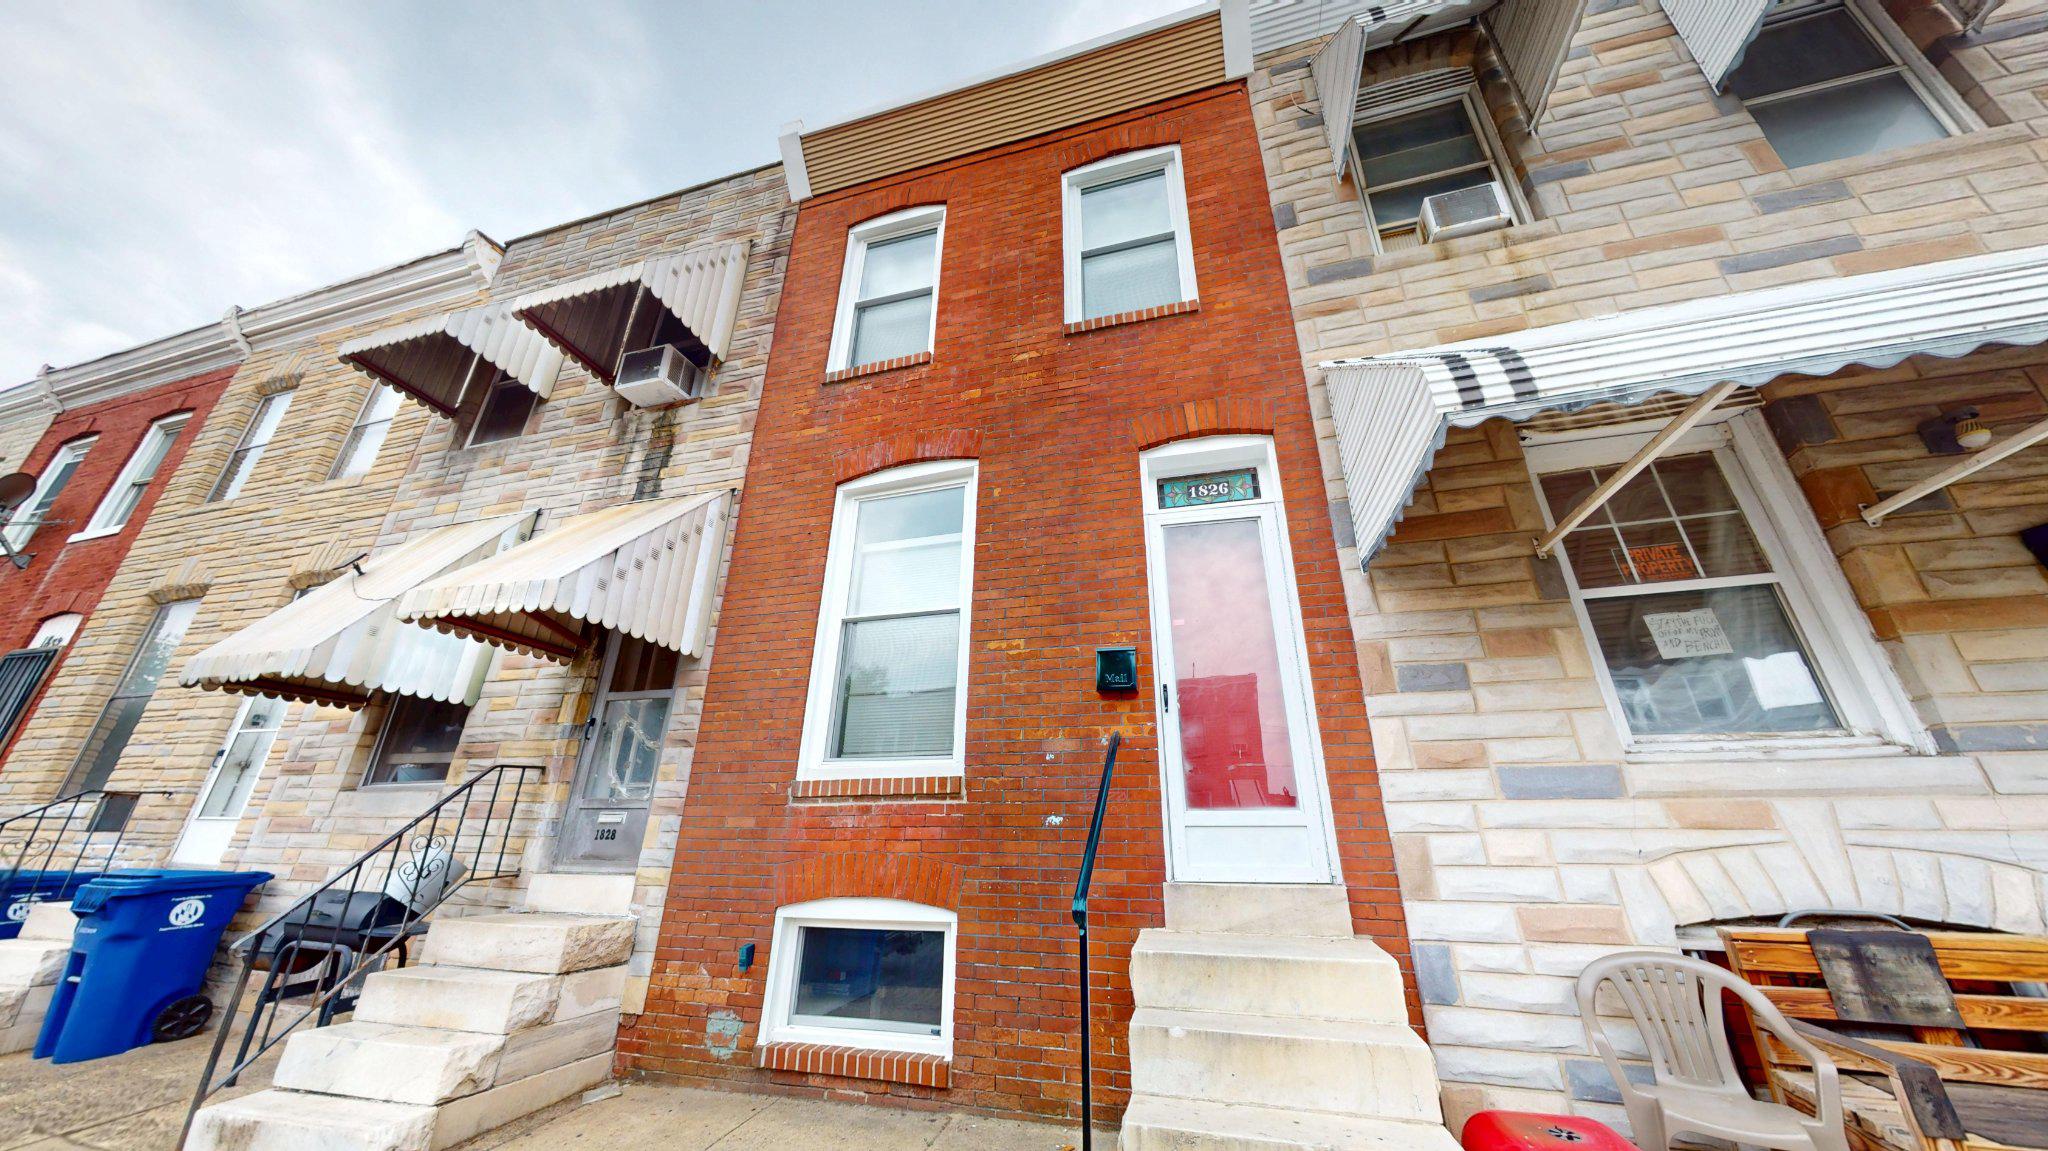
1826 RAMSAY ST, BALTIMORE, MD 21223
CARROLLTON RIDGE · BALTIMORE CITY County
Key Facts
Description
Welcome home to 1826 Ramsay St. This charming 3-bedroom, 1-bathroom townhouse in Carrollton Ridge combines classic architectural style with modern convenience. Built in 1915, the home features a blend of Federal and Colonial design elements, showcasing a durable brick and vinyl siding exterior. Inside, enjoy a spacious dining area and a cozy living space adorned with plush carpeting and luxury vinyl plank flooring. The kitchen includes essential appliances such as a gas oven/range, range hood, and refrigerator. The bathroom features a tub shower, providing a relaxing retreat. Additional highlights include a main floor laundry hookup and an unfinished basement with a drainage system and sump pump. This property is ideal for those seeking a blend of historic charm and modern amenities in a vibrant community. Don't miss the opportunity to make this your new home!
Property Information
Property Type
Residential
Sub-Type
Townhouse
Structure Type
Townhouse
Year Built
1915
Living Area
1,336 sq ft
Lot Size
1,040 sq ft
Lot Dimensions
13' x 80'
Zoning
R-8
Days on Market
21
MLS® Listing#
MDBA2220710
Property Features
Interior
Appliances
Cooling
Heating
Flooring
Basement
Pool
Parking
Laundry
Construction
Foundation
Sewer
Water Source
Rooms
- Basement
- Bedroom 1
- Bedroom 2
- Bedroom 3
- Dining RoomMain
- KitchenMain
- LaundryMain
- Living RoomMain
Schools
- District:
- BALTIMORE CITY PUBLIC SCHOOLS
Financial Details
HOA
None
Annual Taxes
$684
Tax year 2026
Assessed Value
$32,000
Parcel Number
0319090275 035
Directions
Wilkens Ave to North onto S Fulton Ave, take immediate left onto Ramsay St, home is on the right
Affordability Calculator
$23,980
Estimated monthly payment
$638/mo
Principal $95,920 · Est. interest $133,817 over 30 yrs
Neighborhood Market Statistics
How this home compares to active listings in BALTIMORE, MD
- $229,072
- Median Listing Price
- 57
- Median Days on Market
- 1,500
- Median Sq Ft
- $159
- Median Price / Sq Ft
- 3,306
- Active Listings
- This home’s price is 48% below the area median.
- Its price per sq ft is 44% below the area median.
Market statistics compiled from active EXIT Realty® and MLS listings in BALTIMORE, MD.
Location

Points of Interest in BALTIMORE, MD
Showing the BALTIMORE area map.
Nearby Schools
Mount Clare Christian School
School · 0.2 mi away
Steuart Hill Elementary School
Elementary · 0.3 mi away
Southwest Baltimore Charter School
Elementary · 0.4 mi away
Frederick Elementary School
Elementary · 0.6 mi away
Charles Carroll Barrister Elementary School
Elementary · 0.6 mi away
Franklin Square Elementary Middle School
Elementary · 0.6 mi away
Mary Ann Winterling Elementary School
Elementary · 0.7 mi away
James McHenry Elementary Middle School
Elementary · 0.7 mi away
Baltimore City Schools
Elementary · 0.7 mi away
Harriet Tubman Elementary School
Elementary · 0.9 mi away
Excel Academy at Francis M. Wood High School
Secondary · 0.9 mi away
George Washington Elementary School
Elementary · 0.9 mi away
The Seed School of Maryland
Secondary · 1.0 mi away
Augusta Fells Savage Institute of Visual Arts
Secondary · 1.0 mi away
Harlem Park Elementary Middle School
Elementary · 1.1 mi away
Mother Mary Lange Catholic School
Elementary · 1.1 mi away
Progressive Education Center
School · 1.1 mi away
Youth Opportunity School
School · 1.1 mi away
George Street Elementary School
Elementary · 1.2 mi away
Upton School
School · 1.2 mi away
Commute Calculator
Nearby Homes
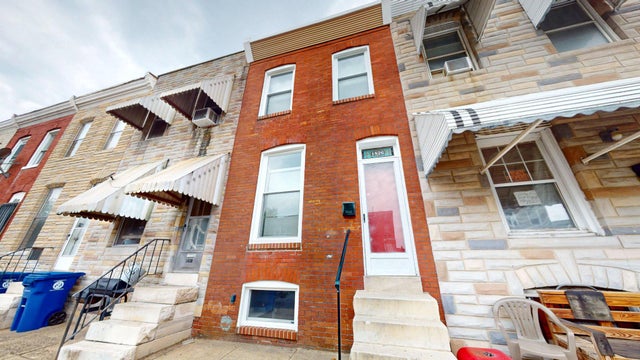
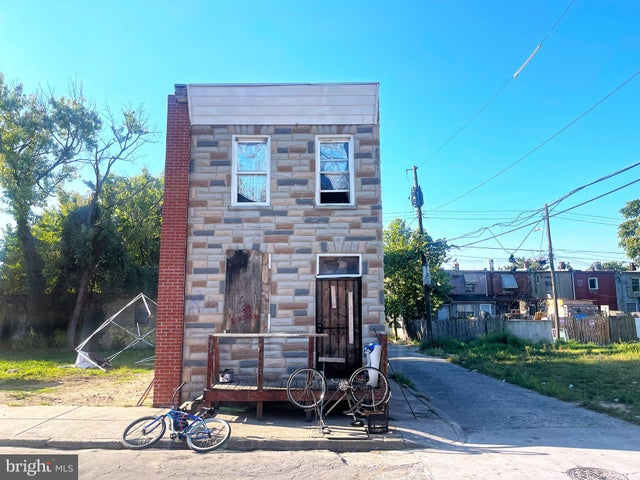

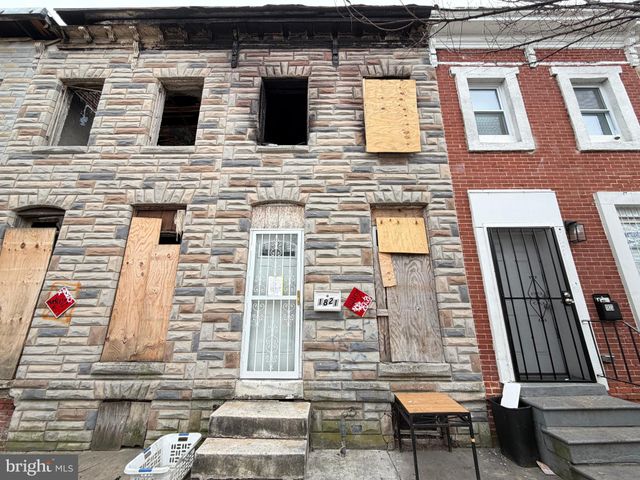


Similar Homes Nearby
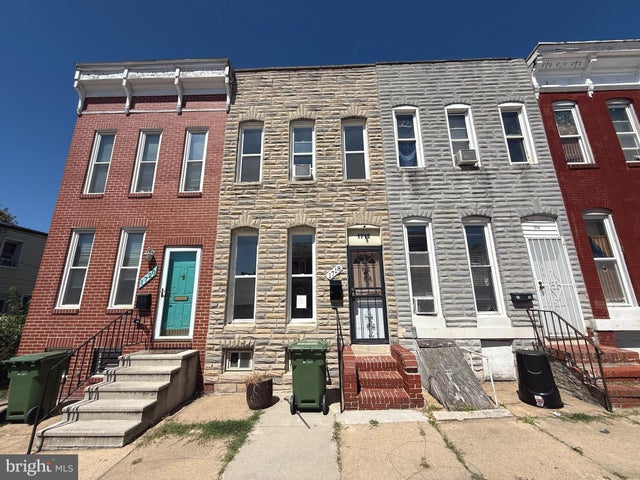

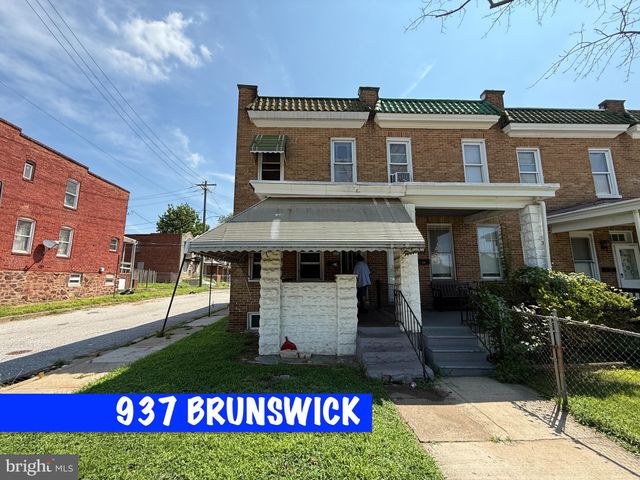
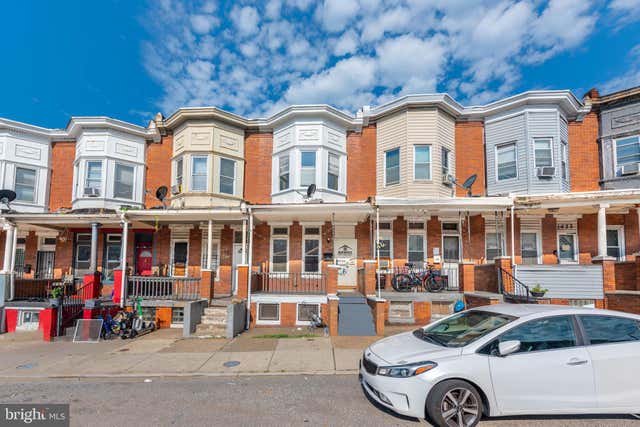


Similar Home Values
Comparable nearby listings and their asking prices.
| Address | Price | Beds | Baths | Sq Ft |
|---|---|---|---|---|
| 1718 LORMAN STREET, BALTIMORE, MD | $84,900 | 3 | 1 | — |
| 2817 KIRK AVENUE, BALTIMORE, MD | $84,900 | 3 | 1 | 1,274 |
| 937 BRUNSWICK STREET, BALTIMORE, MD | $84,900 | 3 | 1 | — |
| 1618 N MONROE STREET, BALTIMORE, MD | $84,900 | 3 | 1 | 1,140 |
| 2137 CLIFTWOOD AVENUE, BALTIMORE, MD | $84,900 | 3 | 1 | — |
| 2008 DIVISION STREET, BALTIMORE, MD | $84,900 | 3 | 2 | 1,350 |
Moving Cost Estimate
EXIT Agents in BALTIMORE


Listing Courtesy: Maryland Realty Company - 4109296161