

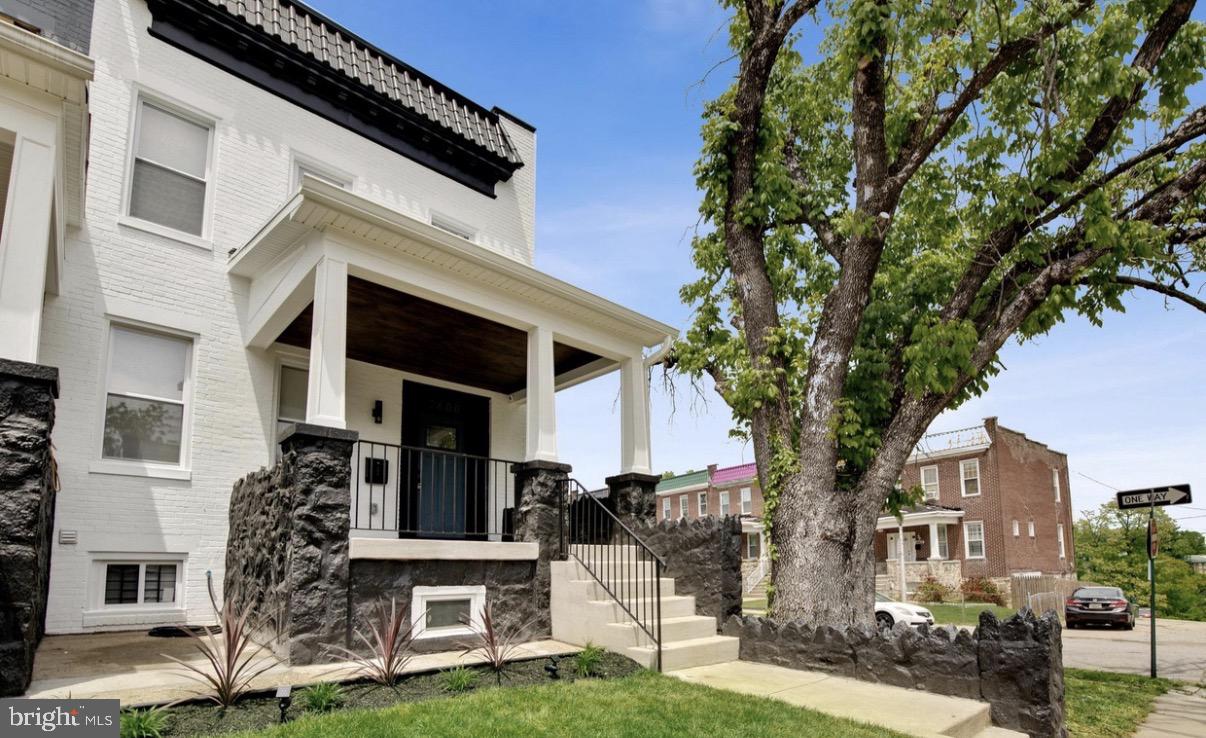
3431 PARK HEIGHTS AVENUE, BALTIMORE, MD 21215
PARK HEIGHTS · BALTIMORE CITY County
Key Facts
Description
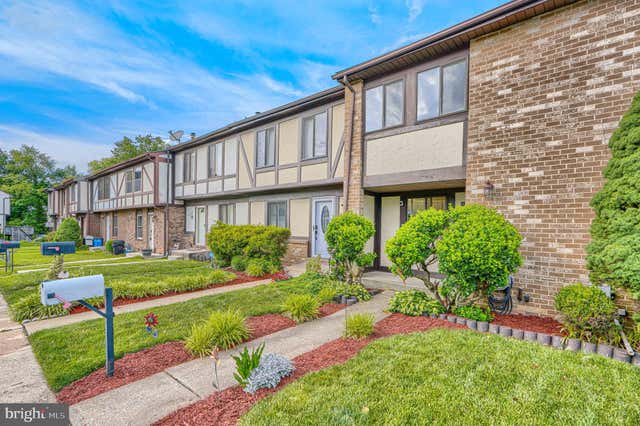
^^^^ TO BE DEVELOPED 60-90 days to complete^^^ Pictures are of similar finishes this home is NOT complete.*** Be part of the exciting transformation of Park Heights with this like new construction opportunity! Work directly with the developer to personalize select finishes and features to make this home uniquely yours. As, the developer is fully rehabbing several homes in the area. Concerned about down payment or closing costs? This home qualifies for multiple Baltimore City grant programs, making home ownership more attainable than ever. Several homes styles /locations available from immediate to 90 day occupancy, This beautifully designed home will offer 3 -4 spacious bedrooms and 3.5 bathrooms, along with modern upgrades including touch less faucets, built-in Bluetooth speakers throughout the home, and a stunning custom feature wall. Take advantage of exceptional incentives and the chance to own a brand-new home with a rooftop deck and view of Druid Hill Park. Schedule your private tour today at model home 2604 Loyola Northway Baltimore, MD 21215.
Property Information
Property Type
Residential
Sub-Type
Townhouse
Structure Type
Townhouse
Year Built
1920
Living Area
2,300 sq ft
Lot Size
0.04 acres
Parking Spaces
2
Zoning
R-6
Days on Market
4
MLS® Listing#
MDBA2222070
Property Features
Interior
Appliances
Cooling
Heating
Flooring
Basement
Pool
Parking
Laundry
Patio
Construction
Foundation
Roof
Utilities
Sewer
Water Source
Schools
- District:
- BALTIMORE CITY PUBLIC SCHOOLS
Financial Details
HOA
None
Annual Taxes
$3,200
Tax year 2026
Assessed Value
$14,667
Parcel Number
0315323327C020
Directions
From 83 - Use the right 3 lanes to take exit 23A-23B to merge onto I-83 S toward Baltimore Take exit 9A-9B to merge onto W Cold Spring Ln Continue on W Cold Spring Ln. Take Greenspring Ave to Park Heights Ave
Affordability Calculator
$75,800
Estimated monthly payment
$2,017/mo
Principal $303,200 · Est. interest $422,991 over 30 yrs
Neighborhood Market Statistics
How this home compares to active listings in BALTIMORE, MD
- $230,609
- Median Listing Price
- 58
- Median Days on Market
- 1,498
- Median Sq Ft
- $161
- Median Price / Sq Ft
- 3,467
- Active Listings
- This home’s price is 64% above the area median.
- Its price per sq ft is 2% above the area median.
Market statistics compiled from active EXIT Realty® and MLS listings in BALTIMORE, MD.
Location

Points of Interest in BALTIMORE, MD
Showing the BALTIMORE area map.
Nearby Schools
Kennedy Krieger High School
Secondary · 0.5 mi away
Dr. Nathan A. Pitts-Ashburton Elementary Middle School
Elementary · 0.6 mi away
Creative City Public Charter School
Elementary · 0.6 mi away
Bard High School Early College Baltimore
Secondary School · 0.7 mi away
Frederick Douglass High School
Secondary · 0.8 mi away
Gwynns Falls Elementary School
Elementary · 0.9 mi away
Y Head Start
School · 1.0 mi away
Middle Grades Partnership
School · 1.0 mi away
Coppin Academy High School
Secondary · 1.0 mi away
Robert W. Coleman Elementary School
Elementary · 1.0 mi away
Hilton Elementary School
Elementary · 1.0 mi away
Academy for College and Career Exploration
School · 1.1 mi away
Robert Poole Middle School
Elementary · 1.1 mi away
Baltimore Junior Academy
Elementary · 1.1 mi away
Independence School
School · 1.1 mi away
Westside Elementary
Elementary · 1.1 mi away
William S. Baer School
School · 1.1 mi away
St Ambrose Catholic School
Secondary · 1.2 mi away
Coppin Academy High School
Secondary · 1.2 mi away
Kipp Ujima Village Academy
School · 1.2 mi away
Commute Calculator
Nearby Homes
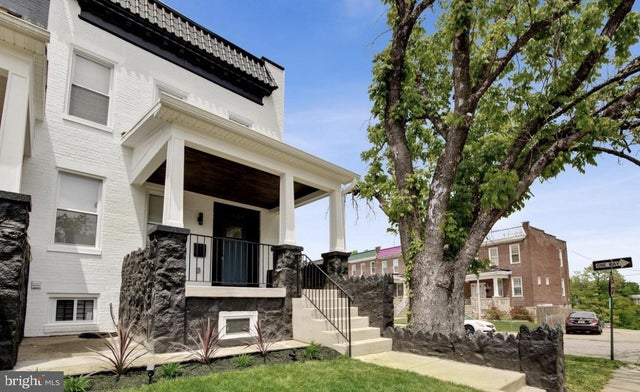

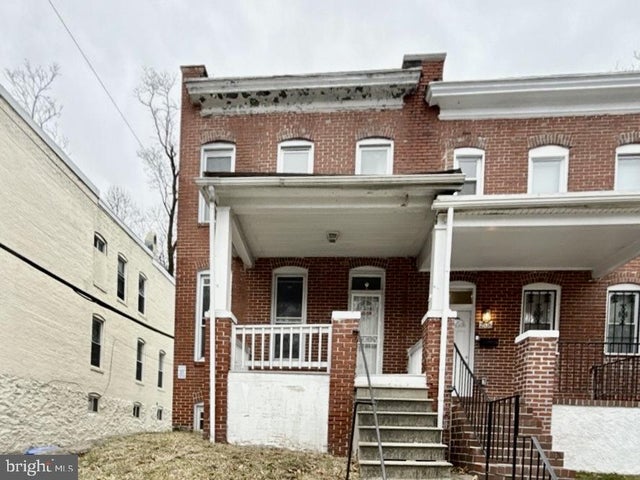


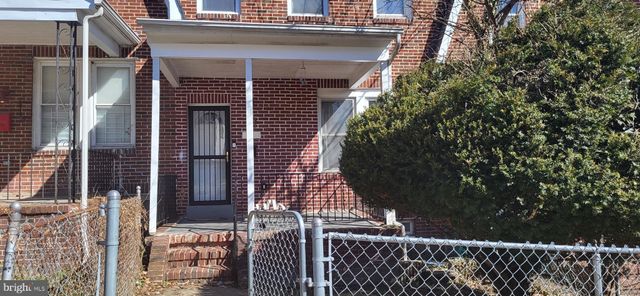
Similar Homes Nearby




Similar Home Values
Comparable nearby listings and their asking prices.
| Address | Price | Beds | Baths | Sq Ft |
|---|---|---|---|---|
| 1930 NORTHBOURNE ROAD, BALTIMORE, MD | $265,900 | 5 | 2 | 1,760 |
| 4922 IVANHOE AVENUE, BALTIMORE, MD | $266,243 | 3 | 3 | 2,056 |
| 2600 ROSELAWN AVENUE, BALTIMORE, MD | $266,900 | 4 | 2 | 2,062 |
| 127 BOURBON COURT, BALTIMORE, MD | $266,987 | 3 | 2 | 1,512 |
| 1818 N ASHBURTON STREET, BALTIMORE, MD | $267,000 | 5 | 4 | — |
| 3200 NORMOUNT AVENUE, BALTIMORE, MD | $269,000 | 3 | 2 | 4,446 |
Moving Cost Estimate
EXIT Agents in BALTIMORE


Listing Courtesy: Century 21 Harris Hawkins & Co. - 4103211035