

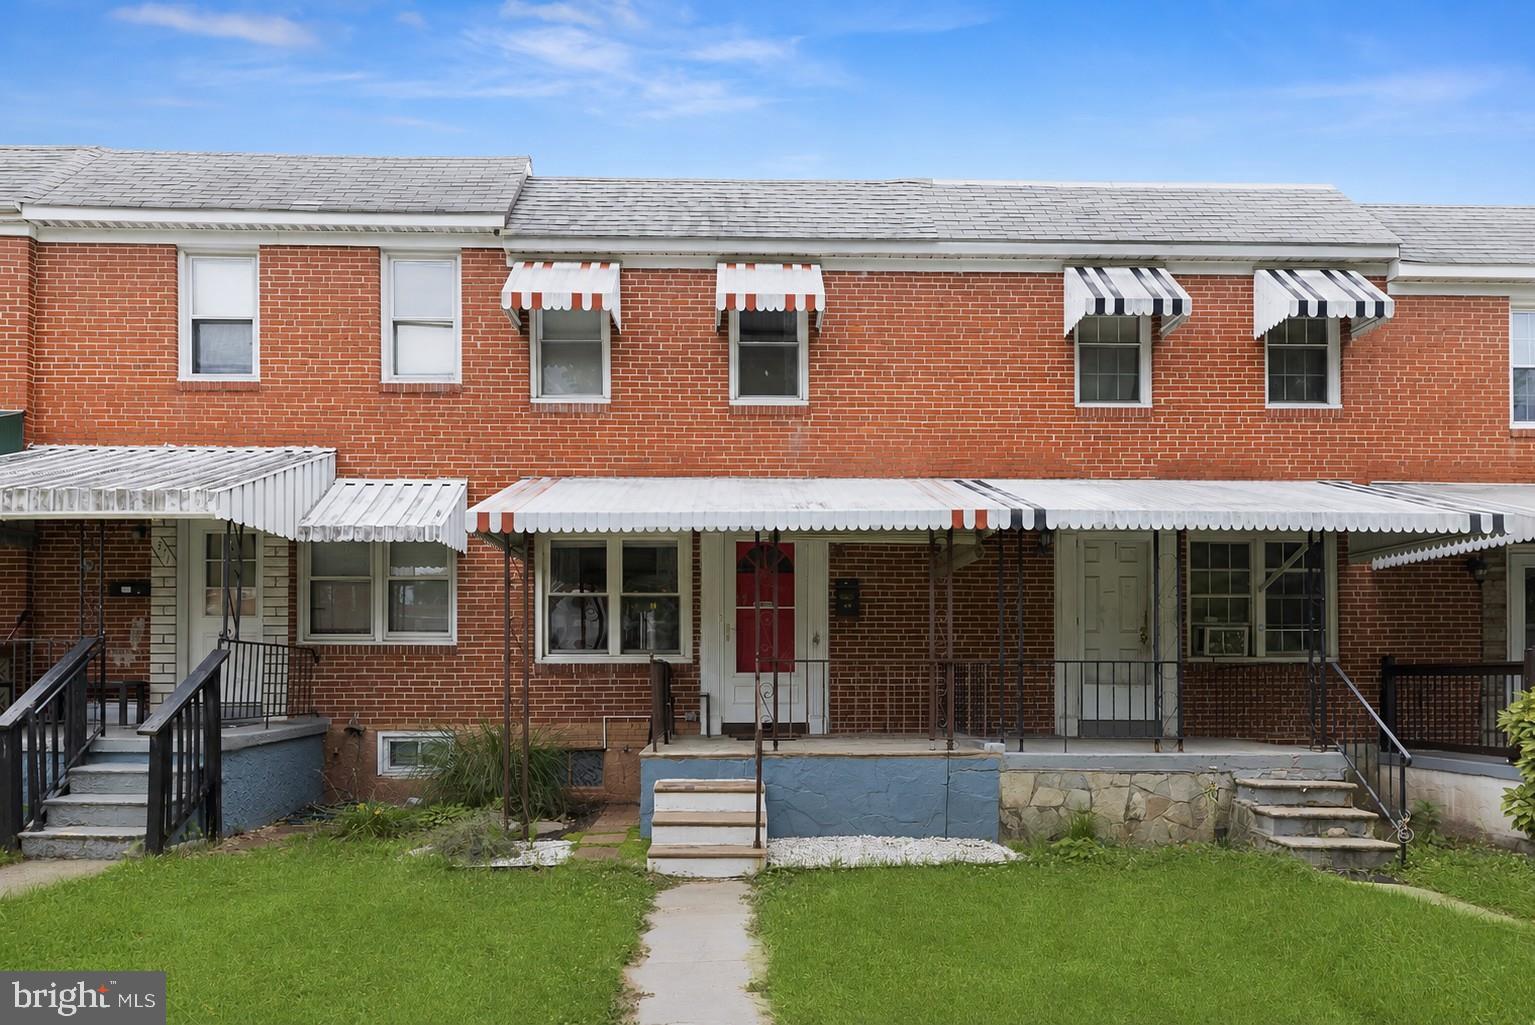
309 LEEANNE ROAD, BALTIMORE, MD 21221
LEEANNE · BALTIMORE County
Key Facts
Description
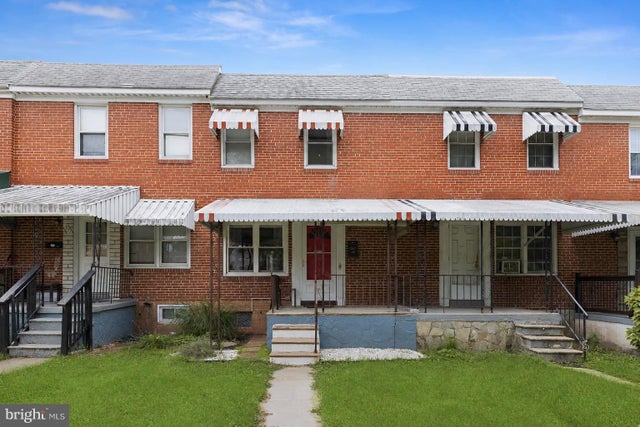
Welcome to this thoughtfully renovated three-bedroom brick rowhome in Essex, MD, where stylish updates and thoughtful improvements create a home that is truly move-in ready. An awning-covered flagstone front porch provides a warm welcome and leads into the open-concept main level. The sunny living room features rich hardwood flooring and a pleasing neutral color palette, creating an inviting space to relax and unwind. Hardwood flooring continues through the graceful arched entry into the dining area, highlighted by decorative pendant lighting and a convenient standalone pantry for additional storage. The well-appointed galley kitchen showcases stainless steel appliances, including a gas range, a mosaic tile backsplash, and direct access to the newer deck. Complete with a beautiful pergola, this outdoor living space is perfect for dining al fresco, entertaining guests, or simply enjoying a quiet evening outdoors. The powder room completes this level. Upstairs, the tranquil sleeping quarters include a spacious primary bedroom, two additional bedrooms, and rich hardwood flooring throughout. The renovated full bath is enhanced by a skylight that fills the space with natural light, while the recently reglazed tub and shower provide a fresh, updated finish. The finished lower level expands the home's living space with a recreation room featuring durable wood-inspired luxury vinyl plank flooring and track lighting. Whether used as a music studio, private home office, media room, or gathering space for game nights, this flexible area adapts to your lifestyle. Just beyond, the utility room includes a workbench, making it the perfect space for hobbies and DIY projects. The partial bathroom finishes this flexible lower level. This home has been thoughtfully updated with numerous value-added improvements, including a newer water heater (2023), deck and pergola (2024), new natural gas lines (2025), professional landscaping completed in the summer of 2025, air conditioning maintenance and cleaning (June 2026), a new HVAC condensate pump (2026), and a resealed roof (2026). Security system equipment is already installed, allowing the new owner to simply activate service by creating their own monitoring account.
Property Information
Property Type
Residential
Sub-Type
Townhouse
Structure Type
Townhouse
Year Built
1953
Living Area
1,536 sq ft
Lot Size
0.04 acres
Zoning
RESIDENTIAL
Days on Market
6
MLS® Listing#
MDBC2167318
Property Features
Interior
Exterior
Appliances
Cooling
Heating
Flooring
Basement
Pool
Parking
Patio
Fencing
Lot Features
Construction
Foundation
Roof
Windows
Security
Community
Sewer
Water Source
Rooms
- Bedroom 2
- Bedroom 3
- Dining RoomMain
- KitchenMain
- Living RoomMain
- Utility Room
Schools
- Elementary:
- CALL SCHOOL BOARD
- Middle:
- CALL SCHOOL BOARD
- High:
- CALL SCHOOL BOARD
- District:
- BALTIMORE COUNTY PUBLIC SCHOOLS
Financial Details
HOA
None
Annual Taxes
$1,912
Tax year 2025
Assessed Value
$176,800
Parcel Number
04151518103490
Directions
Per GPS
Affordability Calculator
$49,000
Estimated monthly payment
$1,304/mo
Principal $196,000 · Est. interest $273,437 over 30 yrs
Neighborhood Market Statistics
How this home compares to active listings in BALTIMORE, MD
- $226,932
- Median Listing Price
- 57
- Median Days on Market
- 1,500
- Median Sq Ft
- $159
- Median Price / Sq Ft
- 3,314
- Active Listings
- This home’s price is 8% above the area median.
- Its price per sq ft is right around the area median.
Market statistics compiled from active EXIT Realty® and MLS listings in BALTIMORE, MD.
Location

Points of Interest in BALTIMORE, MD
Showing the BALTIMORE area map.
Nearby Schools
St Stephens Christian Academy
School · 0.1 mi away
Stemmers Run Middle School
Secondary · 0.3 mi away
KENWOOD High School
Secondary · 0.5 mi away
Middlesex Elementary
Elementary · 0.7 mi away
Mars Estates Elementary School
Elementary · 0.7 mi away
Our Lady of Mt Carmel High School
Secondary · 0.7 mi away
Deep Creek Elementary School
Elementary · 0.7 mi away
Eastern Technical High School
Secondary · 0.8 mi away
Baltimore County
Elementary · 1.0 mi away
Orems Elementary School
Elementary · 1.0 mi away
Deep Creek Park
School · 1.0 mi away
Sussex Elementary School
Elementary · 1.1 mi away
Essex Elementary School
Elementary · 1.2 mi away
Kiddie Tracks Early Education Ctr
School · 1.4 mi away
Hawthorne Elementary
Elementary · 1.4 mi away
Chimes
School · 1.4 mi away
Martin Boulevard Elementary
Elementary · 1.6 mi away
Middleborough Elementary School
Elementary · 1.6 mi away
Sandalwood Elementary
Elementary · 1.6 mi away
Victory Villa Elementary
Elementary · 1.7 mi away
Commute Calculator
Nearby Homes
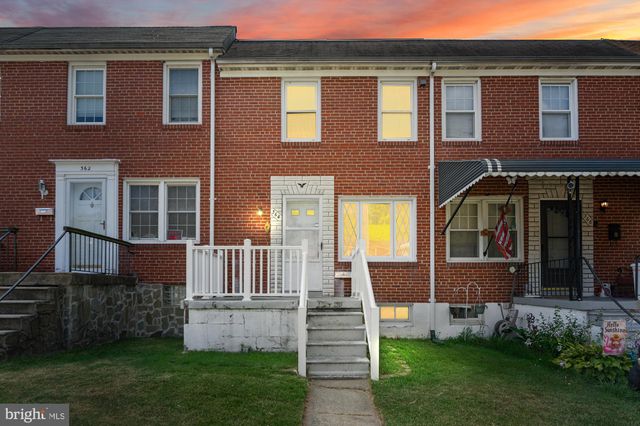

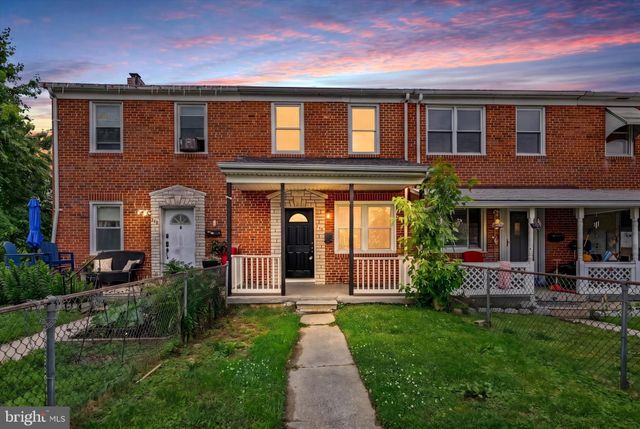
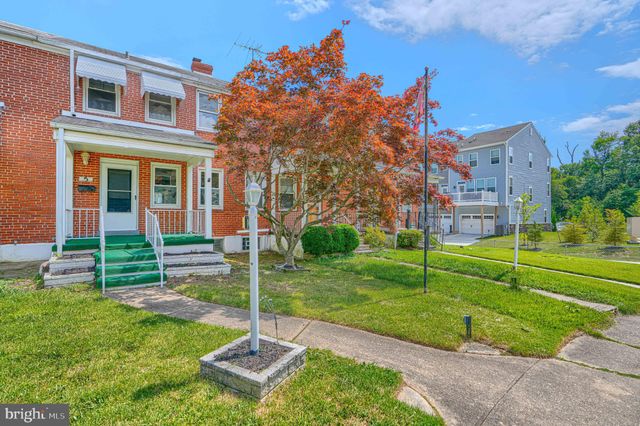
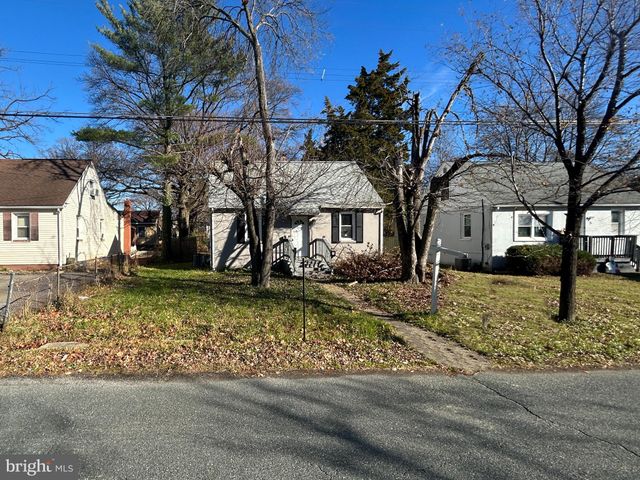
Similar Homes Nearby

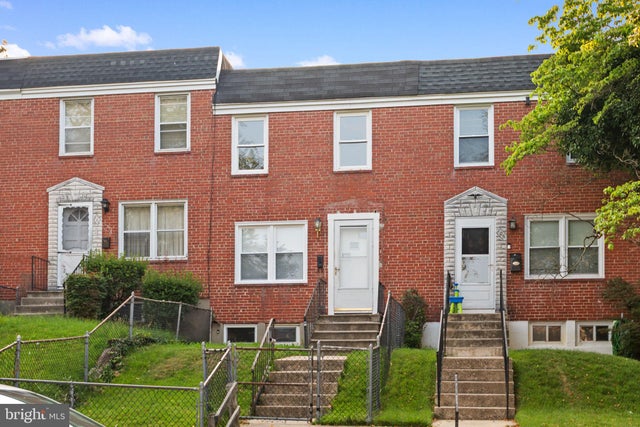
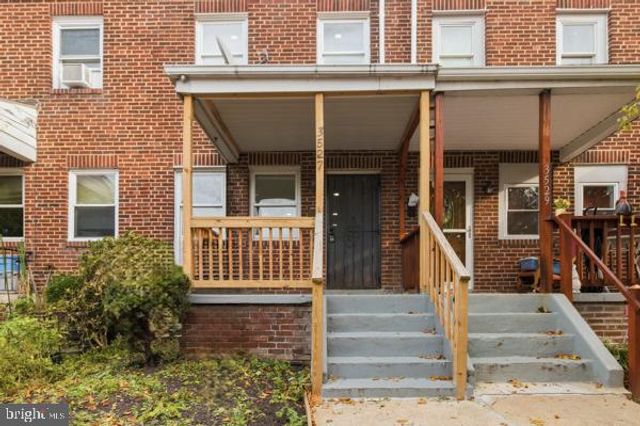


Similar Home Values
Comparable nearby listings and their asking prices.
| Address | Price | Beds | Baths | Sq Ft |
|---|---|---|---|---|
| 2645 LEHMAN STREET, BALTIMORE, MD | $173,000 | 3 | 2 | 981 |
| 708 WOODINGTON ROAD S, BALTIMORE, MD | $174,000 | 2 | 2 | 1,120 |
| 3527 HORTON AVENUE, BALTIMORE, MD | $174,900 | 2 | 2 | 1,151 |
| 3517 ELMORA AVENUE, BALTIMORE, MD | $174,900 | 3 | 2 | 1,472 |
| 1733 RUTLAND AVENUE, BALTIMORE, MD | $174,900 | 3 | 2 | — |
| 1232 GLYNDON AVENUE, BALTIMORE, MD | $174,900 | 2 | 2 | 1,428 |
Moving Cost Estimate
EXIT Agents in BALTIMORE


Listing Courtesy: Northrop Realty - 4107702910