

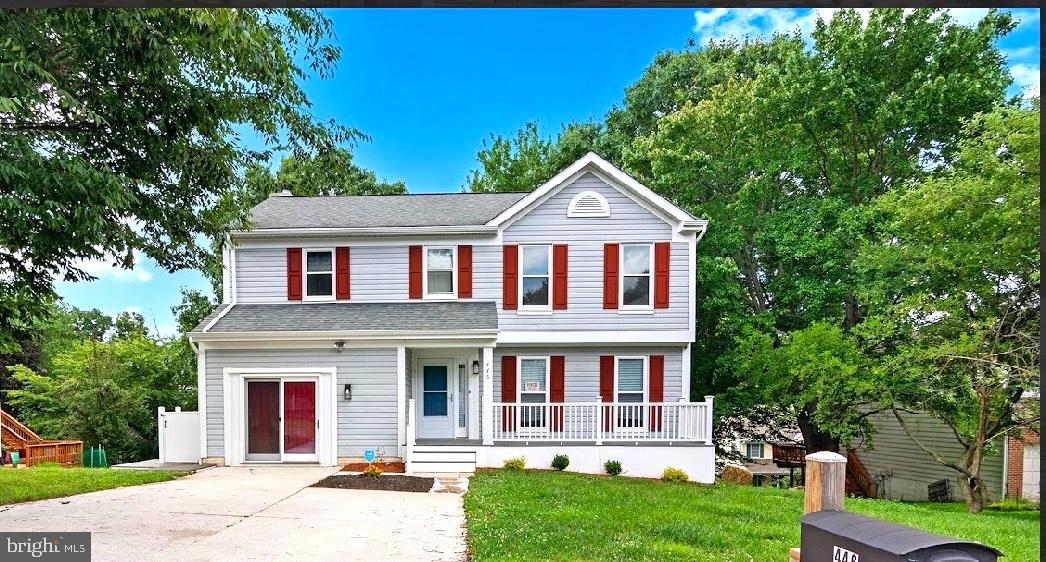
446 DOE MEADOW DRIVE, OWINGS MILLS, MD 21117
WORTHINGTON GLEN · BALTIMORE County
Key Facts
Description
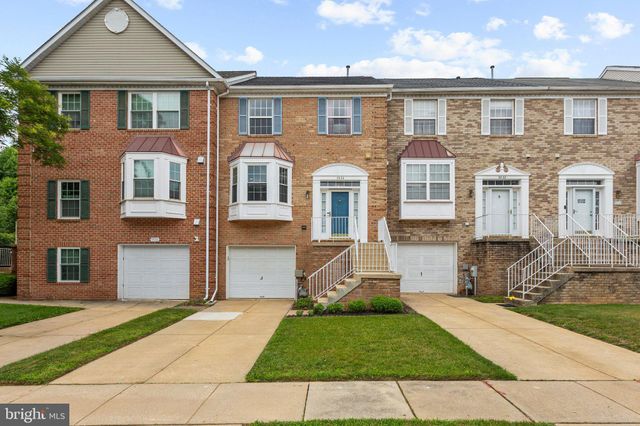
Welcome to this beautifully updated Colonial tucked away on a quiet cul-de-sac in the sought-after Worthington Glen community of Owings Mills. With 4 bedrooms, 3.5 bathrooms, and thoughtful updates throughout, this move-in-ready home offers the perfect blend of comfort, style, and convenience. Step inside to find fresh paint, durable laminate flooring, an elegant formal dining room, and a bright living room filled with natural light. Modern lighting fixtures add a contemporary touch throughout the main level. The heart of the home is the stunning eat-in kitchen, featuring quartz countertops, stainless steel appliances, and a sunny breakfast area—perfect for everyday meals or entertaining guests. Just off the kitchen, the inviting family room centers around a cozy wood-burning fireplace and opens through sliding glass doors to a spacious deck overlooking a private backyard. Whether you're hosting a summer barbecue or enjoying a quiet evening outdoors, this space is designed for relaxation. Upstairs, you'll find 4 generously sized BEDROOMS , including a spacious primary suite with a beautifully updated private bathroom. The conveniently located second-floor laundry room makes everyday living even easier. The finished lower level adds valuable living space with a large recreation room and a full bathroom, making it ideal for a home theater, fitness room, playroom, or guest suite. Located close to shopping, dining, parks, and major commuter routes, this exceptional home offers the privacy of a cul-de-sac with all the conveniences of Owings Mills just minutes away. Don't miss your opportunity to make this beautiful home yours. Schedule your private showing today!
Property Information
Property Type
Residential
Sub-Type
Single Family Residence
Structure Type
House
Year Built
1992
Living Area
2,855 sq ft
Lot Size
0.17 acres
Parking Spaces
2
Zoning
R1
Days on Market
5
MLS® Listing#
MDBC2169288
Property Features
Interior
Appliances
Cooling
Heating
Flooring
Fireplace
Basement
Pool
Parking
Laundry
Patio
Construction
Foundation
Roof
Other Structures
Sewer
Water Source
Schools
- District:
- BALTIMORE COUNTY PUBLIC SCHOOLS
Financial Details
HOA
None
Annual Taxes
$4,978
Tax year 2025
Assessed Value
$447,833
Parcel Number
04042200001125
Directions
From Owings Mills Blvd head to Gwynnbrook Ave west. Rt onto Academy Ave to Rt onto Kendigs Mill Rd . Then rign=ht onto Doe Meadow. Just about 12 min from Owings Mills Metro Station
Affordability Calculator
$111,955
Estimated monthly payment
$2,979/mo
Principal $447,822 · Est. interest $624,751 over 30 yrs
Neighborhood Market Statistics
How this home compares to active listings in OWINGS MILLS, MD
- $459,375
- Median Listing Price
- 45
- Median Days on Market
- 2,038
- Median Sq Ft
- $207
- Median Price / Sq Ft
- 131
- Active Listings
- This home’s price is 22% above the area median.
- Its price per sq ft is 5% below the area median.
Market statistics compiled from active EXIT Realty® and MLS listings in OWINGS MILLS, MD.
Location

Points of Interest in OWINGS MILLS, MD
Showing the OWINGS MILLS area map.
Nearby Schools
Timber Grove Elementary School
Elementary · 0.4 mi away
Cedarmere Elementary School
Elementary · 1.3 mi away
Toddler University
School · 1.4 mi away
Reisterstown Elementary School
Elementary · 1.5 mi away
Stevenson University School of Design
School · 1.5 mi away
Board of Education of Baltimore County
School · 1.5 mi away
Franklin High School
Secondary · 1.5 mi away
Hannah More School
School · 1.5 mi away
Owings Mills Elementary School
Elementary · 1.6 mi away
Sheppard Pratt School
School · 1.7 mi away
Beth Tfiloh School
School · 1.7 mi away
Owings Mills High School
Secondary · 1.9 mi away
The Harbour School
School · 2.2 mi away
Chatsworth School
Elementary · 2.2 mi away
Sacred Heart School
School · 2.2 mi away
Glyndon United Methodist School
School · 2.2 mi away
St Thomas Parish Day School
School · 2.4 mi away
Franklin Elementary School
Elementary · 2.5 mi away
Childtime Learning Center
School · 2.6 mi away
Forest Garrison School
School · 3.0 mi away
Commute Calculator
Nearby Homes
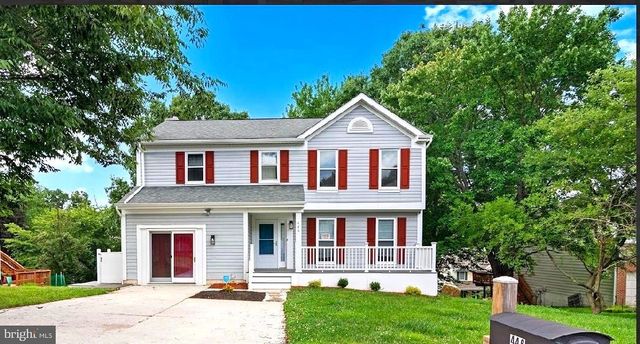


Similar Homes Nearby

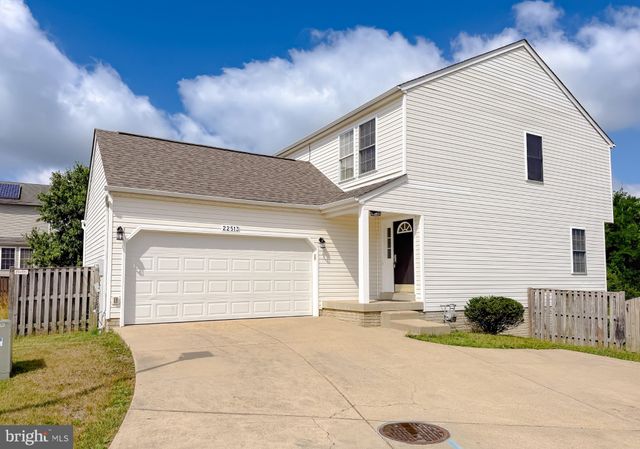
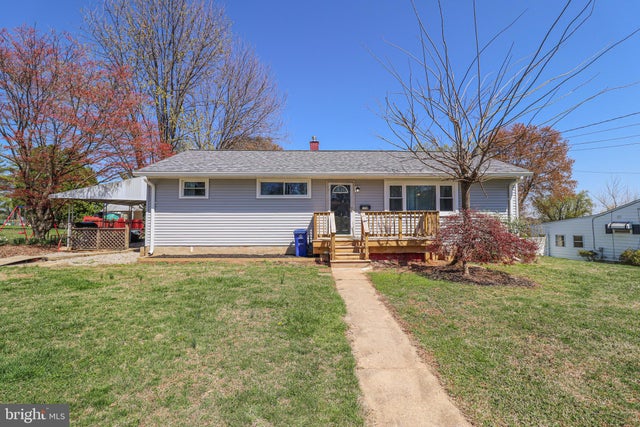


Similar Home Values
Comparable nearby listings and their asking prices.
| Address | Price | Beds | Baths | Sq Ft |
|---|---|---|---|---|
| 9374 SENEY LN 567, OWINGS MILLS, MD | $393,500 | 3 | 3 | 1,711 |
| 22513 CASTLE POLLARD WAY, GREAT MILLS, MD | $399,900 | 4 | 3 | 1,748 |
| 156 S RITTERS LANE, OWINGS MILLS, MD | $409,900 | 4 | 2 | 2,000 |
| 22206 LILAC WAY, GREAT MILLS, MD | $410,000 | 4 | 3 | 2,047 |
| 9534 GEORGIAN WAY, OWINGS MILLS, MD | $420,000 | 3 | 4 | 2,040 |
| 9406 GEORGIAN WAY, OWINGS MILLS, MD | $420,000 | 3 | 4 | 2,040 |
Moving Cost Estimate
EXIT Agents in OWINGS MILLS


Listing Courtesy: HutFinder.com Inc. - 4106861226