

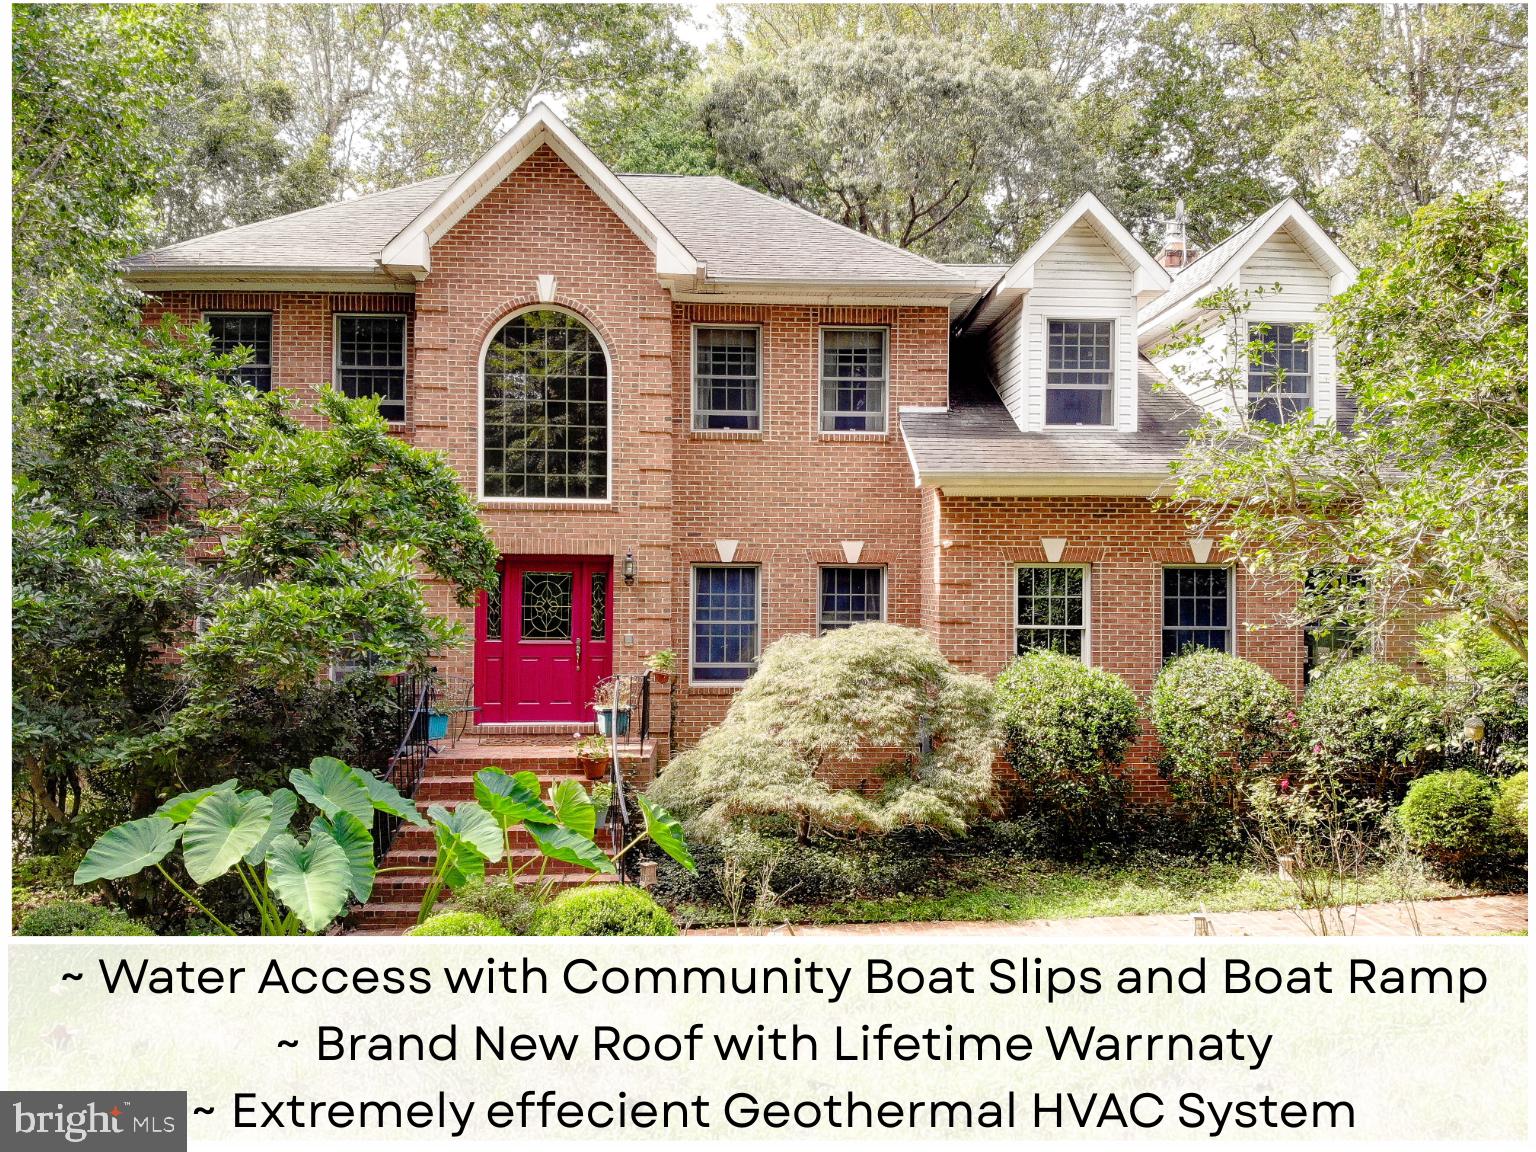
7421 STONE COURT, SAINT LEONARD, MD 20685
ST LEONARD SHORES · CALVERT County
Key Facts
Description
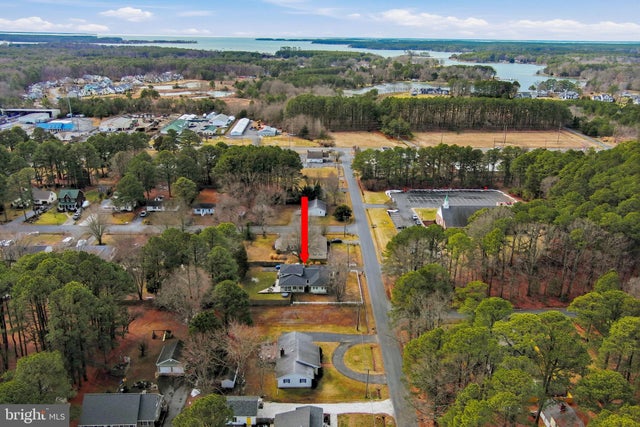
Custom built colonial with Water Access, Brand New Roof with a transferable Lifetime Shingle Warranty, and an extremely efficient Geothermal HVAC system! Crafted with precision by the original owner, a skilled custom homebuilder, this stately colonial reflects uncompromising quality with no original detail overlooked. With 4 bedrooms and 2.5 baths, situated on a corner lot with 3.5 acres, this beautiful property offers an incredible blend of privacy and nature. Complete with access to the St. Leonard creek, this home is nestled in a close-knit community with frequent neighborhood parties and wine tasting events. Enjoy the convenient access to the community boat ramp (right across the street!), boat slips, pier, and picnic area are also just steps away. The perfect home for water enthusiasts, nature lovers, and those who appreciate the builders commitment to quality. A double wide foundation is one of the many material upgrades to ensure lasting stability for generations to come! The geothermal HVAC system provides incredible efficient heating and cooling, combined with Anderson windows, solid wood 6 panel doors, and the show stopping oak spiral staircase to highlight the craftsmanship and attention to detail. Attached two car garage and the detached garage give you, the new owners, plenty of parking and storage options, or the potential for a separate home office or workshop. The main level showcases beautiful hardwood floors, elegant crown molding, a formal living room, dining room, home office, and a sunlit family room leading to the patio area and and backyard. Enjoy entertaining family and friends on the back patio and deck, in the park-like setting, with the beautiful flowering trees, serene nature and privacy this home offers. The gourmet kitchen impresses with plenty of space, stainless steel appliances, granite countertops, ample cabinetry, and eat-in kitchen. On the upper level, you'll find the expansive primary suite, with a sitting room (perfect for a secondary office, nursery, or dressing room!), and not one, but two walk-in closets. Three more generously sized bedrooms and a full bath complete the upper level. The finished basement provides a versatile space for a recreation room or guest suite area, with a rough-in for a future bathroom and tons of storage.
Property Information
Property Type
Residential
Sub-Type
Single Family Residence
Structure Type
House
Year Built
1996
Living Area
5,348 sq ft
Lot Size
3.52 acres
Garage Spaces
4
Parking Spaces
4
Zoning
RUR
Days on Market
2
MLS® Listing#
MDCA2029464
Property Features
Interior
Exterior
Appliances
Cooling
Heating
Flooring
Fireplace
Basement
Pool
Parking
Laundry
Patio
Fencing
Lot Features
Construction
Foundation
Roof
Windows
Security
Other Structures
Community
Utilities
Sewer
Water Source
Rooms
- Main
- Main
- Bathroom 2
- Bedroom 2
- Bedroom 3
- Bedroom 4
- Dining RoomMain
- Family RoomMain
- Game Room
- KitchenMain
- LaundryMain
- Living RoomMain
- OfficeMain
Schools
- High:
- CALVERT
- District:
- CALVERT COUNTY PUBLIC SCHOOLS
Financial Details
HOA
$200 / Annually
Annual Taxes
$6,844
Tax year 2026
Assessed Value
$631,400
Parcel Number
0501191365
Directions
Stone ct. on the right. Use GPS.
Affordability Calculator
$147,980
Estimated monthly payment
$3,938/mo
Principal $591,920 · Est. interest $825,781 over 30 yrs
Neighborhood Market Statistics
How this home compares to active listings in SAINT LEONARD, MD
- $645,455
- Median Listing Price
- 90
- Median Days on Market
- 2,338
- Median Sq Ft
- $306
- Median Price / Sq Ft
- 71
- Active Listings
- This home’s price is 15% above the area median.
- Its price per sq ft is 55% below the area median.
Market statistics compiled from active EXIT Realty® and MLS listings in SAINT LEONARD, MD.
Location

Getting Around
Points of Interest in SAINT LEONARD, MD
Showing the SAINT LEONARD area map.
Nearby Schools
St. Leonard Kids' Place
School · 1.6 mi away
St Leonard Elementary School
Elementary · 2.0 mi away
Mutual Elementary School
Elementary · 3.4 mi away
Patuxent Appeal Elementary Campus
Elementary · 5.0 mi away
Mill Creek Middle School
Secondary · 5.7 mi away
Dowell Elementary School
Elementary · 5.9 mi away
Patuxent High School
Secondary · 6.2 mi away
Hollywood Elementary School
Elementary · 7.5 mi away
Our Lady Star of the Sea School
School · 7.8 mi away
St John's School
Secondary · 8.3 mi away
Calvert Nursery School
Elementary · 8.9 mi away
Oakville Elementary School
Elementary · 9.0 mi away
Busy Bee Nursery
School · 9.1 mi away
Calvert Elementary School
Elementary · 9.2 mi away
Starmaker School
School · 9.3 mi away
Calvert Country School
School · 9.3 mi away
Town Creek Elementary School
Elementary · 9.3 mi away
Calvert High School
Secondary · 9.5 mi away
Dawn's Early Light
School · 9.7 mi away
Green Holly Elementary School
Elementary · 9.7 mi away
Commute Calculator
Nearby Homes


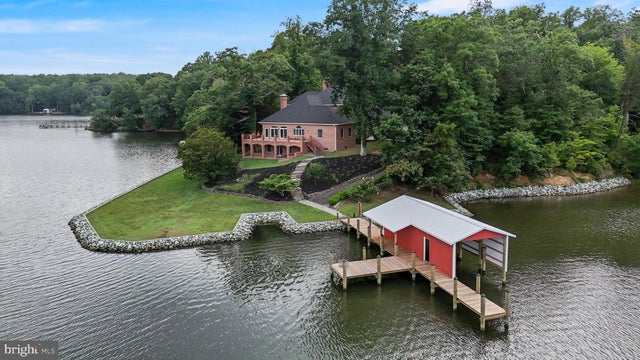
Similar Homes Nearby
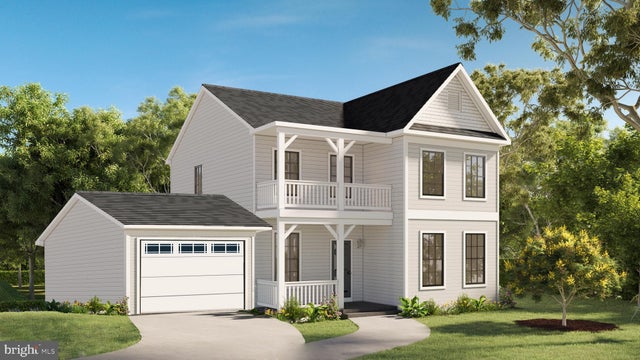
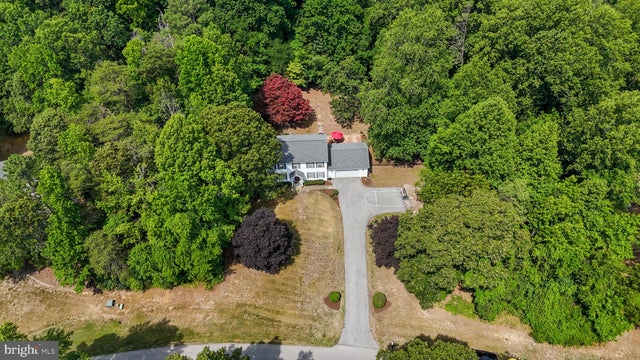
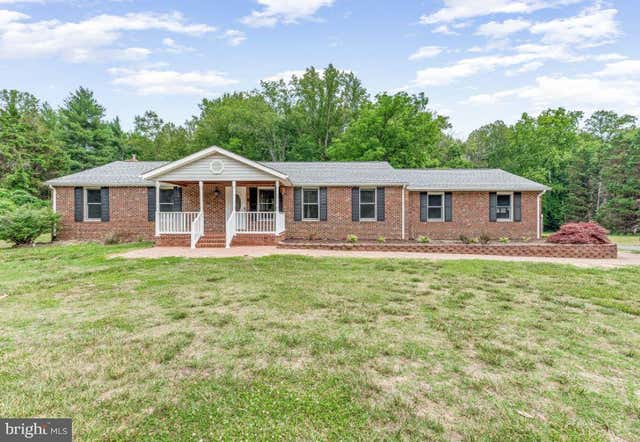


Similar Home Values
Comparable nearby listings and their asking prices.
| Address | Price | Beds | Baths | Sq Ft |
|---|---|---|---|---|
| 6041 HILL ROAD, SAINT LEONARD, MD | $549,900 | 3 | 3 | 2,000 |
| 1155 SCENIC WAY, SAINT LEONARD, MD | $565,000 | 4 | 4 | 2,750 |
| 5330 COVE VIEW DRIVE, SAINT LEONARD, MD | $580,000 | 4 | 3 | 2,337 |
| 204 LINCOLN, SAINT MICHAELS, MD | $598,000 | 3 | 2 | 2,348 |
| 4585 MATTAPANY ROAD, SAINT LEONARD, MD | $619,900 | 4 | 4 | 3,399 |
| 548 WINDMILL DRIVE, SAINT LEONARD, MD | $629,900 | 3 | 4 | 3,126 |
Moving Cost Estimate
EXIT Agents in SAINT LEONARD


Listing Courtesy: Keller Williams Flagship - 4107297700