

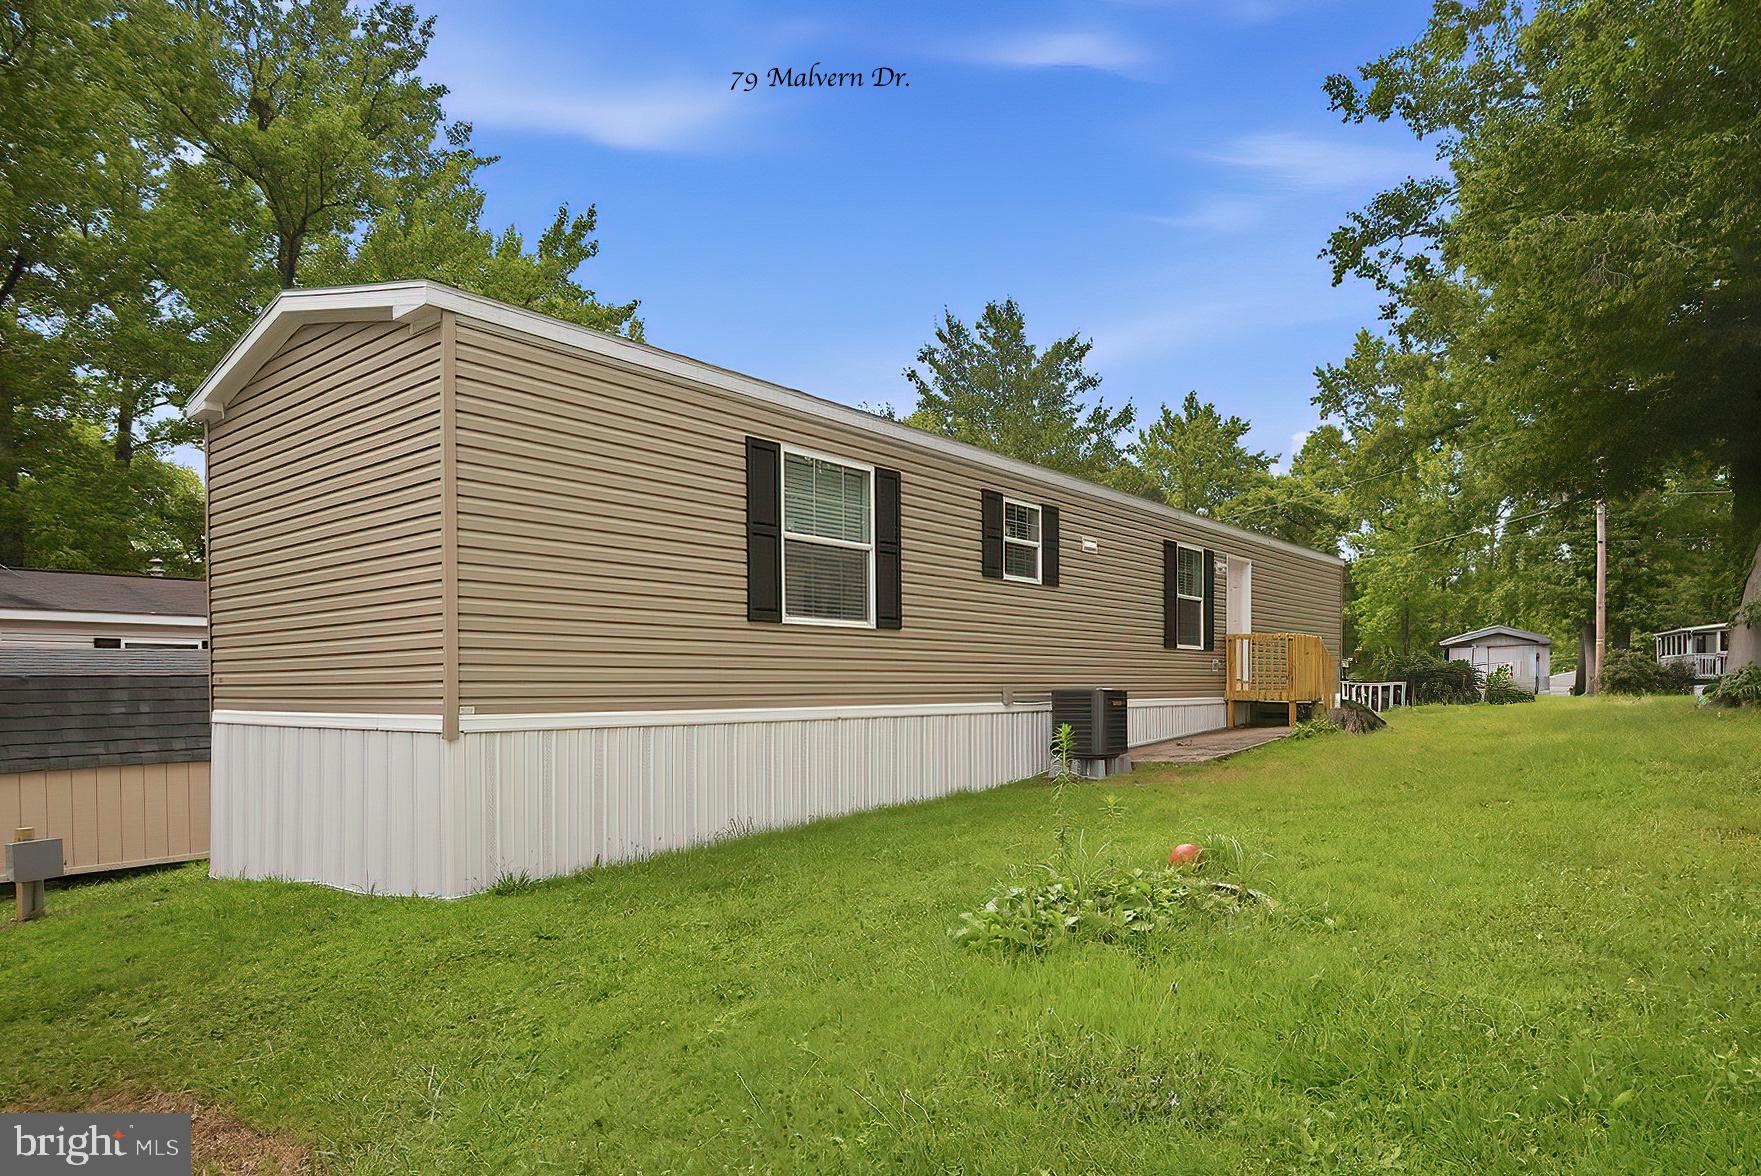
17 MALVERN DRIVE, ELKTON, MD 21921
TOWN & COUNTRY TERRACE · CECIL County
Key Facts
Description
Welcome home to easy, low-maintenance living in Town & Country, a small, family-run manufactured home community in a convenient Elkton, Maryland location. This brand-new two-bedroom, two-bath home offers a fresh start with everything new and ready for you to make it your own. Perfect for anyone looking to simplify, downsize, or enjoy a comfortable home without the upkeep of a larger property, this cozy space is designed for everyday convenience. With shopping, dining, major roadways, and local amenities nearby, you'll spend less time commuting and more time enjoying the things that matter most. If you've been searching for an affordable, brand-new home in Elkton with a welcoming community feel and a convenient location, this could be exactly what you've been waiting for. Potential buyers must be approved by the Park. Lot rent of $550.00 covers water, sewer & trash.
Property Information
Property Type
Residential
Sub-Type
Manufactured Home
Structure Type
Manufactured House
Year Built
2026
Living Area
910 sq ft
Parking Spaces
2
Zoning
RESIDENTIAL
Days on Market
4
MLS® Listing#
MDCC2022344
Property Features
Interior
Exterior
Appliances
Cooling
Heating
Flooring
Pool
Parking
Laundry
Patio
Construction
Foundation
Roof
Windows
Sewer
Water Source
Rooms
- 12 X 14Main
- 9 X 5Main
- 5 X 14Main
- Bedroom 114 X 9Main
- Kitchen14 X 8Main
- Laundry6 X 6Main
- Living Room19 X 14Main
Schools
- District:
- CECIL COUNTY PUBLIC SCHOOLS
Financial Details
HOA
None
Parcel Number
0000000000
Directions
gps
Affordability Calculator
$15,980
Estimated monthly payment
$425/mo
Principal $63,920 · Est. interest $89,174 over 30 yrs
Neighborhood Market Statistics
How this home compares to active listings in ELKTON, MD
- $360,000
- Median Listing Price
- 50
- Median Days on Market
- 1,700
- Median Sq Ft
- $184
- Median Price / Sq Ft
- 92
- Active Listings
- This home’s price is 78% below the area median.
- Its price per sq ft is 52% below the area median.
Market statistics compiled from active EXIT Realty® and MLS listings in ELKTON, MD.
Location
Map is currently unavailable for this location.
Points of Interest in ELKTON, MD
Showing the ELKTON area map.
Commute Calculator
Nearby Homes
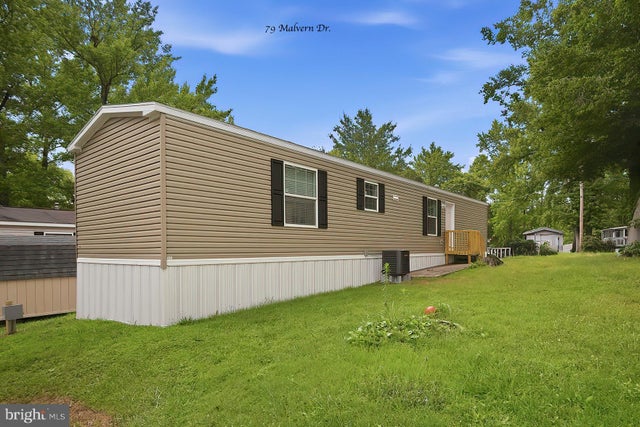


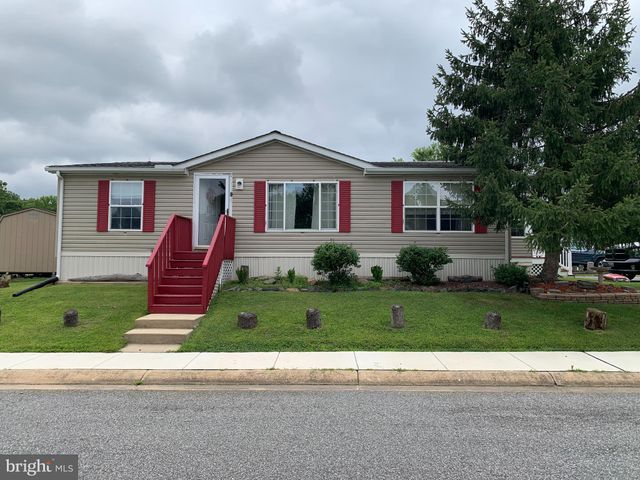

Similar Homes Nearby


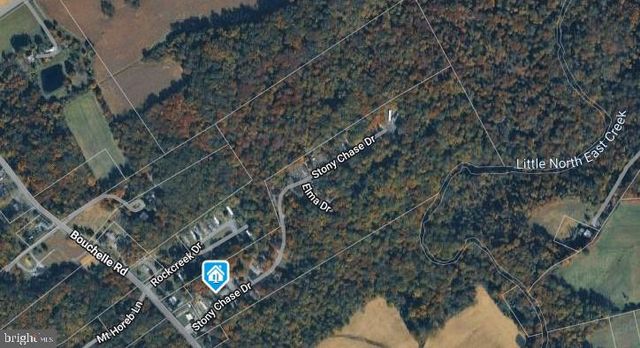


Similar Home Values
Comparable nearby listings and their asking prices.
| Address | Price | Beds | Baths | Sq Ft |
|---|---|---|---|---|
| 10 KING RICHARD DRIVE, ELKTON, MD | $65,000 | 3 | 2 | 1,700 |
| 8 CONLEY COURT, ELKTON, MD | $76,000 | 2 | 1 | 696 |
| 10 STONY DRIVE, ELKTON, MD | $90,300 | 3 | 2 | 924 |
| 28 MALVERN DR., ELKTON, MD | $94,000 | 3 | 2 | 1,152 |
| 53 QUEEN ELEANOR DRIVE, ELKTON, MD | $99,950 | 3 | 2 | 1,680 |
| 119 MILBURN STREET, ELKTON, MD | $100,000 | 5 | 2 | 1,456 |
Moving Cost Estimate
EXIT Agents in ELKTON


Listing Courtesy: Patterson-Schwartz Real Estate - 4108851606