

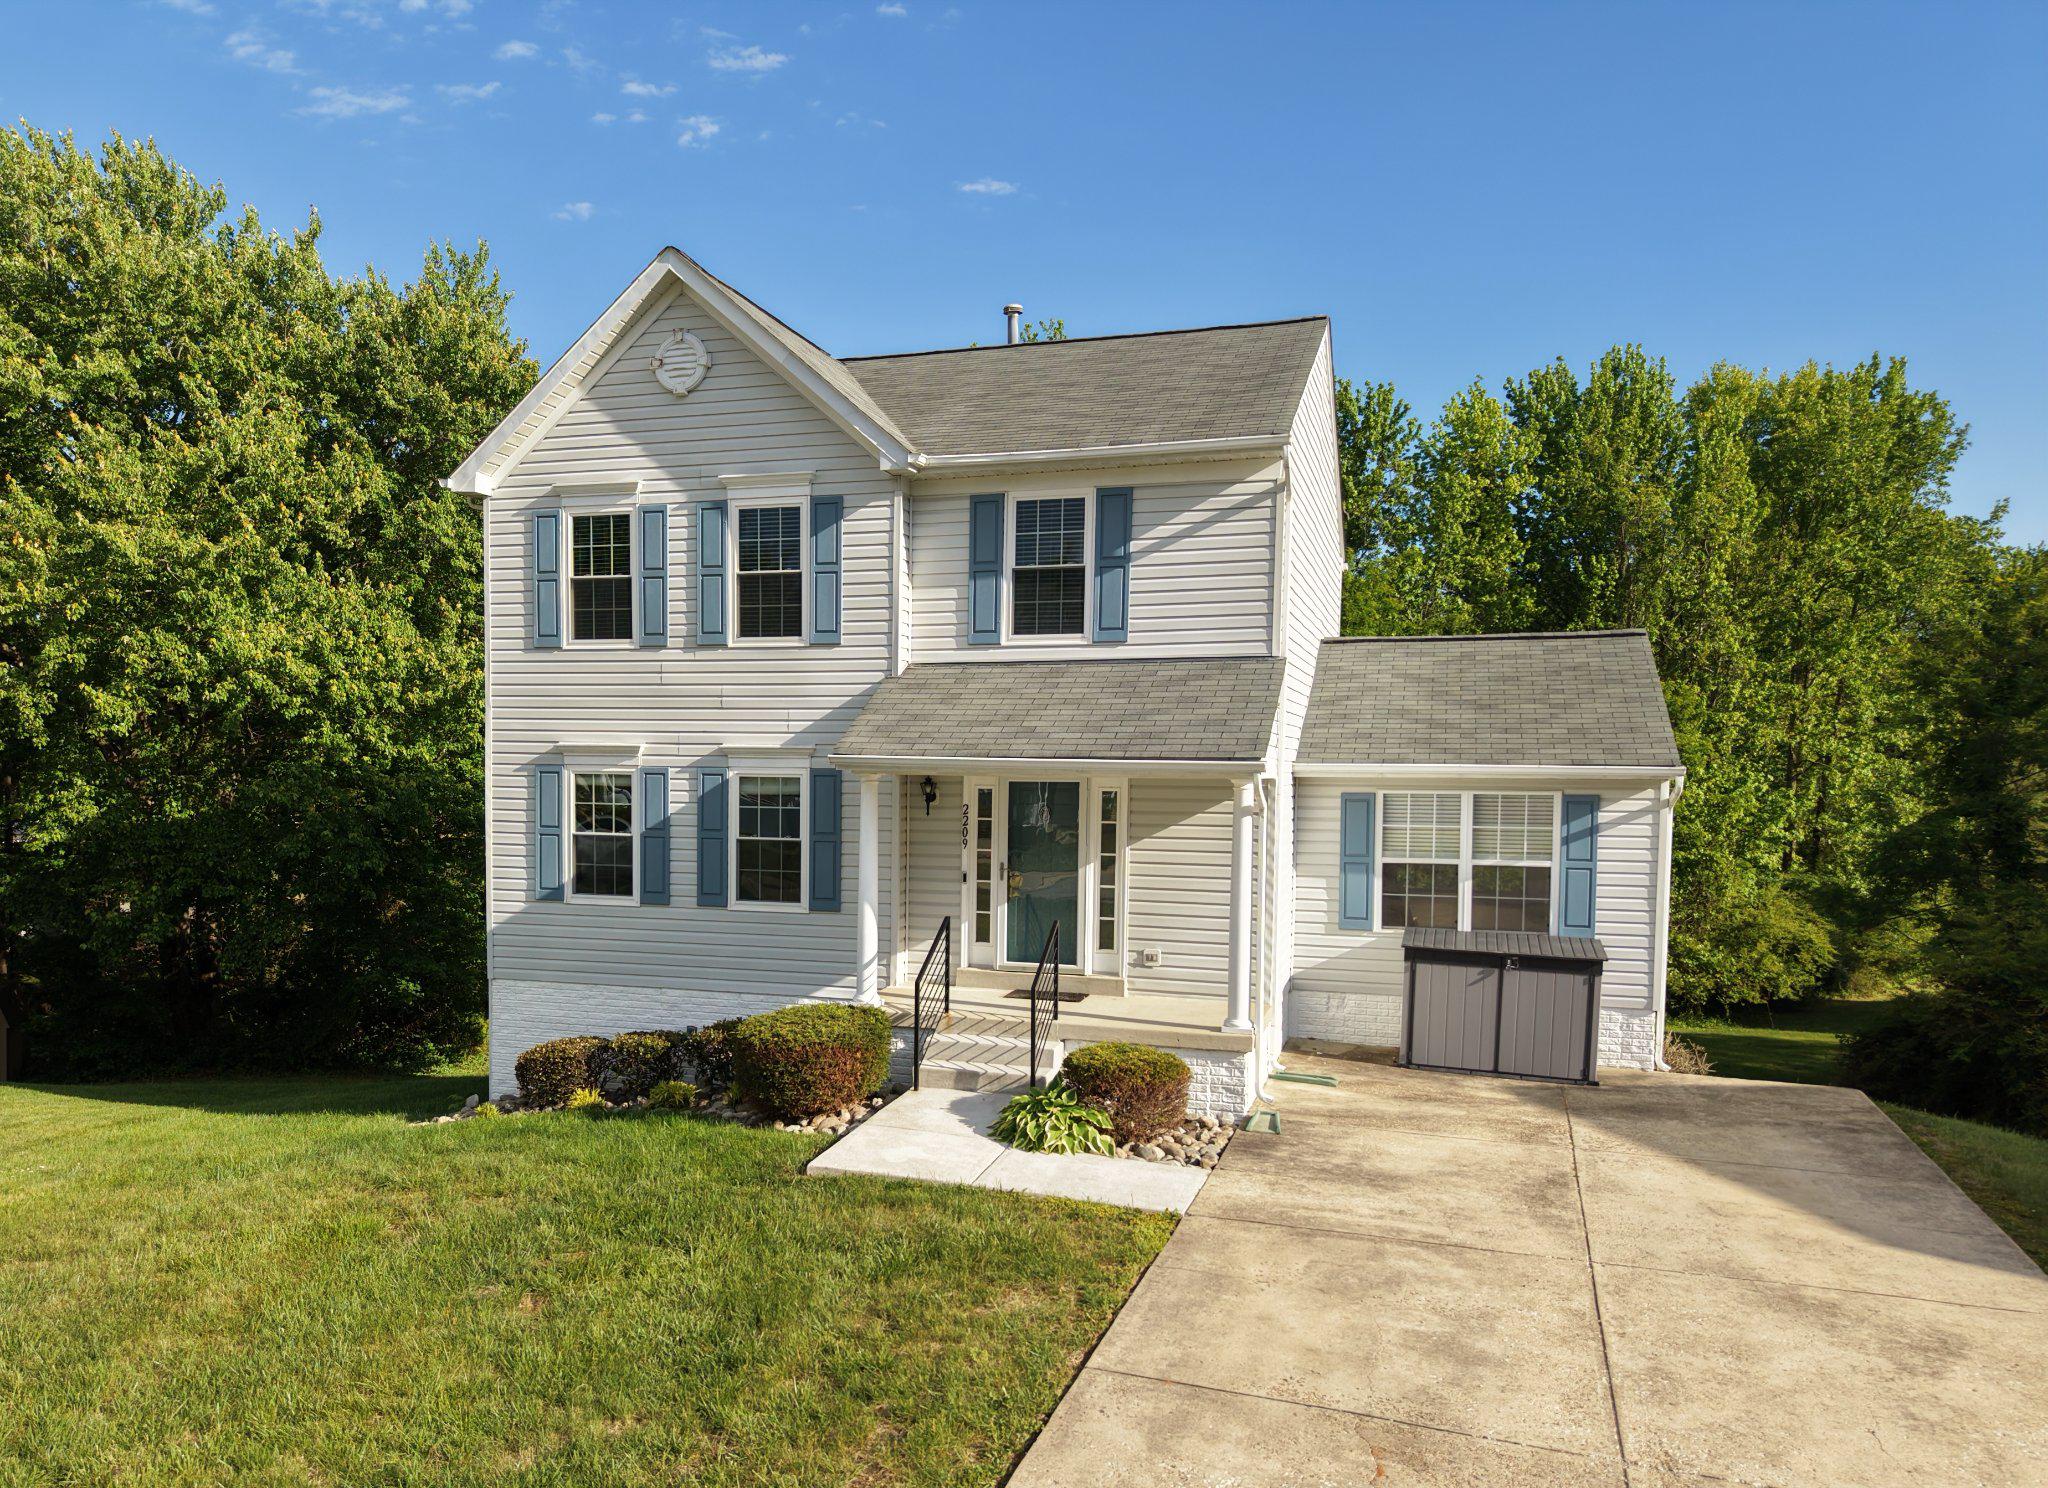
2209 JASON COURT, BRYANS ROAD, MD 20616
SOUTH HAMPTON · CHARLES County
Key Facts
Description
Nestled in the charming South Hampton community, this delightful Colonial home offers a perfect blend of comfort and style. With 1,760 sq. ft. of thoughtfully designed living space, this residence features three spacious bedrooms and two and a half bathrooms, ideal for both relaxation and entertaining. Step inside to discover a warm and inviting interior, highlighted by beautiful hardwood floors and carpet throughout. The combination dining and living area flows seamlessly into a cozy family room off the kitchen, creating an ideal space for gatherings. The kitchen boasts upgraded countertops, an island for additional prep space, and modern appliances, including a gas range and dishwasher, making meal preparation a joy. Enjoy the tranquility of your 0.31-acre lot, which backs to serene trees and is located on a peaceful cul-de-sac. The outdoor space features a welcoming porch and deck, perfect for morning coffee or evening relaxation. The South Hampton community is known for its friendly atmosphere and convenient access to local parks, schools, and public services. With easy access to shopping and dining, everything you need is just a short drive away. This home is not just a place to live; it's a place to create lasting memories. Experience the comfort and community spirit that South Hampton has to offer! Schedule your private tour today.
Property Information
Property Type
Residential
Sub-Type
Single Family Residence
Structure Type
House
Year Built
1997
Living Area
1,760 sq ft
Lot Size
0.31 acres
Zoning
RM
Days on Market
1
MLS® Listing#
MDCH2055320
Property Features
Interior
Appliances
Cooling
Heating
Flooring
Basement
Pool
Parking
Laundry
Patio
Lot Features
Construction
Foundation
Roof
Windows
Utilities
Sewer
Water Source
Schools
- District:
- CHARLES COUNTY PUBLIC SCHOOLS
Financial Details
HOA
$440 / Annually
Annual Taxes
$4,504
Tax year 2026
Assessed Value
$343,000
Parcel Number
0907058152
Directions
Rt 210 South (Indian Head Hwy); turn right onto South Hampton Drive, turn right onto Sir Douglas Drive, turn right onto Jason Court.
Affordability Calculator
$88,400
Estimated monthly payment
$2,353/mo
Principal $353,600 · Est. interest $493,303 over 30 yrs
Neighborhood Market Statistics
How this home compares to active listings in BRYANS ROAD, MD
- $494,118
- Median Listing Price
- 47
- Median Days on Market
- 2,279
- Median Sq Ft
- $204
- Median Price / Sq Ft
- 32
- Active Listings
- This home’s price is 11% below the area median.
- Its price per sq ft is 23% above the area median.
Market statistics compiled from active EXIT Realty® and MLS listings in BRYANS ROAD, MD.
Location

Points of Interest in BRYANS ROAD, MD
Showing the BRYANS ROAD area map.
Nearby Schools
J.C. Parks Elementary School
Elementary · 1.4 mi away
General Smallwood Middle School
Secondary · 3.3 mi away
Lackey High School
Secondary · 4.3 mi away
Beddow High School
Secondary · 4.7 mi away
Indian Head Elementary School
Elementary · 4.9 mi away
Robert D. Stethem Educational Center
Secondary · 5.2 mi away
Dr James Craik Elementary School
Elementary · 5.3 mi away
Washington Mill Elementary School
Elementary · 5.5 mi away
William A Diggs Elementary School
Elementary · 5.6 mi away
Epiphany Weekday School
Elementary · 5.8 mi away
Theodore G. Davis Middle School
Secondary · 5.8 mi away
Maurice J. McDonough High School
Secondary · 5.9 mi away
North Point High School
Secondary · 5.9 mi away
Gale-Bailey Elementary School
Elementary · 6.0 mi away
Fort Hunt Elementary School
Elementary · 6.1 mi away
Woodley Hills Elementary School
Elementary · 6.2 mi away
Alternative Paths Training School
School · 6.3 mi away
Westlake High School
Secondary · 6.4 mi away
Goddard School
School · 6.5 mi away
Brentwood Academy
School · 6.5 mi away
Commute Calculator
Nearby Homes


Similar Homes Nearby
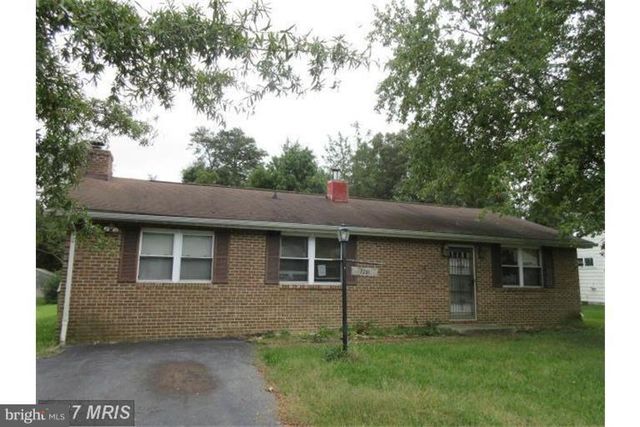


Similar Home Values
Comparable nearby listings and their asking prices.
| Address | Price | Beds | Baths | Sq Ft |
|---|---|---|---|---|
| 7281 CARROLL DRIVE, BRYANS ROAD, MD | $339,900 | 3 | 1 | 1,248 |
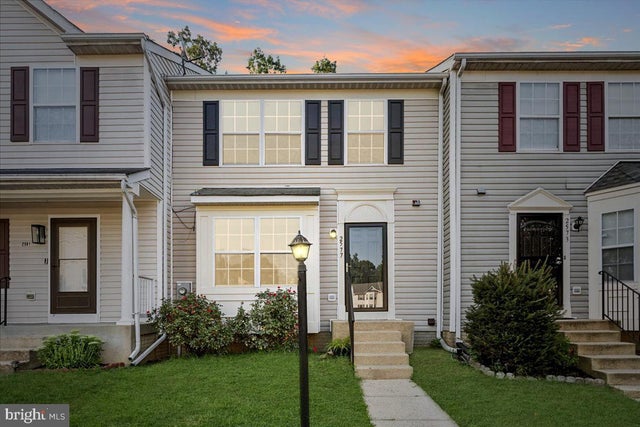
| 2577 BOLINBROOK COURT, BRYANS ROAD, MD | $359,900 | 3 | 3 | 1,848 |
| 5851 WOLSEY COURT, BRYANS ROAD, MD | $369,900 | 3 | 3 | 1,808 |
| 6700 HUNGERFORD ROAD, BRYANS ROAD, MD | $375,000 | 3 | 1 | 1,388 |
| 6872 TORCHLIGHT PLACE, BRYANS ROAD, MD | $399,990 | 3 | 3 | 1,957 |
| 6856 TORCHLIGHT PLACE, BRYANS ROAD, MD | $416,480 | 3 | 4 | 1,943 |
Moving Cost Estimate
EXIT Agents in BRYANS ROAD


Listing Courtesy: Samson Properties - 7033788810