

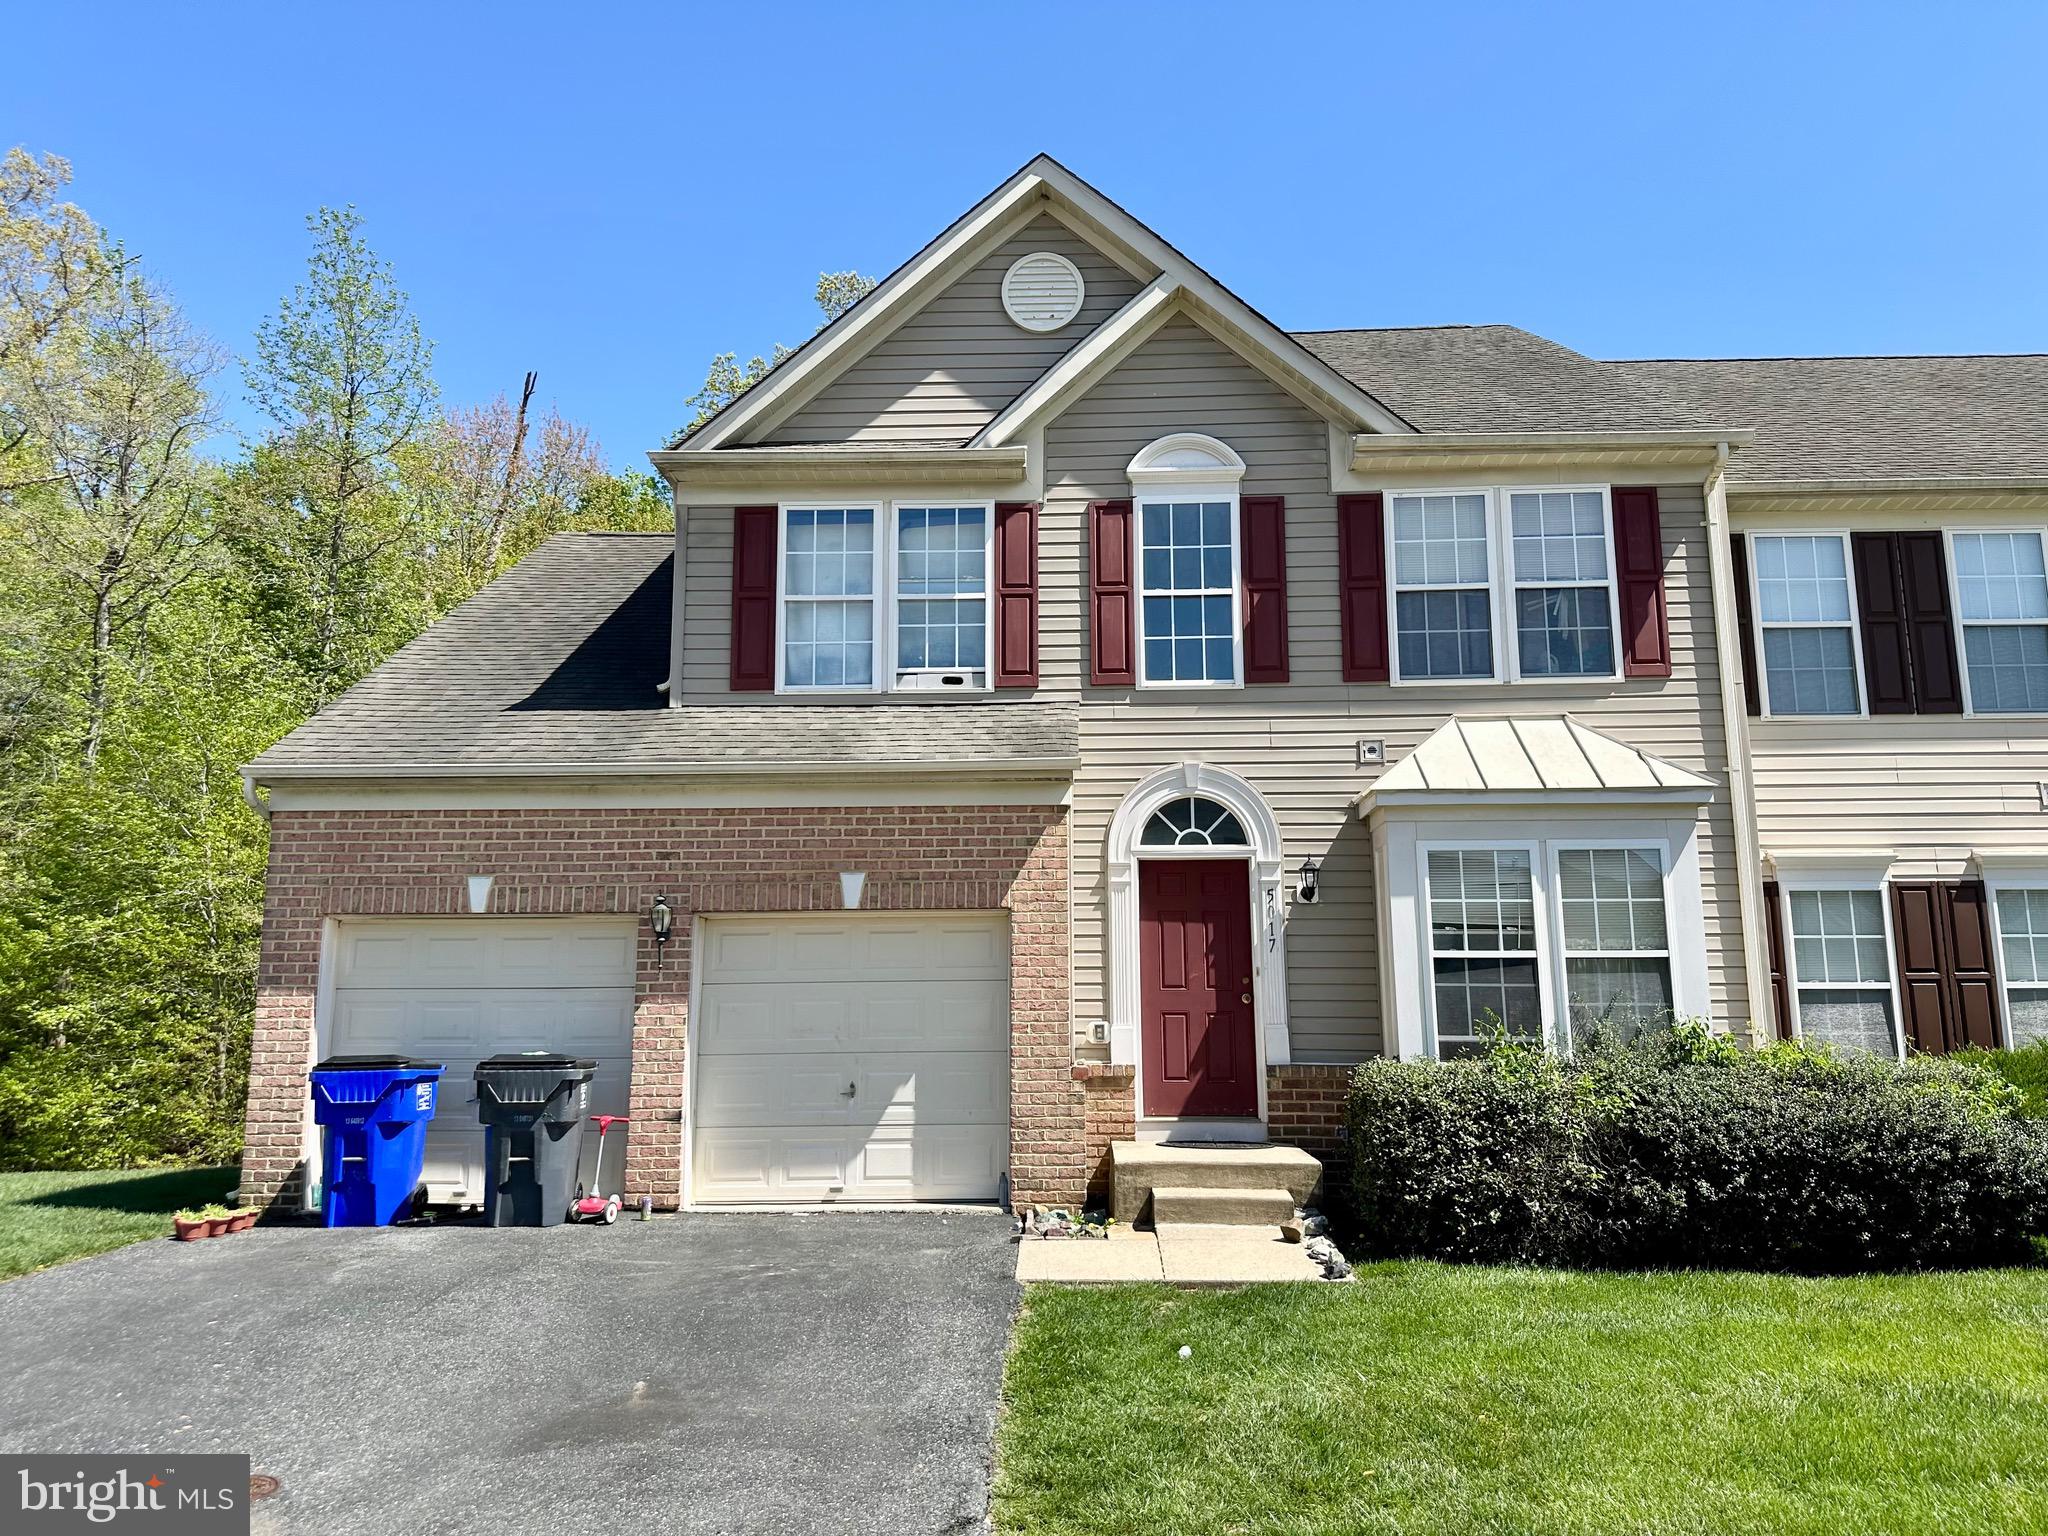
5017 WOODS LINE DRIVE 9, ABERDEEN, MD 21001
THE VILLAS AT HOLLYWOODS · HARFORD County
Key Facts
Description
Opportunity awaits in The Villas at Hollywoods! This 4-bedroom, 3.5-bath end-of-group villa with 2-car garage offers a spacious layout and tons of potential, but it needs repairs and updates throughout. The main level features a two-story foyer with wood floors, an eat-in kitchen with pantry, and living room with cathedral ceiling, gas fireplace and deck access. The primary suite includes a tray ceiling, walk-in closet, and private bath with soaking tub and separate shower. A main-level laundry room and half bath complete this floor. Upstairs, a loft overlooks the living room and leads to two additional bedrooms and the 2nd full bath. The finished lower level includes a large rec room, 4th bedroom with egress window, 3rd full bath, and storage area. This home will require cosmetic and potential mechanical updates - perfect for buyers looking to build sweat equity or investors seeking their next project.
Property Information
Property Type
Residential
Sub-Type
Condominium
Structure Type
Townhouse
Year Built
2005
Living Area
3,754 sq ft
Garage Spaces
2
Parking Spaces
4
Zoning
R3CDP
Days on Market
67
MLS® Listing#
MDHR2054592
Property Features
Interior
Appliances
Cooling
Heating
Flooring
Fireplace
Basement
Pool
Parking
Laundry
Patio
Construction
Foundation
Roof
Windows
Sewer
Water Source
Rooms
- Main
- Main
- Main
- Bathroom 1Main
- Bathroom 2
- Bathroom 3
- Bedroom 2
- Bedroom 3
- Bedroom 4
- KitchenMain
- LaundryMain
- Living RoomMain
- Loft
- Utility Room
Schools
- District:
- HARFORD COUNTY PUBLIC SCHOOLS
Financial Details
HOA
None
Annual Taxes
$2,793
Tax year 2025
Assessed Value
$275,100
Parcel Number
1301369172
Directions
Philadelphia Road to Holly Oak Circle. At roundabout take first exit onto Woods Line Drive. End at 5017 Woods Line Drive on the Right.
Affordability Calculator
$59,980
Estimated monthly payment
$1,596/mo
Principal $239,920 · Est. interest $334,710 over 30 yrs
Neighborhood Market Statistics
How this home compares to active listings in ABERDEEN, MD
- $375,758
- Median Listing Price
- 50
- Median Days on Market
- 1,958
- Median Sq Ft
- $193
- Median Price / Sq Ft
- 80
- Active Listings
- This home’s price is 20% below the area median.
- Its price per sq ft is 59% below the area median.
Market statistics compiled from active EXIT Realty® and MLS listings in ABERDEEN, MD.
Location
- 5017 WOODS LINE DRIVE 9, ABERDEEN, MD 21001
Points of Interest in ABERDEEN, MD
Showing the ABERDEEN area map.
Nearby Schools
George D. Lisby Elementary School
Elementary · 2.0 mi away
Childtime
School · 2.2 mi away
Church Creek Elementary School
Elementary · 2.3 mi away
St Joan of Arc School
School · 2.5 mi away
The Highlands School
School · 2.6 mi away
Aberdeen High School
Secondary · 2.7 mi away
Bakerfield Elementary
Elementary · 2.7 mi away
Center for Educational Opportunity
Secondary · 2.7 mi away
Swan Creek School
School · 2.9 mi away
Aberdeen Middle School
Secondary · 3.0 mi away
Halls Cross Roads Elementary
Elementary · 3.3 mi away
Churchville Christian School
School · 4.6 mi away
Roye-Williams Elementary
Elementary · 4.6 mi away
Churchville Elementary
Elementary · 4.7 mi away
Monarch Montessori School
Elementary · 4.9 mi away
New Covenant Christian School
Secondary · 5.2 mi away
William Paca Old Post Road Elementary
Elementary · 5.4 mi away
Oak Grove School
School · 5.6 mi away
Fountain Green Elementary School
Elementary · 5.6 mi away
Children's Manor Montessori School - Bel Air
Elementary · 5.6 mi away
Commute Calculator
Nearby Homes


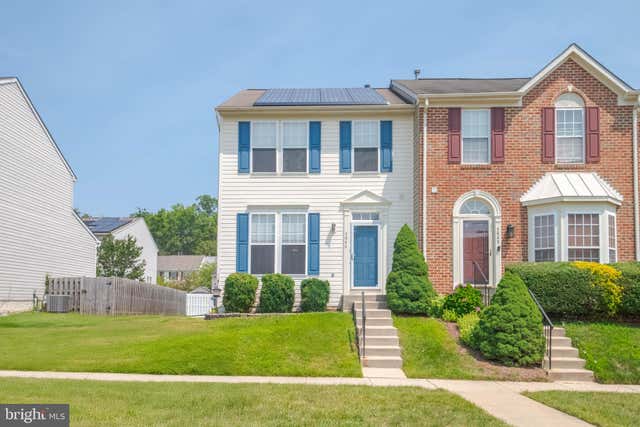
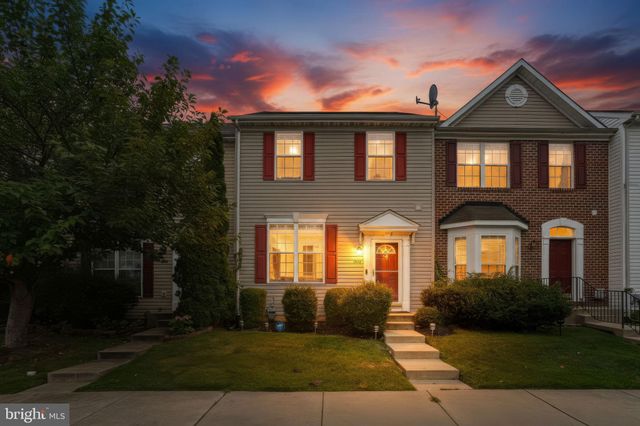


Similar Homes Nearby

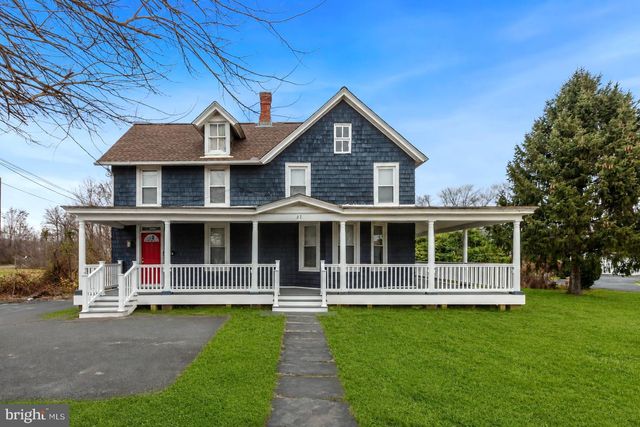
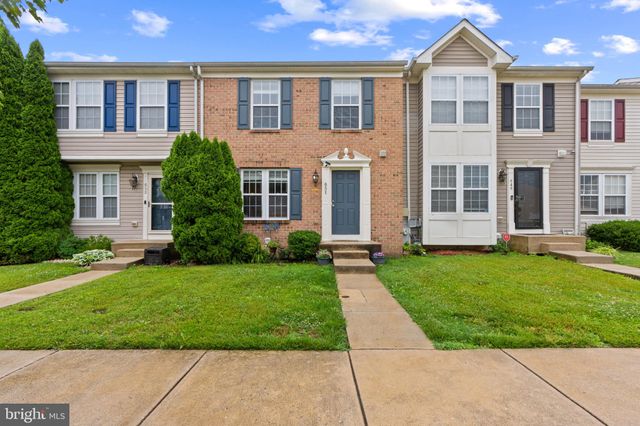
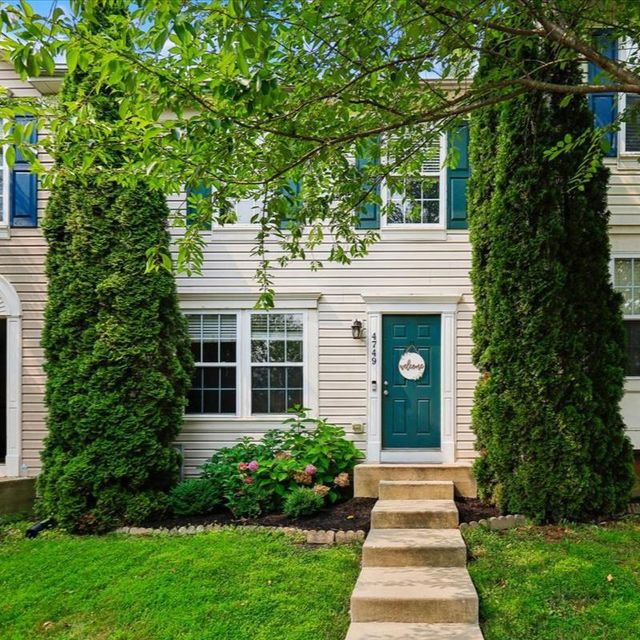
Similar Home Values
Comparable nearby listings and their asking prices.
| Address | Price | Beds | Baths | Sq Ft |
|---|---|---|---|---|
| 50 LIBERTY STREET, ABERDEEN, MD | $229,900 | 3 | 1 | 840 |
| 1950 PERRYMAN ROAD, ABERDEEN, MD | $275,000 | 3 | 3 | 1,524 |
| 27 E BEL AIR AVENUE, ABERDEEN, MD | $310,000 | 6 | 2 | 2,109 |
| 651 POSSUM TROT WAY, ABERDEEN, MD | $310,000 | 4 | 3 | 1,945 |
| 4749 CORALBERRY COURT, ABERDEEN, MD | $313,555 | 3 | 4 | 1,460 |
| 4940 BRISTLE CONE CIRCLE, ABERDEEN, MD | $319,900 | 3 | 3 | 1,400 |
Moving Cost Estimate
EXIT Agents in ABERDEEN


Listing Courtesy: Weichert, Realtors - Diana Realty - 4108931200