

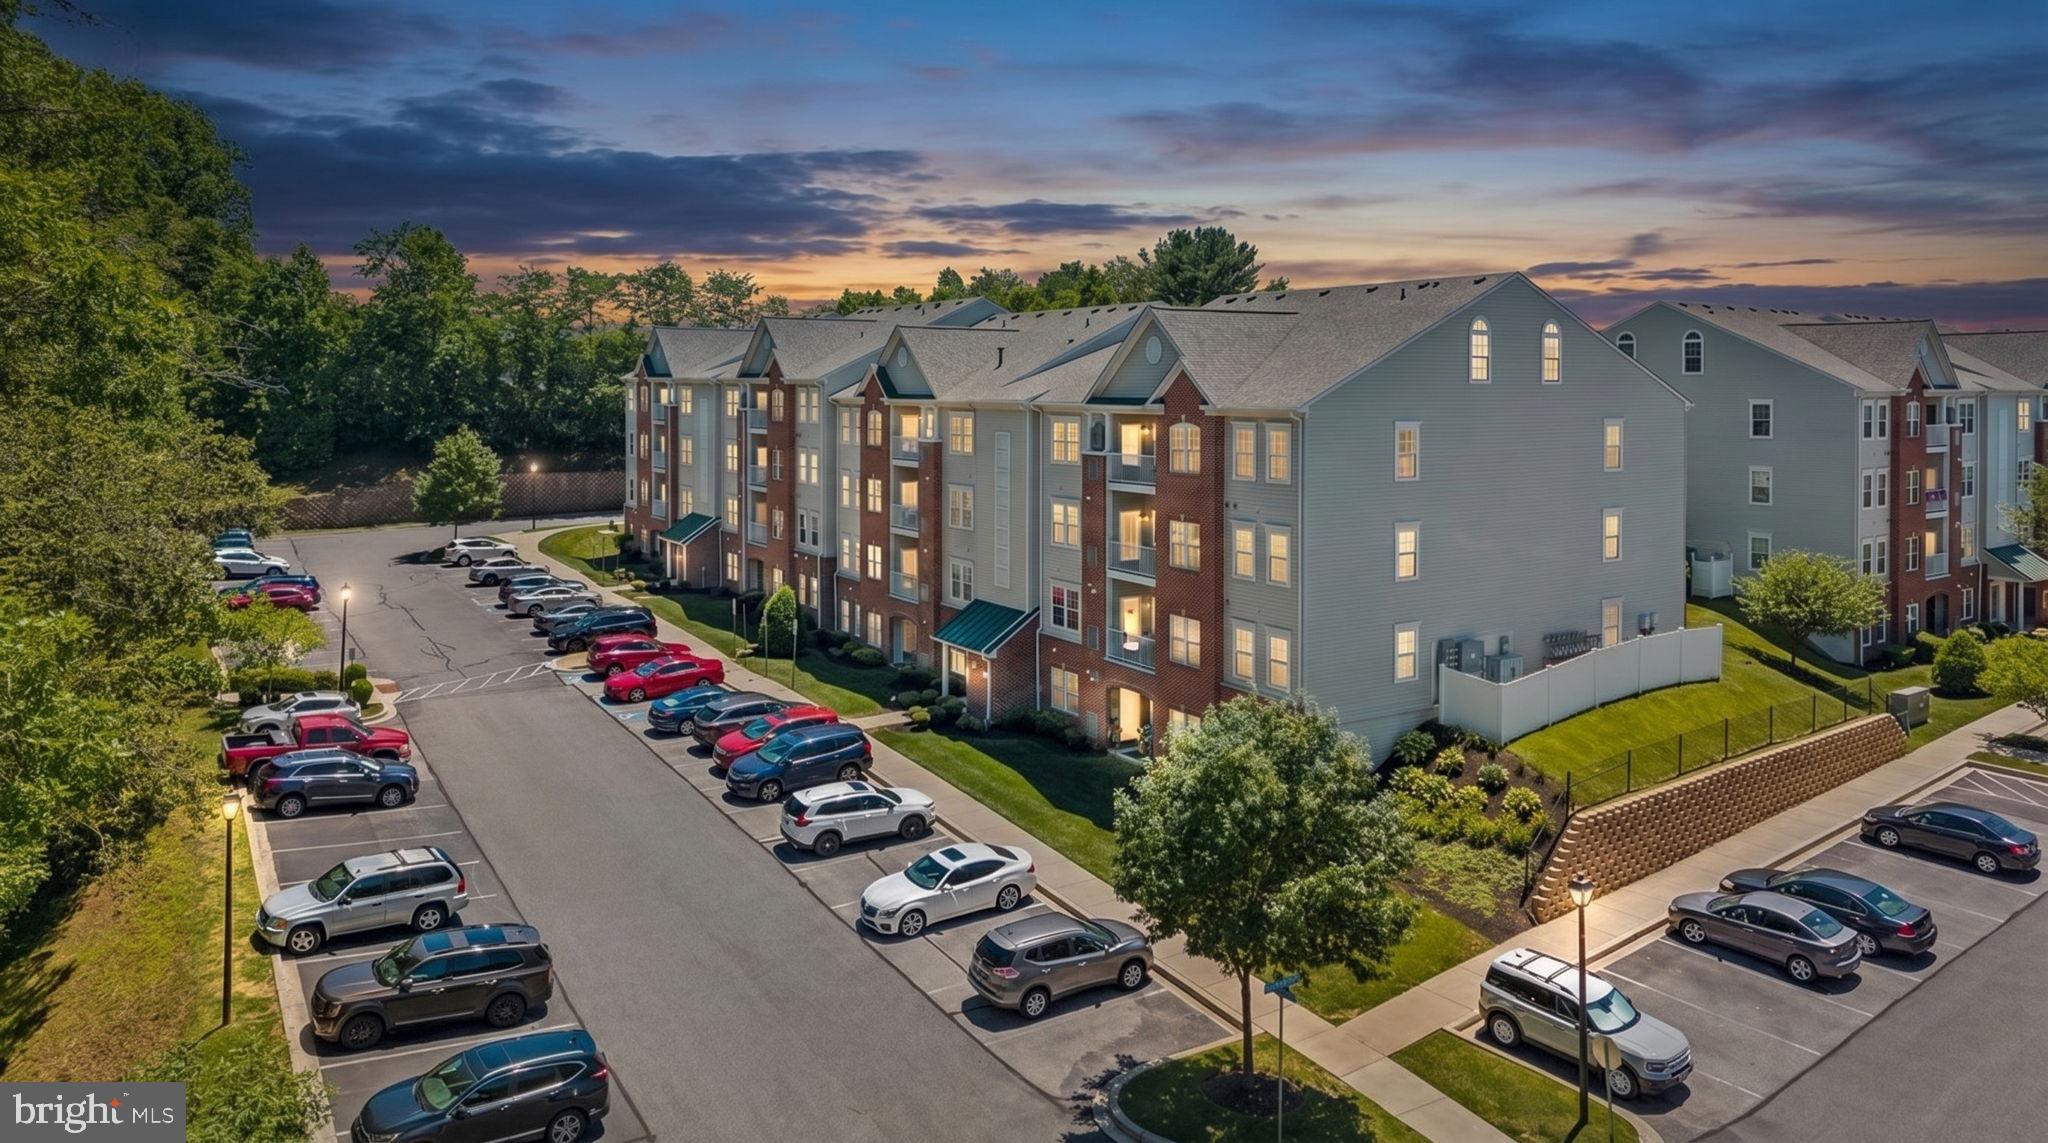
261 BECKENHAM CIRCLE 402, BEL AIR, MD 21014
LEGACY AT GATEWAY · HARFORD County
Key Facts
Description
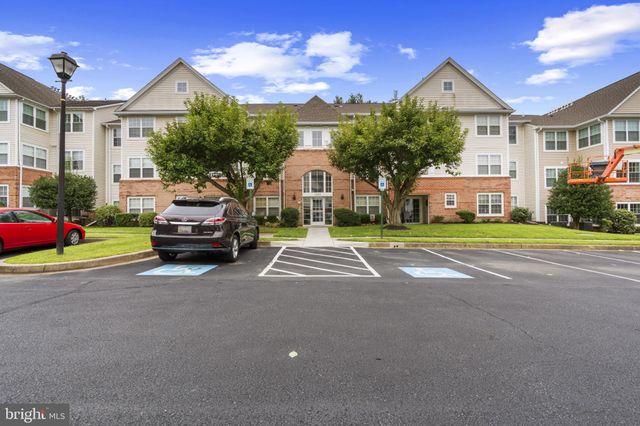
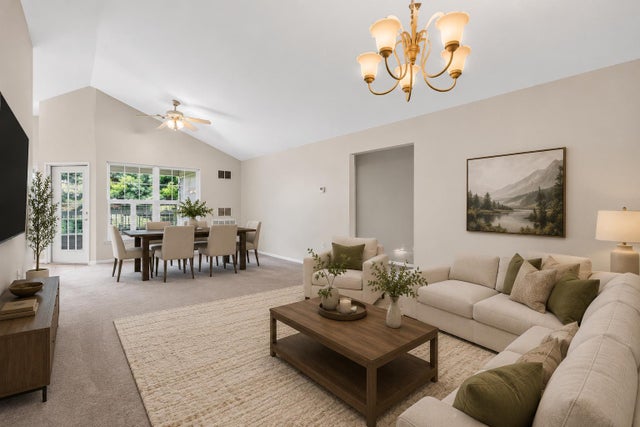
Professional photos will be uploaded on 6/17! Stunning 55+ Penthouse Condo with Loft! Don’t miss this beautifully maintained penthouse condo with a second-level loft, offering approximately 1,750 sq ft of open, airy living space in a highly desirable 55+ community! Step inside to find an inviting open floor plan with soaring vaulted ceilings, elegant crown molding, and plantation shutters throughout, all complemented by fresh, neutral paint. The spacious living area is filled with natural light and features a dramatic ceiling with a loft above—perfect for a home office, gym, hobby space, or cozy retreat overlooking the main level. The kitchen is both stylish and functional, complete with granite countertops, stainless steel appliances, a breakfast bar, pantry, and a convenient laundry area with a brand new washing machine. This thoughtfully designed layout offers 2 bedrooms and 2 full baths, with the bedrooms positioned on opposite ends for added privacy—ideal for guests or shared living. The primary bedroom features vaulted ceilings, crown molding, ceiling fan, 2 closets (one is a walk-in) and ensuite bath with walk-in shower, dual sink vanity and ceramic tile flooring. Enjoy your morning coffee or unwind in the evening on the private balcony overlooking peaceful green space and trees. The dining room, with direct balcony access, can easily double as a home office, reading nook, or creative space and features a new storm door. Additional highlights include ample parking, prime location just minutes from shopping, dining, the Ma & Pa Trail with 2 access paths, and major routes including Rt 24 and Rt 1. Low-maintenance living meets comfort and style!
Property Information
Property Type
Residential
Sub-Type
Condominium
Style
Unit/Flat
Year Built
2010
Living Area
1,750 sq ft
Zoning
M1
Days on Market
27
MLS® Listing#
MDHR2055614
Property Features
Interior
Exterior
Appliances
Cooling
Heating
Flooring
Pool
Parking
Laundry
Construction
Windows
Sewer
Water Source
Rooms
- Main
- Main
- Bathroom 2Main
- Bedroom 2Main
- Dining RoomMain
- KitchenMain
- Living RoomMain
- Loft
Schools
- District:
- HARFORD COUNTY PUBLIC SCHOOLS
Financial Details
HOA
None
Annual Taxes
$3,487
Tax year 2023
Assessed Value
$240,667
Parcel Number
1303390500
Directions
Gateway to Beckenham
Affordability Calculator
$73,000
Estimated monthly payment
$1,943/mo
Principal $292,000 · Est. interest $407,366 over 30 yrs
Neighborhood Market Statistics
How this home compares to active listings in BEL AIR, MD
- $466,071
- Median Listing Price
- 38
- Median Days on Market
- 2,092
- Median Sq Ft
- $212
- Median Price / Sq Ft
- 155
- Active Listings
- This home’s price is 22% below the area median.
- Its price per sq ft is 2% below the area median.
Market statistics compiled from active EXIT Realty® and MLS listings in BEL AIR, MD.
Location

Points of Interest in BEL AIR, MD
Showing the BEL AIR area map.
Nearby Schools
First Presbyterian Preschool
School · 0.8 mi away
Bel Air High School
Secondary · 0.8 mi away
Bel Air Elementary
Elementary · 0.9 mi away
Harford County Public Schools
School · 0.9 mi away
Bel Air Middle School
Secondary · 1.0 mi away
St. Margarets School
School · 1.1 mi away
James Run Christian Academy
School · 1.1 mi away
Homestead/Wakefield Elementary
Elementary · 1.3 mi away
Red Pump Elementary School
Elementary · 1.4 mi away
Harford Day School
Secondary · 1.6 mi away
John Carroll School
Secondary · 1.7 mi away
Southampton Middle School
Secondary · 2.0 mi away
Ring Factory Elementary School
Elementary · 2.0 mi away
Patterson Mill High School
Secondary · 2.6 mi away
Fallston Middle School
Secondary · 2.6 mi away
Goddard School
School · 2.7 mi away
Primrose School of Forest Hill
School · 2.7 mi away
C. Milton Wright High School
Secondary · 2.8 mi away
Fallston High School
Secondary · 2.8 mi away
Goddard School
School · 2.8 mi away
Commute Calculator
Nearby Homes


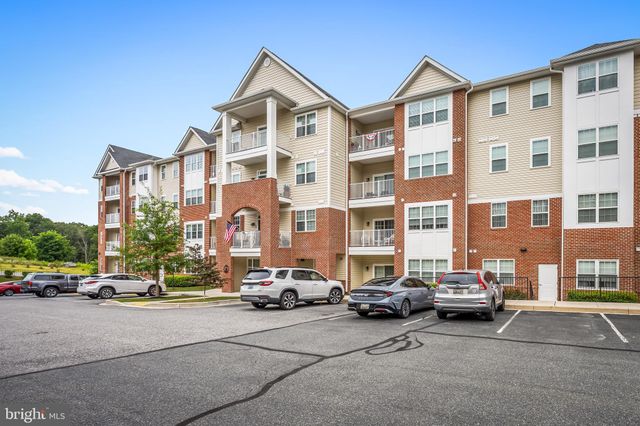

Similar Homes Nearby
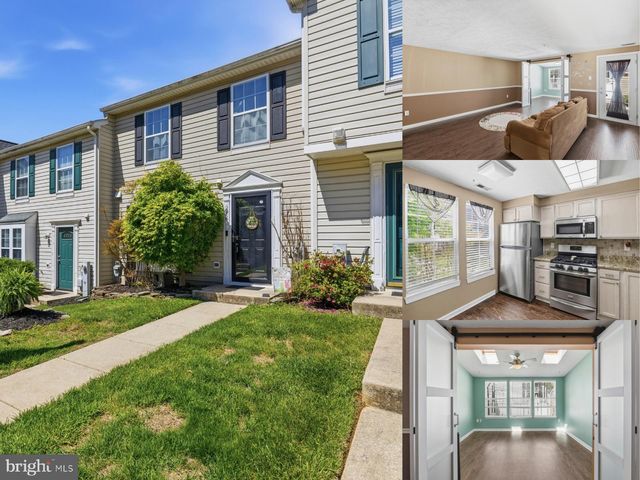



Similar Home Values
Comparable nearby listings and their asking prices.
| Address | Price | Beds | Baths | Sq Ft |
|---|---|---|---|---|
| 912 JESSICAS LANE 34, BEL AIR, MD | $255,500 | 2 | 1 | 1,290 |
| 1309 SHERIDAN PLACE J 99, BEL AIR, MD | $259,900 | 2 | 2 | 1,050 |
| 606 CHURCHILL ROAD C 606C, BEL AIR, MD | $265,000 | 2 | 2 | 1,149 |
| 1406 BONNETT PLACE J 209, BEL AIR, MD | $267,900 | 2 | 2 | 1,350 |
| 902 HILLSWOOD ROAD, BEL AIR, MD | $269,000 | 2 | 2 | 1,440 |
| 1604 MARTHA COURT 201, BEL AIR, MD | $269,900 | 2 | 2 | 1,300 |
Moving Cost Estimate
EXIT Agents in BEL AIR


Listing Courtesy: Cummings & Co. Realtors - 4108230033