

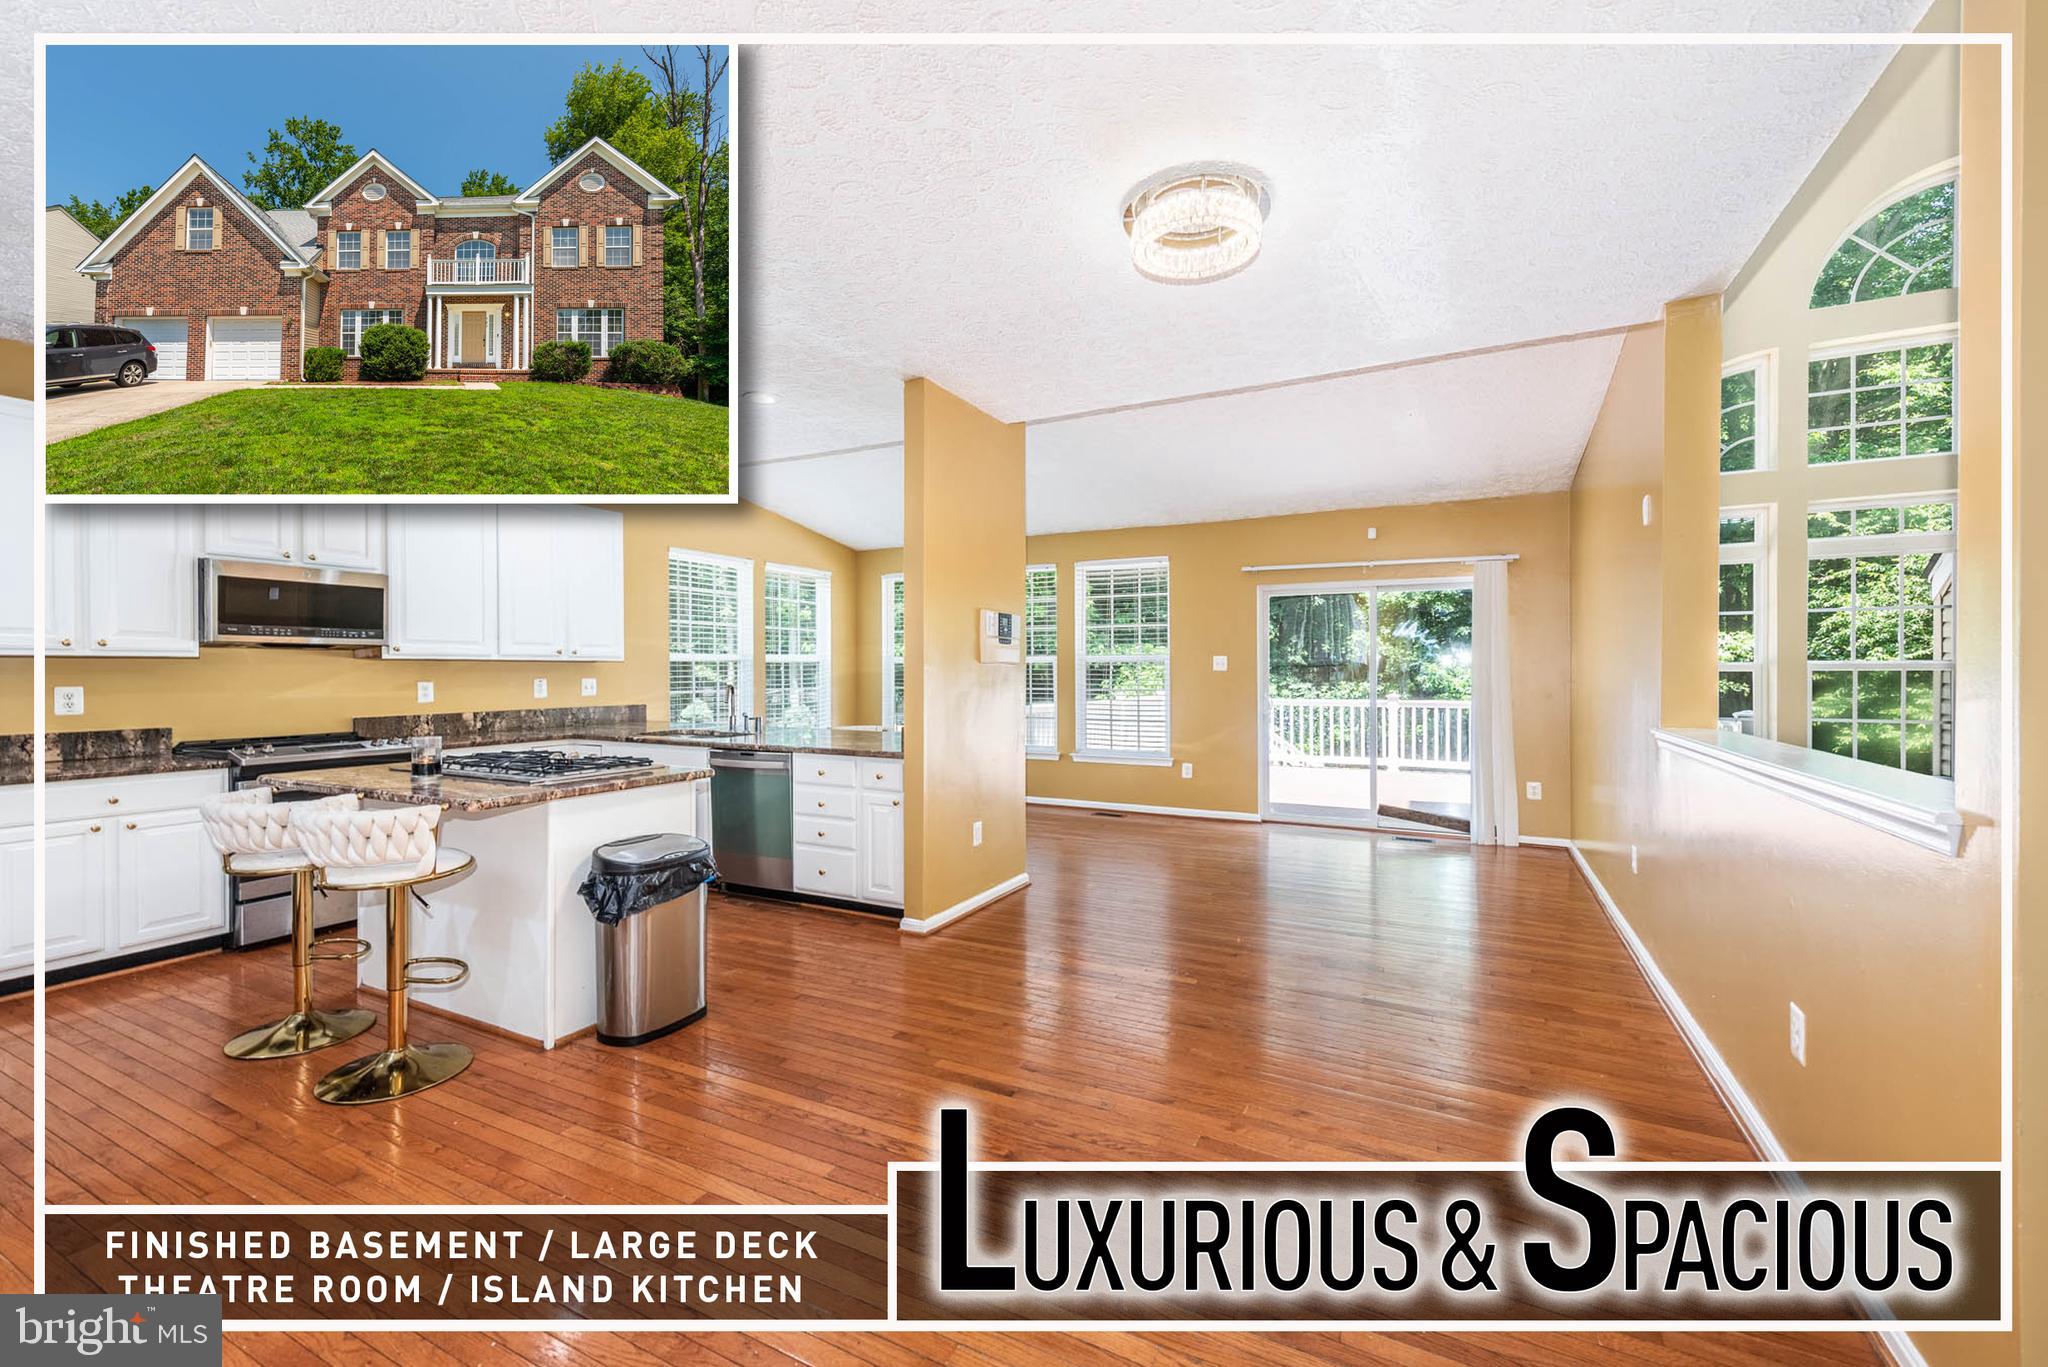
583 WINDSONG DRIVE, ABERDEEN, MD 21001
WINDEMERE · HARFORD County
Key Facts
Description
Welcome to this extraordinary luxury Colonial offering more than 6,500 square feet of impeccably designed living space, where timeless elegance meets modern comfort. From the moment you enter, you'll be captivated by the home's grand proportions, refined architectural details, and thoughtfully designed floor plan. The formal living room and elegant dining room are beautifully appointed with crown molding, creating the perfect setting for both intimate gatherings and sophisticated entertaining. At the heart of the home is an impressive chef's kitchen featuring an oversized center island, granite countertops, stainless steel appliances, a gas cooktop, abundant custom cabinetry, and a spacious breakfast area ideal for casual dining. The kitchen flows effortlessly into the spectacular two-story family room, where soaring ceilings, expansive windows, and a striking gas fireplace create an inviting space filled with natural light and warmth. The upper level is highlighted by an opulent owner's suite designed as a private retreat. This luxurious sanctuary features a spacious sitting room, an oversized walk-in closet, and a spa-inspired bath complete with a whirlpool soaking tub, separate shower, dual vanities, and a cozy gas fireplace that transforms the space into a true resort-like escape. Two additional generously sized bedrooms, each with access to a full bath, provide exceptional comfort and privacy for family and guests. The fully finished walkout lower level expands the home's exceptional living space with an expansive recreation room, dedicated fitness area, private theater room for unforgettable movie nights, an additional bedroom, and a full bath—perfect for overnight guests, multigenerational living, or entertaining on any scale. Step outside to enjoy the spacious low-maintenance composite deck overlooking the beautifully sized rear yard, offering the perfect backdrop for outdoor dining, summer gatherings, or peaceful evenings. Completing this exceptional residence is an attached two-car garage with additional driveway parking. Ideally situated with convenient access to I-95, Route 40, Route 22, and just minutes from Aberdeen Proving Ground, this remarkable home offers the perfect combination of luxury, functionality, and an exceptional location. A rare opportunity to own a truly distinguished residence that delivers an unparalleled lifestyle.
Property Information
Property Type
Residential
Sub-Type
Single Family Residence
Structure Type
House
Year Built
2005
Living Area
6,723 sq ft
Lot Size
0.59 acres
Garage Spaces
2
Parking Spaces
4
Zoning
R1
Days on Market
1
MLS® Listing#
MDHR2057256
Property Features
Interior
Appliances
Cooling
Heating
Flooring
Fireplace
Basement
Pool
Parking
Laundry
Patio
Construction
Foundation
Sewer
Water Source
Rooms
- Bedroom 3
- Bedroom 4Main
- Bedroom 5
- Dining RoomMain
- Family RoomMain
- KitchenMain
- Living RoomMain
- Media Room
- OfficeMain
Schools
- District:
- HARFORD COUNTY PUBLIC SCHOOLS
Financial Details
HOA
$240 / Semi-Annually
Annual Taxes
$8,731
Tax year 2025
Assessed Value
$599,100
Parcel Number
1302104571
Directions
GPS
Affordability Calculator
$139,980
Estimated monthly payment
$3,725/mo
Principal $559,920 · Est. interest $781,138 over 30 yrs
Neighborhood Market Statistics
How this home compares to active listings in ABERDEEN, MD
- $367,647
- Median Listing Price
- 49
- Median Days on Market
- 1,942
- Median Sq Ft
- $192
- Median Price / Sq Ft
- 85
- Active Listings
- This home’s price is 90% above the area median.
- Its price per sq ft is 46% below the area median.
Market statistics compiled from active EXIT Realty® and MLS listings in ABERDEEN, MD.
Location

Points of Interest in ABERDEEN, MD
Showing the ABERDEEN area map.
Nearby Schools
Swan Creek School
School · 0.7 mi away
Aberdeen Middle School
Secondary · 0.7 mi away
Center for Educational Opportunity
Secondary · 0.9 mi away
Aberdeen High School
Secondary · 0.9 mi away
Bakerfield Elementary
Elementary · 1.0 mi away
St Joan of Arc School
School · 1.3 mi away
Halls Cross Roads Elementary
Elementary · 1.5 mi away
Roye-Williams Elementary
Elementary · 1.5 mi away
George D. Lisby Elementary School
Elementary · 1.8 mi away
Havre de Grace Middle
Secondary · 3.5 mi away
Havre de Grace High School
Secondary · 3.5 mi away
Havre de Grace Elementary
Elementary · 3.6 mi away
Meadowvale Elementary School
Elementary · 3.9 mi away
Churchville Christian School
School · 5.0 mi away
Churchville Elementary
Elementary · 5.0 mi away
High Road School of Perryville
School · 5.4 mi away
Perryville Elementary
Elementary · 5.7 mi away
The Highlands School
School · 5.7 mi away
Childtime
School · 5.7 mi away
Perryville Middle School
Secondary · 5.8 mi away
Commute Calculator
Nearby Homes

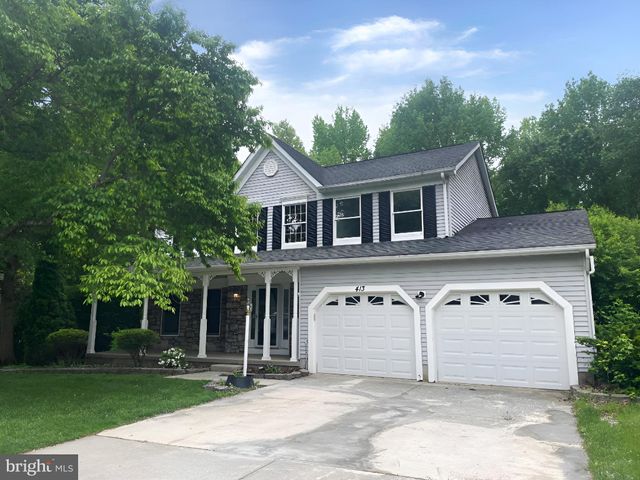

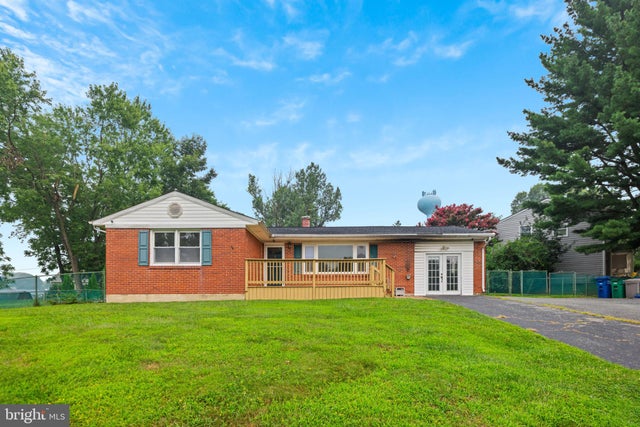
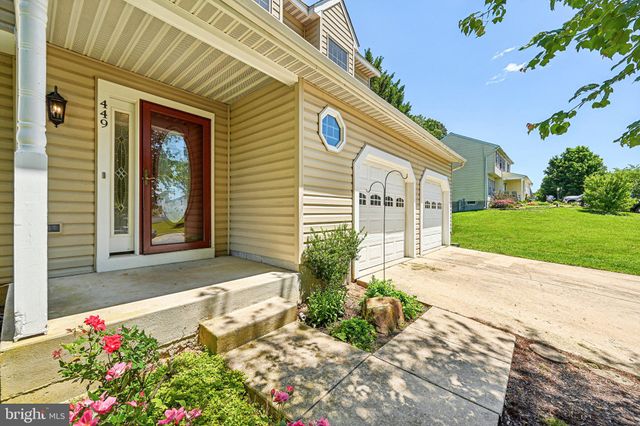
Similar Homes Nearby
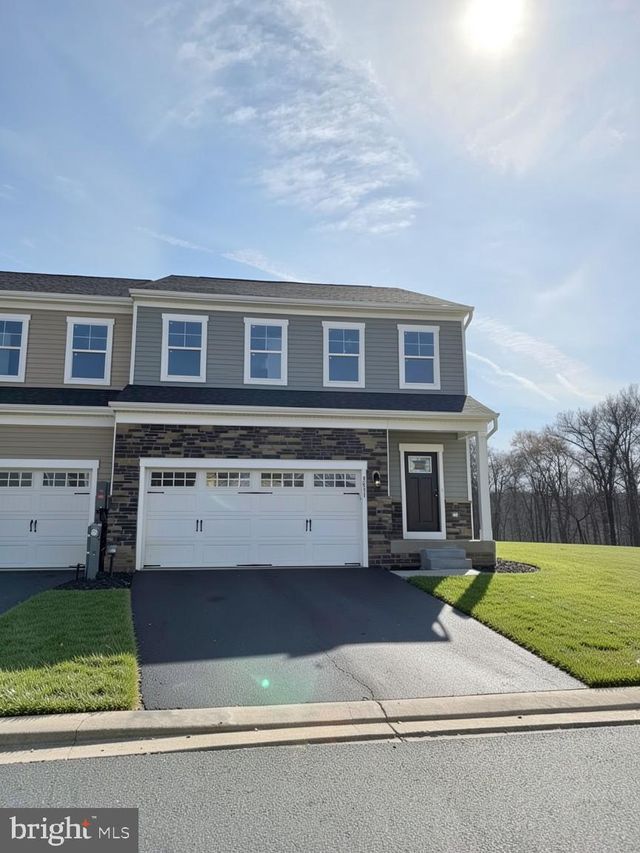
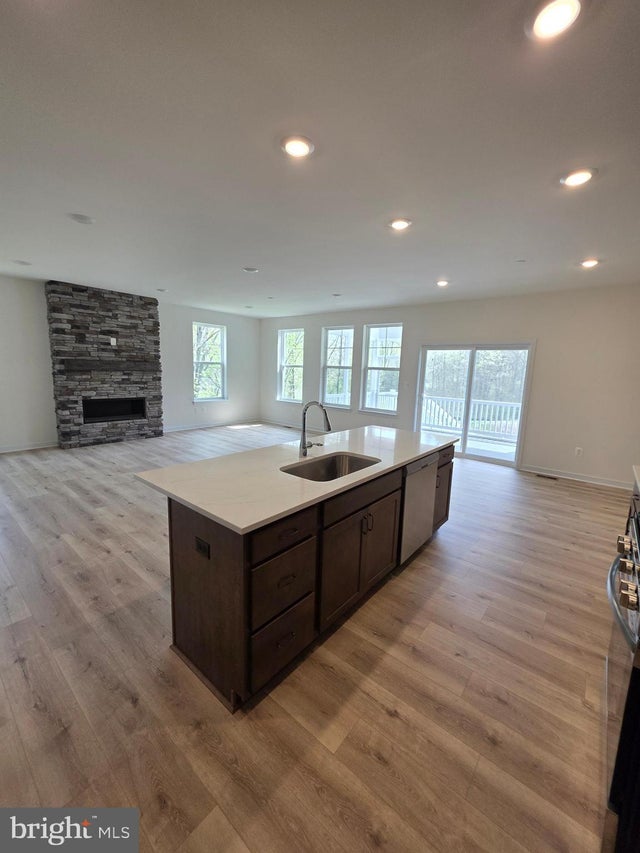

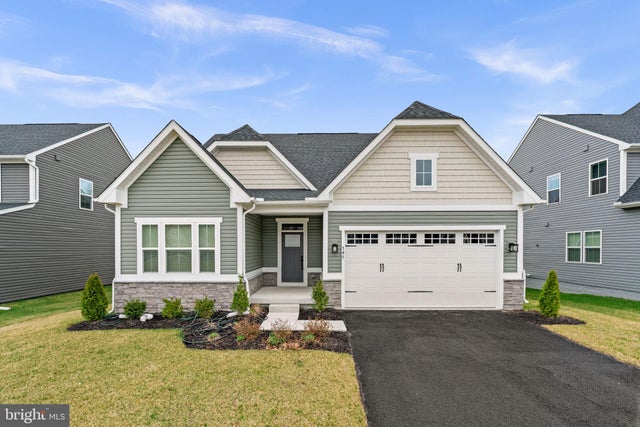
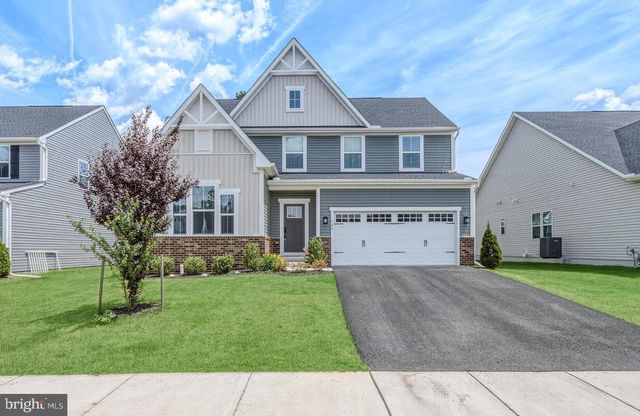
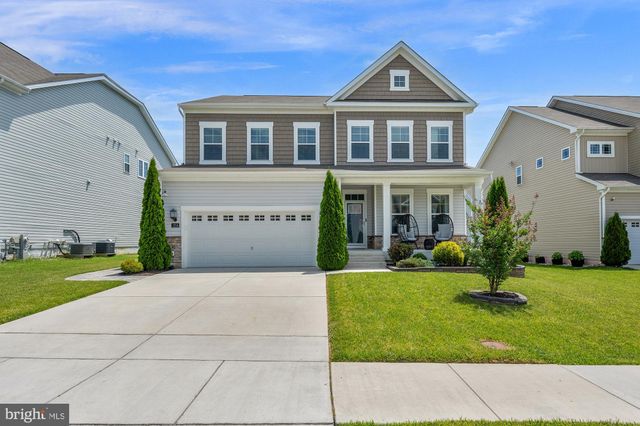
Similar Home Values
Comparable nearby listings and their asking prices.
| Address | Price | Beds | Baths | Sq Ft |
|---|---|---|---|---|
| 3631 DEXTER COURT 161, ABERDEEN, MD | $535,990 | 4 | 4 | 2,540 |
| 3645 DEXTER COURT 154, ABERDEEN, MD | $549,990 | 4 | 4 | 2,540 |
| 3604 DARVELL CIRCLE, ABERDEEN, MD | $579,900 | 5 | 4 | 3,402 |
| 747 SAGEBRUSH LOOP, ABERDEEN, MD | $584,900 | 4 | 3 | 2,711 |
| 765 SAGEBRUSH LOOP, ABERDEEN, MD | $599,900 | 4 | 4 | 3,738 |
| 1214 UP AND OVER LANE, ABERDEEN, MD | $599,999 | 4 | 5 | 2,673 |
Moving Cost Estimate
EXIT Agents in ABERDEEN


Listing Courtesy: Berkshire Hathaway HomeServices Homesale Realty - 4108142400