

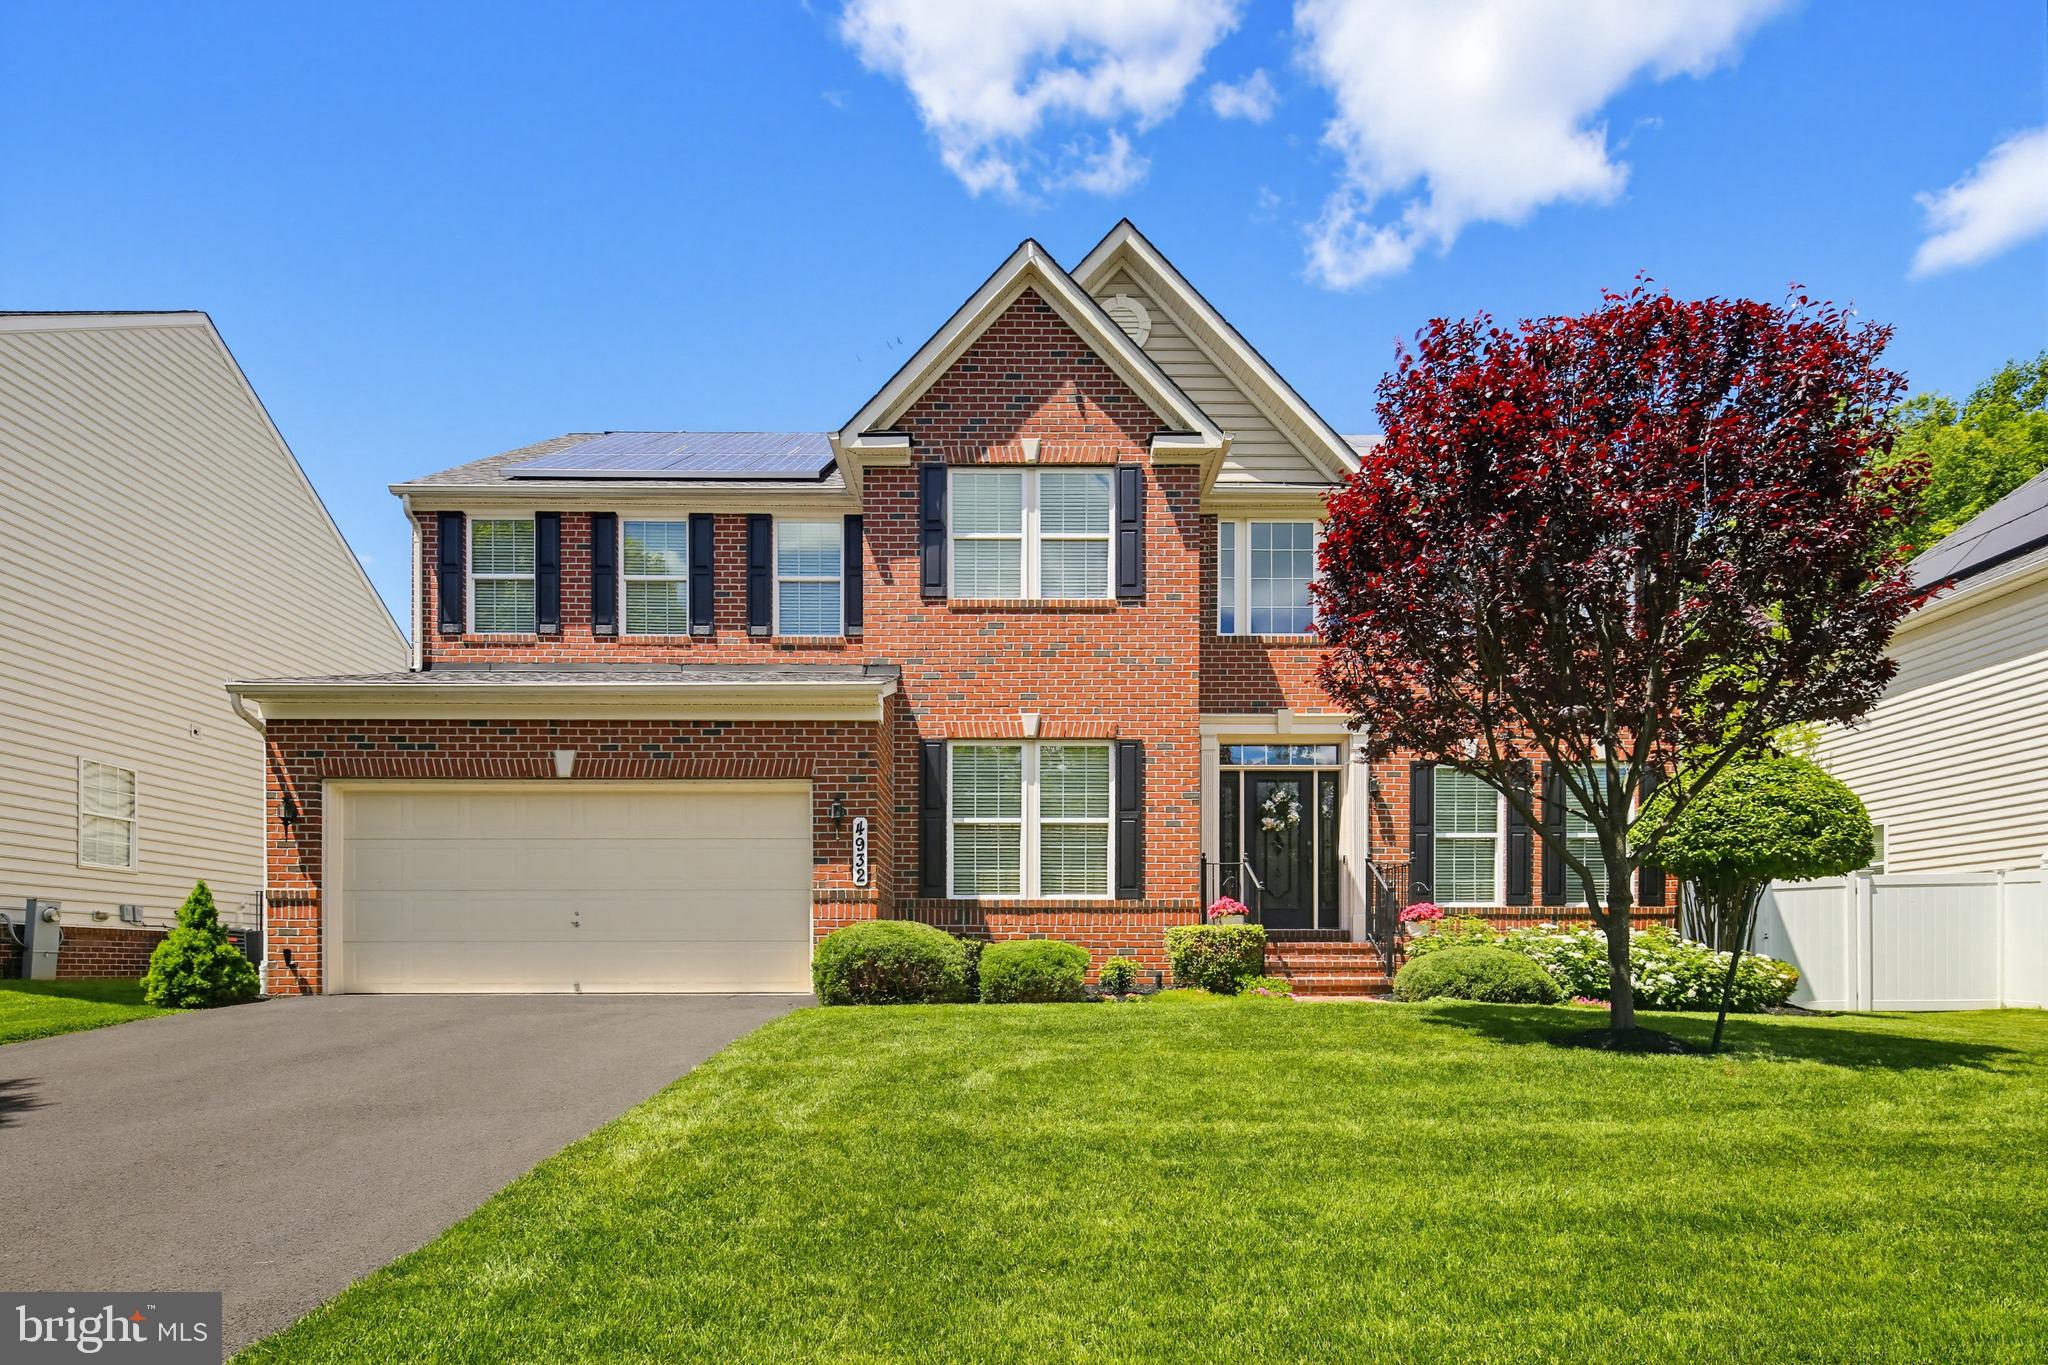
4932 PALE MORNING DUN ROAD, ELKRIDGE, MD 21075
CASCADE OVERLOOK · HOWARD County
Key Facts
Description
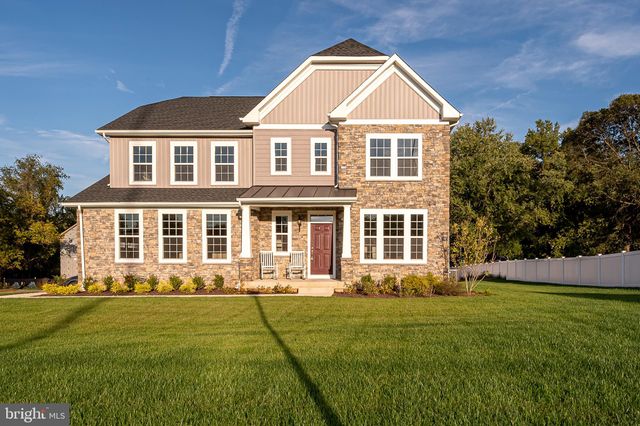
Welcome to this stunning 5-bedroom, 3.5-bath brick-front Colonial with an attached two-car garage, nestled in the highly sought-after Cascade Overlook community. A grand two-story foyer with gleaming hardwood floors creates a warm and elegant first impression, leading to the formal living and dining rooms, perfect for entertaining guests or hosting memorable holiday gatherings. The spacious eat-in kitchen is a chef's dream, featuring sparkling granite countertops, a center island, breakfast bar, gas cooktop, double wall ovens, and plenty of space for a morning breakfast table. Step outside to the covered patio overlooking the fully fenced backyard that backs to open common space, offering the perfect setting for morning coffee, outdoor dining, or simply relaxing in a peaceful, private setting. Just off the kitchen, the inviting family room is anchored by a cozy gas fireplace, creating an ideal space for everyday living. The main level also features a private home office or den, perfect for remote work or study, along with a convenient powder room. Upstairs, retreat to the expansive primary suite complete with a tray ceiling and crown molding, a separate sitting area, an oversized walk-in closet, and a luxurious spa-inspired en suite bath featuring a soaking tub, walk-in shower, and 2 separate vanities. Three additional light-filled bedrooms, a spacious hall bath with dual sinks and a tub/shower combination, and the convenience of an upper-level laundry space completes the second floor, making everyday living both comfortable and efficient. The finished walk-up lower level provides exceptional additional living space with a large recreation room, a full bathroom, and a fifth bedroom, ideal for guests. Perfectly situated for commuters, this home offers convenient access to Routes 100 and I-95, as well as BWI Airport, shopping, dining, and everyday conveniences. Don't miss this incredible opportunity to own a beautifully maintained home offering space, comfort, and an unbeatable location!
Property Information
Property Type
Residential
Sub-Type
Single Family Residence
Structure Type
House
Year Built
2010
Living Area
4,416 sq ft
Lot Size
0.18 acres
Garage Spaces
2
Parking Spaces
2
Zoning
RED
Days on Market
1
MLS® Listing#
MDHW2068204
Property Features
Interior
Exterior
Appliances
Cooling
Heating
Flooring
Fireplace
Basement
Pool
Parking
Laundry
Patio
Lot Features
Construction
Foundation
Community
Sewer
Water Source
Rooms
- Main
- Main
- Bedroom 2
- Bedroom 3
- Bedroom 4
- Bedroom 5
- Dining RoomMain
- Family RoomMain
- KitchenMain
- Laundry
- Living RoomMain
- OfficeMain
Schools
- Elementary:
- ROCKBURN
- Middle:
- CALL SCHOOL BOARD
- High:
- HOWARD
- District:
- HOWARD COUNTY PUBLIC SCHOOLS
Financial Details
HOA
$525 / Annually
COMMUNITY MANAGEMENT CORPORATION
Annual Taxes
$10,278
Tax year 2025
Assessed Value
$828,200
Parcel Number
1401294733
Directions
Please use GPS
Affordability Calculator
$179,000
Estimated monthly payment
$4,764/mo
Principal $716,000 · Est. interest $998,884 over 30 yrs
Neighborhood Market Statistics
How this home compares to active listings in ELKRIDGE, MD
- $525,806
- Median Listing Price
- 31
- Median Days on Market
- 2,083
- Median Sq Ft
- $253
- Median Price / Sq Ft
- 57
- Active Listings
- This home’s price is 70% above the area median.
- Its price per sq ft is 20% below the area median.
Market statistics compiled from active EXIT Realty® and MLS listings in ELKRIDGE, MD.
Location

Points of Interest in ELKRIDGE, MD
Showing the ELKRIDGE area map.
Nearby Schools
Our Lady of Perpetual Help School
School · 0.3 mi away
Bonnie Branch Middle
Secondary · 0.5 mi away
Trinity School
School · 0.6 mi away
Ilchester Elementary School
Elementary · 0.6 mi away
Rockburn Elementary School
Elementary · 1.5 mi away
Worthington Elementary School
Elementary · 1.8 mi away
Primrose Schools
Elementary · 1.8 mi away
Faith Bible Church
School · 1.9 mi away
Global Children Montessori School
Elementary · 2.0 mi away
Frederick Elementary School
Elementary · 2.0 mi away
Betty Sterner Y Preschool in Catonsville
School · 2.3 mi away
Catonsville High School
Secondary · 2.4 mi away
Catonsville Center for Alternative Studies
Secondary · 2.4 mi away
Elkridge Elementary School
Elementary · 2.5 mi away
Hillcrest Elementary School
Elementary · 2.5 mi away
Baltimore County Schools
Elementary · 2.5 mi away
Elkridge Landing Middle School
Secondary · 2.5 mi away
Baltimore County Schools
Elementary · 2.5 mi away
Westchester Elementary
Elementary · 2.5 mi away
Oakland Mills High School
Secondary · 2.5 mi away
Commute Calculator
Nearby Homes
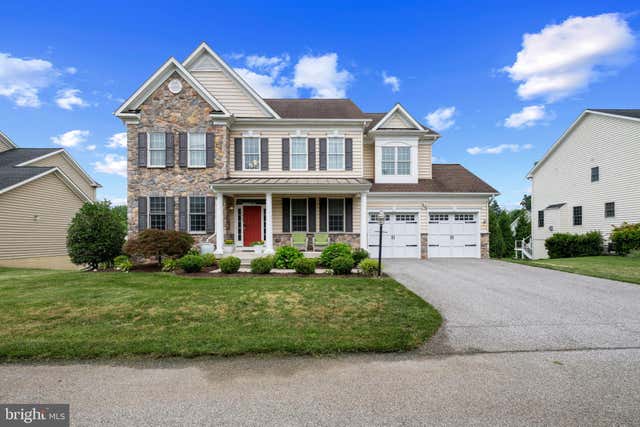
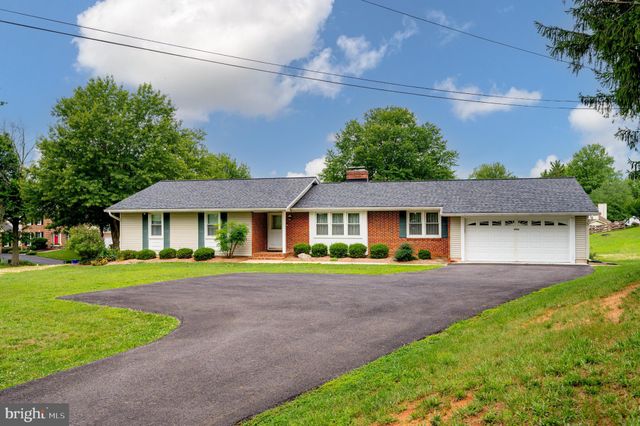

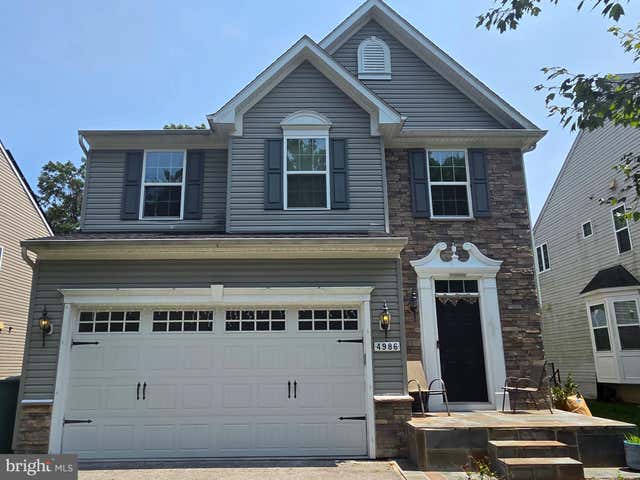

Similar Homes Nearby

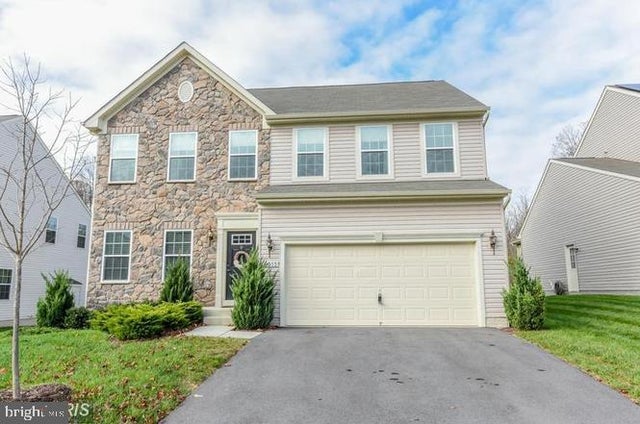
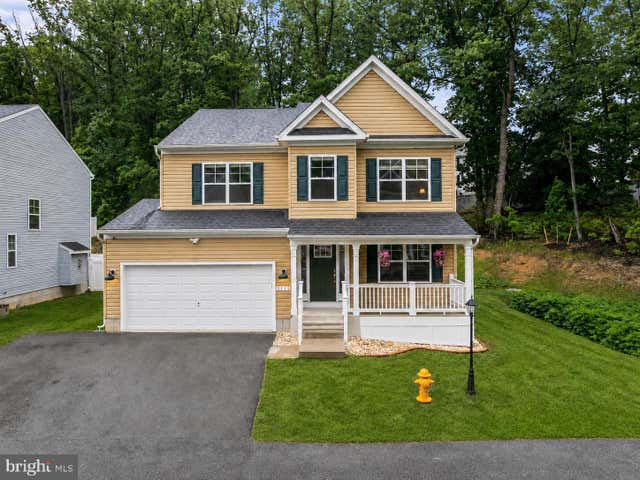

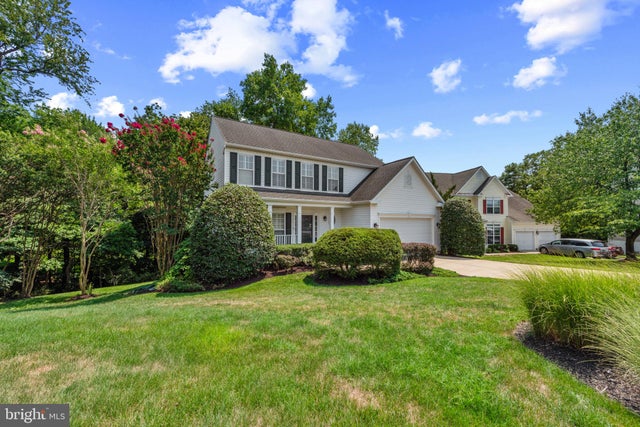
Similar Home Values
Comparable nearby listings and their asking prices.
| Address | Price | Beds | Baths | Sq Ft |
|---|---|---|---|---|
| 6149 DOWNS RIDGE COURT, ELKRIDGE, MD | $699,990 | 5 | 5 | 3,089 |
| 6013 NORTH MEYER DRIVE, ELKRIDGE, MD | $740,000 | 5 | 4 | 2,714 |
| 9111 VERDANT WAY, ELKRIDGE, MD | $750,000 | 4 | 4 | 2,864 |
| 6210 HUNTERS HOLLOW ROAD, ELKRIDGE, MD | $799,900 | 4 | 4 | 2,806 |
| 6074 AVALON DRIVE SE, ELKRIDGE, MD | $839,900 | 4 | 4 | 1,940 |
| 5936 DEBORAH JEAN DRIVE, ELKRIDGE, MD | $919,990 | 4 | 3 | — |
Moving Cost Estimate
EXIT Agents in ELKRIDGE


Listing Courtesy: Keller Williams Realty Centre - 4103120000