

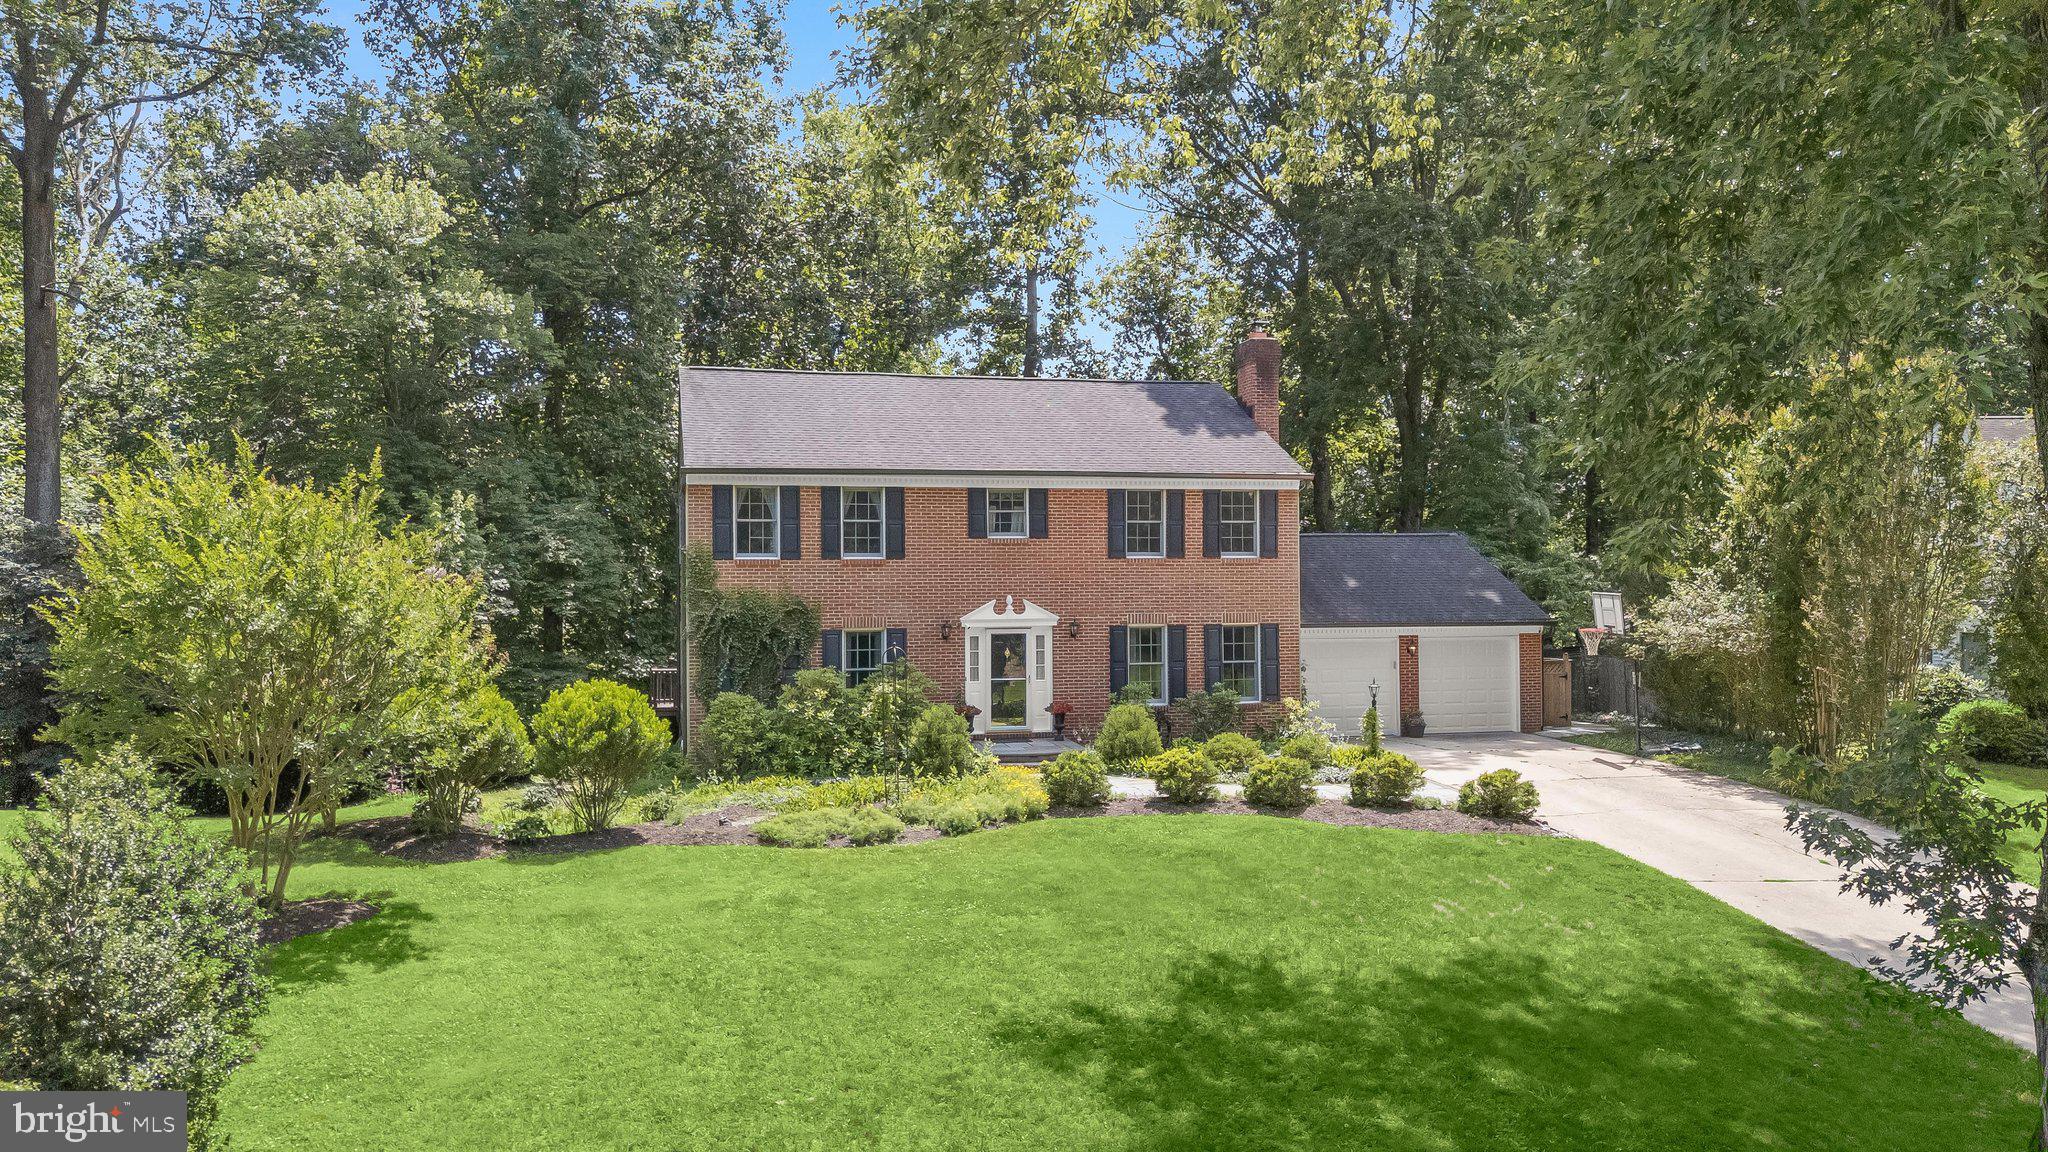
3217 GREEN FOREST COURT, ELLICOTT CITY, MD 21042
BETHANY WOODS · HOWARD County
Key Facts
Description
ALL OFFERS DUE Monday, 7/13 at 9:00am. This beautifully updated 5 Bed, 3 1/2 bath residence combines timeless elegance with modern functionality. Situated on an absolutely gorgeous .5 acre lot in Bethany Woods in the sought after 21042, you will enjoy four season views of the private wooded backyard watching wildlife and enjoying your own private oasis. Super convenient to many parks such as Cypressmede w/ playground, tennis and basketball courts and a baseball field. The nature trails which are accessible from the neighborhood are an adventure for children and you can take advantage of scenic Enchanted Forest pond views in fall, winter and spring with water fowl and migratory birds. And of course, the convenience to libraries, shopping, restaurants and numerous local golf courses is second to none. The extensive list of thoughtful improvements will be made available, but a few to mention are: All floors on main level- 2022, Roof- 2012, Kitchen-2022, HVAC- 2016, Garage doors- 2024, Most windows new- 2021, Siding and gutters- 2021, Washer/dryer- 2022, Water heater- 2023, Wood burning fireplace insert- 2021, New pavers at front walk- 2019, Full hall bath, upper level- 2026. The list goes on.... This home boasts a geothermal heating/cooling system which is environmentally efficient, a fully finished lower level with a walkout to the paver patio, a huge deck, rain garden with rocks, solid custom woodwork, pocket doors, heated floors and SO much more. You won't want to miss this stunning colonial. The tax record is incorrect- total square footage is actually 3,560 sq. ft. per seller.
Property Information
Property Type
Residential
Sub-Type
Single Family Residence
Structure Type
House
Year Built
1980
Living Area
3,600 sq ft
Lot Size
0.50 acres
Garage Spaces
2
Parking Spaces
2
Zoning
R20
Days on Market
5
MLS® Listing#
MDHW2069394
Property Features
Interior
Appliances
Cooling
Heating
Flooring
Basement
Pool
Parking
Laundry
Construction
Foundation
Sewer
Water Source
Rooms
- Main
- Main
- Bathroom 3
- Bedroom 2
- Bedroom 4
- Bedroom 5
- Bonus Room
- Dining RoomMain
- Family RoomMain
- KitchenMain
- LaundryMain
- Living RoomMain
- Utility Room
Schools
- District:
- HOWARD COUNTY PUBLIC SCHOOLS
Financial Details
HOA
None
Annual Taxes
$9,461
Tax year 2025
Assessed Value
$667,900
Parcel Number
1402266318
Directions
Use GPS for best results
Affordability Calculator
$179,980
Estimated monthly payment
$4,790/mo
Principal $719,920 · Est. interest $1,004,352 over 30 yrs
Neighborhood Market Statistics
How this home compares to active listings in ELLICOTT CITY, MD
- $466,071
- Median Listing Price
- 81
- Median Days on Market
- 1,171
- Median Sq Ft
- $398
- Median Price / Sq Ft
- 715
- Active Listings
- This home’s price is 93% above the area median.
- Its price per sq ft is 37% below the area median.
Market statistics compiled from active EXIT Realty® and MLS listings in ELLICOTT CITY, MD.
Location

Points of Interest in ELLICOTT CITY, MD
Showing the ELLICOTT CITY area map.
Nearby Schools
Primrose Schools
Elementary · 0.3 mi away
Centennial Lane Elementary School
Elementary · 1.2 mi away
St Johns Lane Elementary School
Elementary · 1.4 mi away
Mt Hebron High School
Secondary · 1.4 mi away
Resurrection St Paul School
School · 1.4 mi away
St. John's Parish Day School
Elementary · 1.6 mi away
Waverly Elementary School
Elementary · 1.7 mi away
General Conference of Seventh-Day Adventists
School · 1.7 mi away
Burleigh Manor Middle School
Secondary · 2.0 mi away
Centennial High School
Secondary · 2.2 mi away
Dunloggin Middle School
Secondary · 2.3 mi away
Patapsco Middle School
Secondary · 2.3 mi away
Northfield Elementary School
Elementary · 2.4 mi away
Celebree Learning Center
School · 2.4 mi away
Hollifield Station Elementary School
Elementary · 2.5 mi away
Ellicott City Colored School
School · 2.6 mi away
Goddard School
School · 2.7 mi away
Manor Woods Elementary School
Elementary · 3.1 mi away
Veterans Elementary School
Elementary · 3.1 mi away
Ellicott Mills Middle School
Secondary · 3.3 mi away
Commute Calculator
Nearby Homes

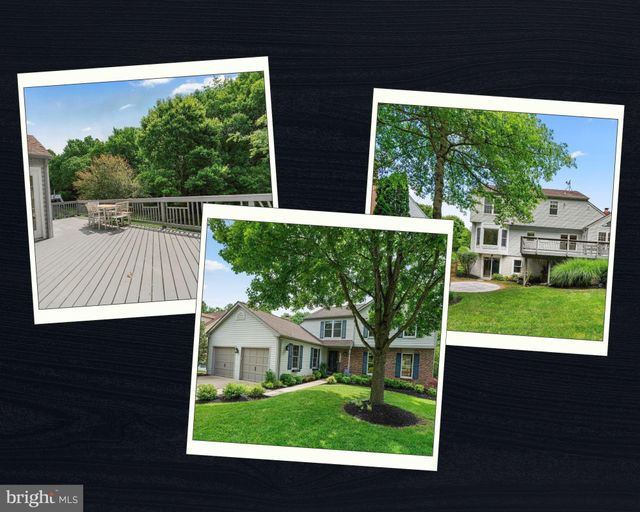

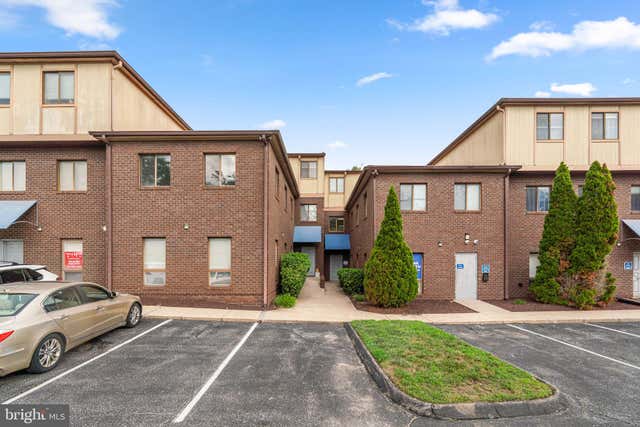


Similar Homes Nearby

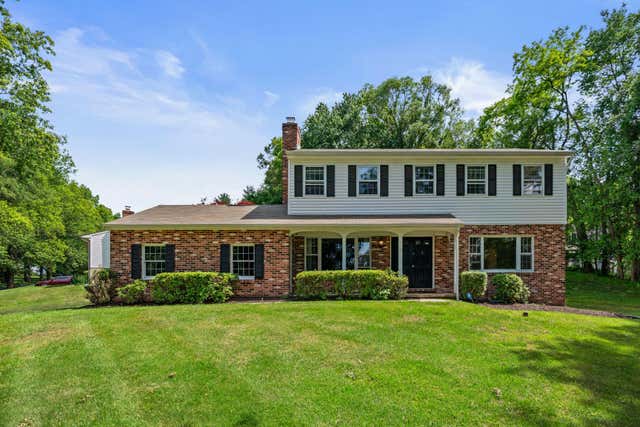
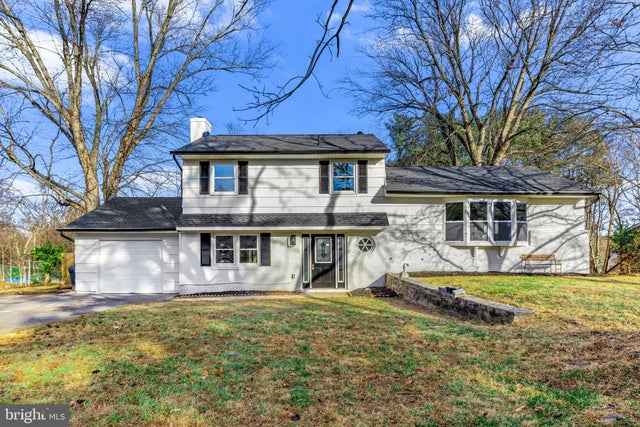

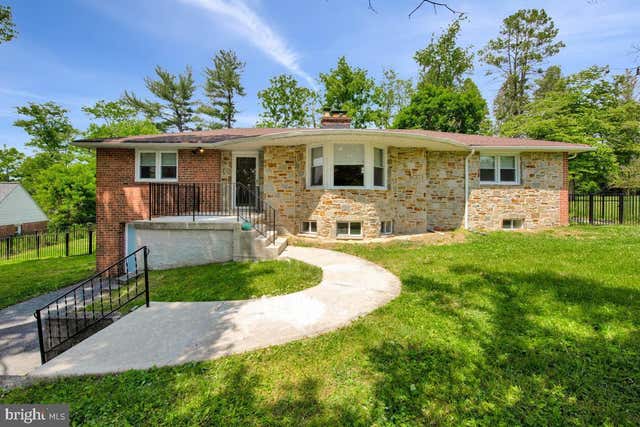

Similar Home Values
Comparable nearby listings and their asking prices.
| Address | Price | Beds | Baths | Sq Ft |
|---|---|---|---|---|
| 13022 WILSON AVENUE, OCEAN CITY, MD | $648,500 | 5 | 3 | 2,072 |
| 3602 GROSVENOR, ELLICOTT CITY, MD | $649,000 | 4 | 3 | 2,028 |
| 4633 S LEISURE COURT, ELLICOTT CITY, MD | $650,000 | 4 | 3 | 2,300 |
| 4823 WORTHINGTON WAY, ELLICOTT CITY, MD | $659,000 | 4 | 3 | 1,775 |
| 8530 LINWOOD DRIVE, ELLICOTT CITY, MD | $675,000 | 5 | 2 | 2,614 |
| 9006 SIDEHILL ROAD, ELLICOTT CITY, MD | $679,900 | 4 | 3 | 2,446 |
Moving Cost Estimate
EXIT Agents in ELLICOTT CITY


Listing Courtesy: Samson Properties - 3018542155