

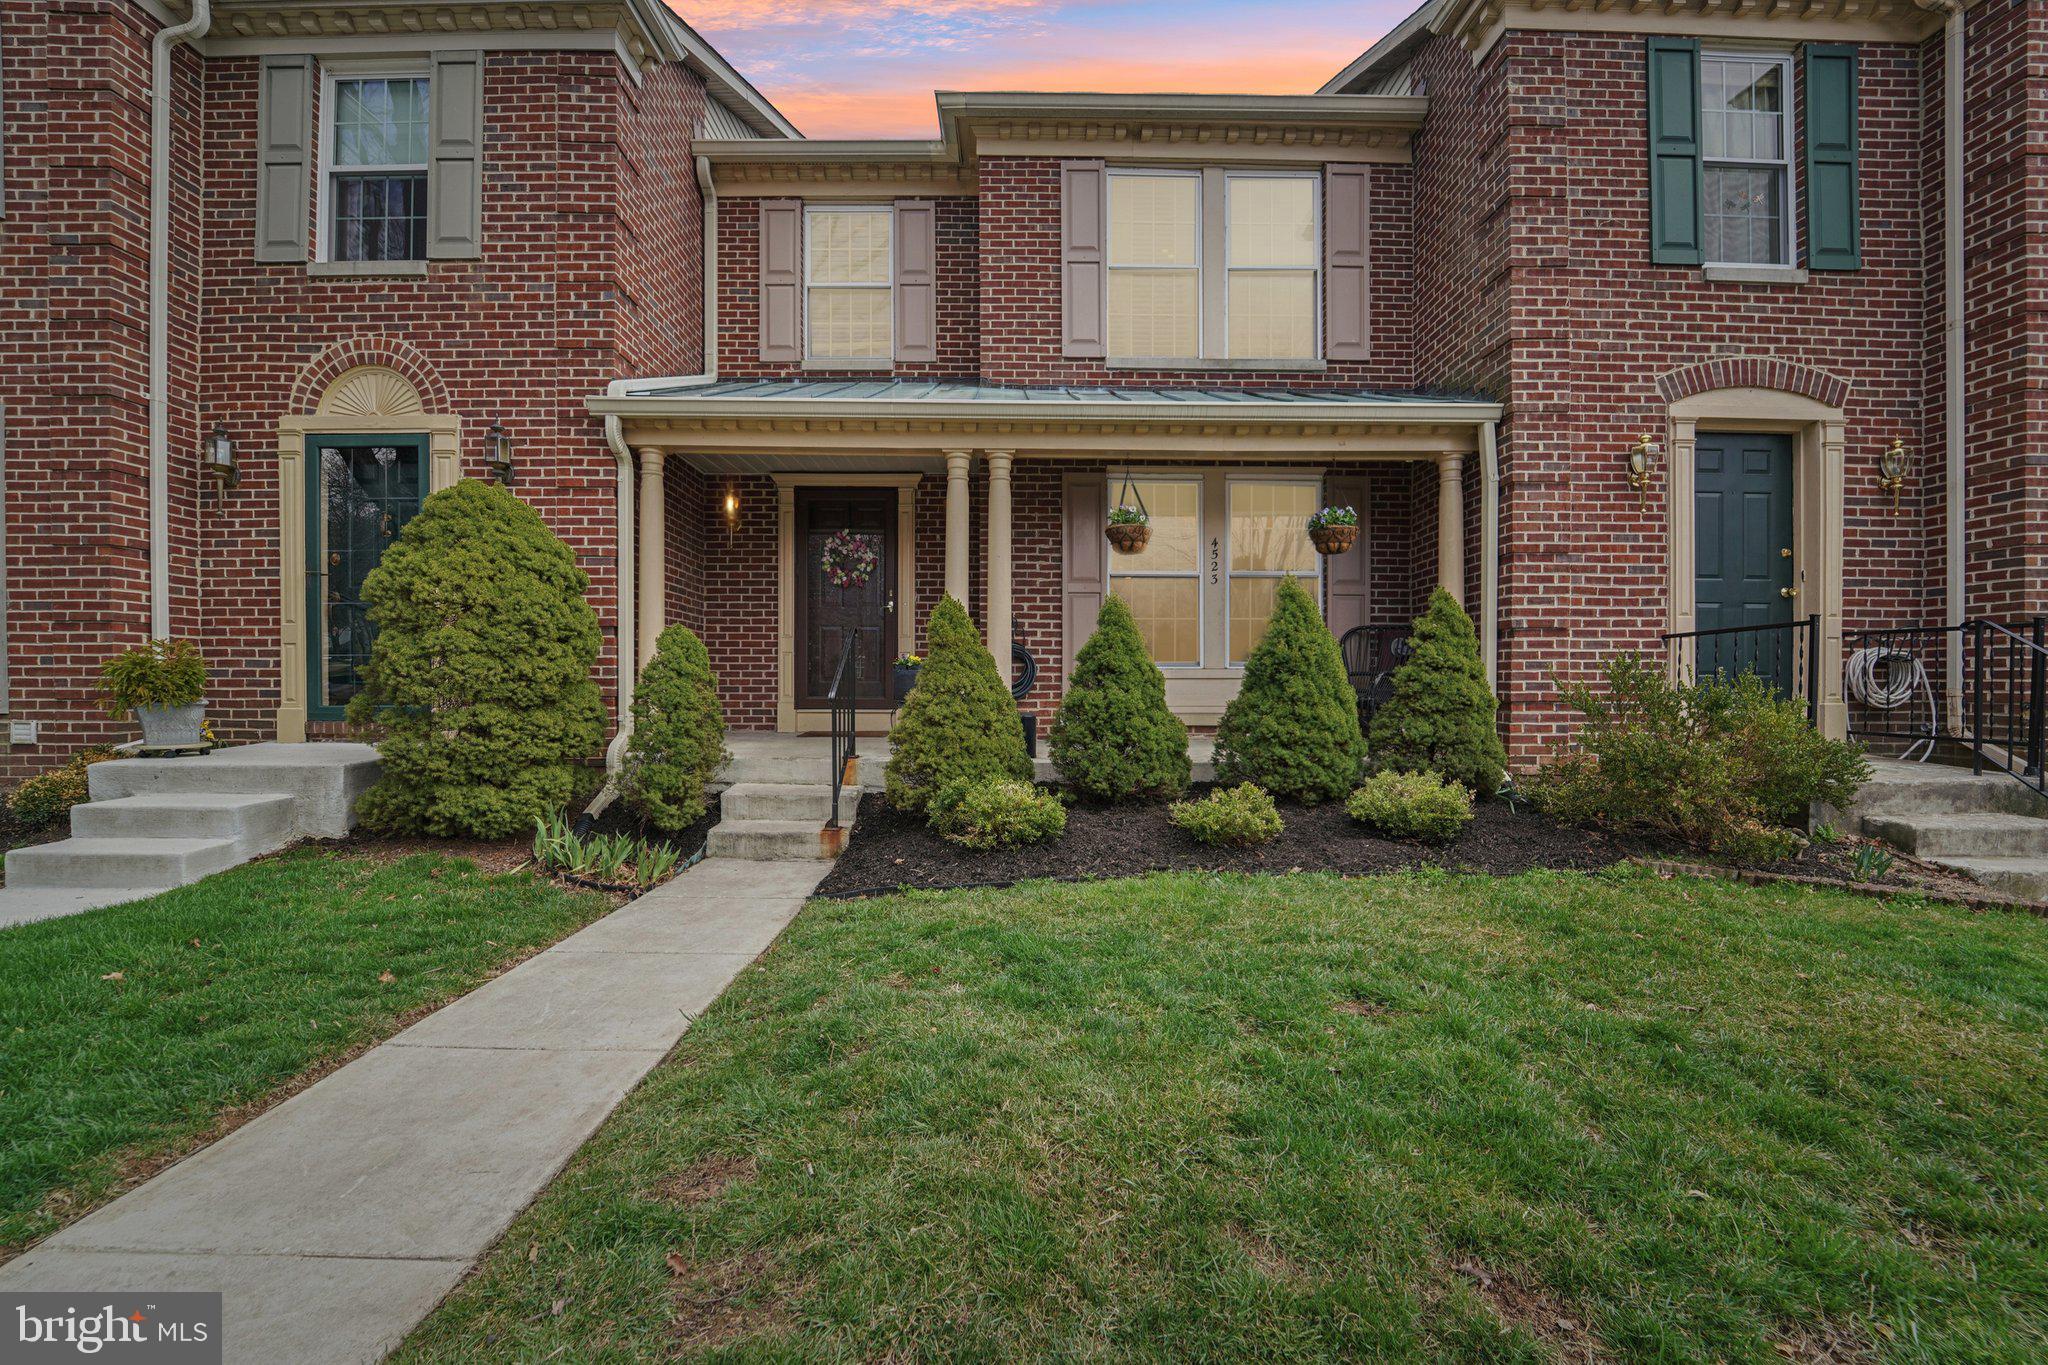
4523 KINGSCUP COURT, ELLICOTT CITY, MD 21042
DORSEY HALL · HOWARD County
Key Facts
Description
Welcome to 4523 Kingscup Court, a beautiful brick front townhome nestled in the sought after community of Dorsey Hall. Freshly painted throughout and featuring updated bathrooms, this home has been thoughtfully refreshed and is move-in ready. New carpet has been installed in the primary bedroom, basement, and piano room/fourth bedroom, while all remaining carpet was recently replaced in 2024 and has just been professionally steam cleaned. The main level is open and bright, featuring a spacious living room, a dedicated dining area, and a stunning kitchen complete with granite countertops, stainless steel appliances - perfect for both everyday living and entertaining. Upstairs, cathedral ceilings create an airy, light filled atmosphere. The primary suite offers a private bath, while two additional bedrooms and a well appointed hall bath provide plenty of space for family or guests. The finished walk out lower level adds incredible versatility, offering a fourth bedroom or bonus room ideal for a guest suite, home office, or additional living space, along with a full bath. Enjoy outdoor living on the spacious two-level deck, perfect for relaxing or hosting gatherings. Additionally, a large community field is available directly across the street. During the summer, some residents will invite the neighborhood kids for movie night with a projector and kids will bring mats and lawn chairs. The Kingscup community has an herb garden planter box and residents can grow and pick herbs. Soccer goals and baseball games are frequently seen in the community space, as are neighborhood parties. Ideally located near major commuter routes including Maryland Route 29, Route 100, Route 32, and I-95, this home provides easy access to shopping, dining, parks, and everything the surrounding area has to offer. A perfect blend of comfort, style, and convenience!
Property Information
Property Type
Residential
Sub-Type
Townhouse
Structure Type
Townhouse
Year Built
1988
Living Area
2,322 sq ft
Zoning
RSC
Days on Market
16
MLS® Listing#
MDHW2069962
Property Features
Interior
Appliances
Cooling
Heating
Flooring
Basement
Pool
Parking
Patio
Lot Features
Construction
Foundation
Sewer
Water Source
Schools
- High:
- WILDE LAKE
- District:
- HOWARD COUNTY PUBLIC SCHOOLS
Financial Details
HOA
$200 / Quarterly
Annual Taxes
$6,865
Tax year 2025
Assessed Value
$471,100
Parcel Number
1402307251
Directions
Columbia Rd to Kingscup
Affordability Calculator
$107,980
Estimated monthly payment
$2,874/mo
Principal $431,920 · Est. interest $602,567 over 30 yrs
Neighborhood Market Statistics
How this home compares to active listings in ELLICOTT CITY, MD
- $465,680
- Median Listing Price
- 83
- Median Days on Market
- 1,174
- Median Sq Ft
- $394
- Median Price / Sq Ft
- 711
- Active Listings
- This home’s price is 16% above the area median.
- Its price per sq ft is 41% below the area median.
Market statistics compiled from active EXIT Realty® and MLS listings in ELLICOTT CITY, MD.
Location

Getting Around
Points of Interest in ELLICOTT CITY, MD
Showing the ELLICOTT CITY area map.
Nearby Schools
Northfield Elementary School
Elementary · 0.5 mi away
Dunloggin Middle School
Secondary · 0.6 mi away
Veterans Elementary School
Elementary · 1.1 mi away
Ellicott Mills Middle School
Secondary · 1.2 mi away
Children's Manor Montessori School
Elementary · 1.3 mi away
Thunder Hill Elementary School
Elementary · 1.3 mi away
Children's Manor Montessori School
Elementary · 1.6 mi away
St. John's Parish Day School
Elementary · 1.8 mi away
Global Children Montessori School
Elementary · 1.8 mi away
Chinese Language School of Columbia
School · 1.9 mi away
Howard High School
Secondary · 1.9 mi away
Ellicott City Colored School
School · 1.9 mi away
Running Brook Elementary School
Elementary · 1.9 mi away
Burleigh Manor Middle School
Secondary · 1.9 mi away
Centennial High School
Secondary · 1.9 mi away
Phelps Luck Elementary School
Elementary · 2.0 mi away
Centennial Lane Elementary School
Elementary · 2.0 mi away
Worthington Elementary School
Elementary · 2.0 mi away
Primrose Schools
Elementary · 2.1 mi away
General Conference of Seventh-Day Adventists
School · 2.3 mi away
Commute Calculator
Nearby Homes


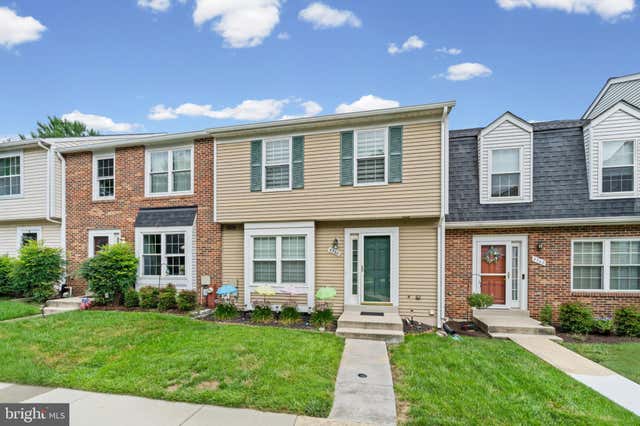

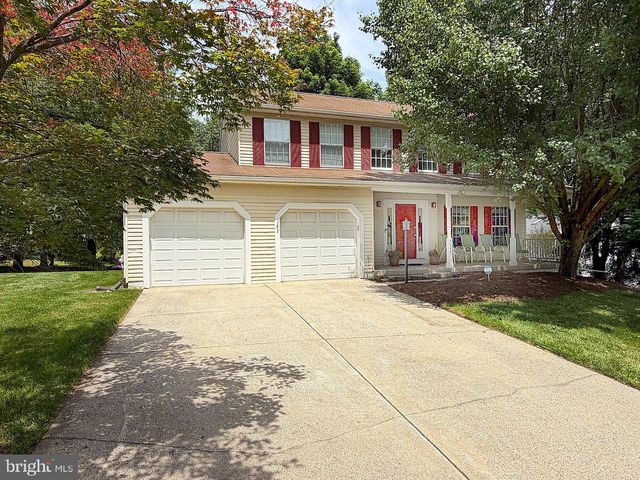
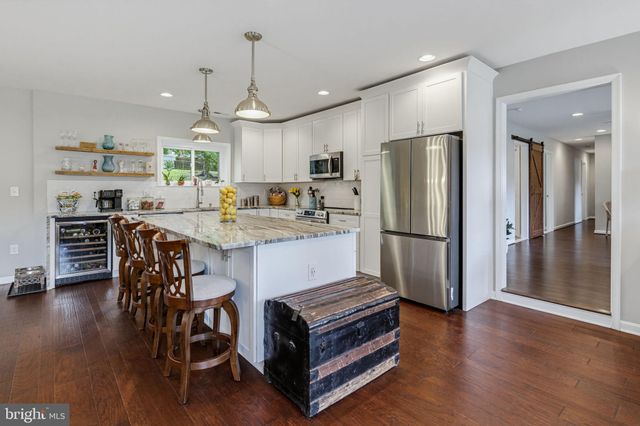
Similar Homes Nearby
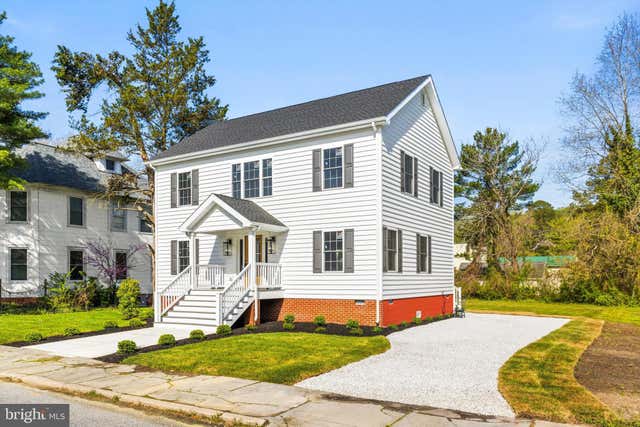
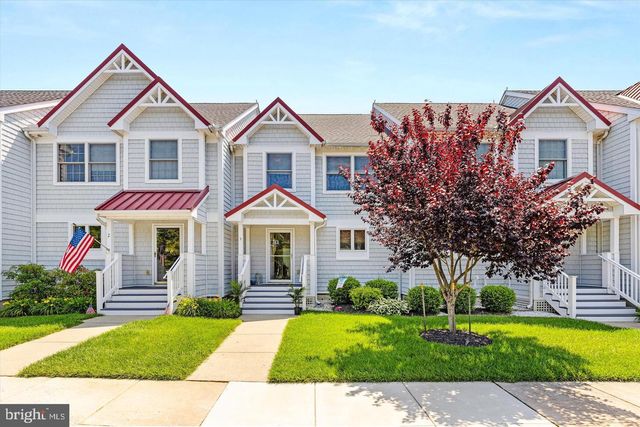

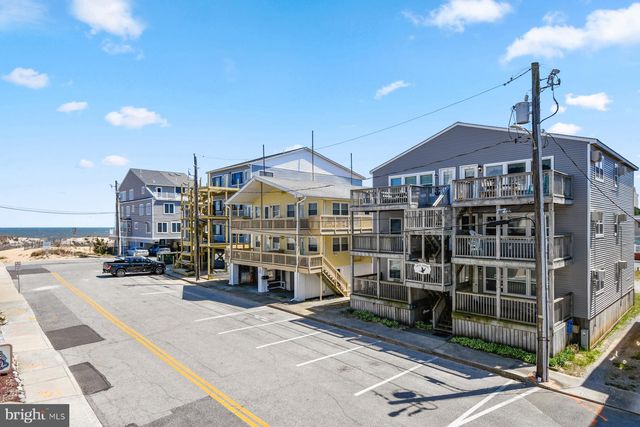

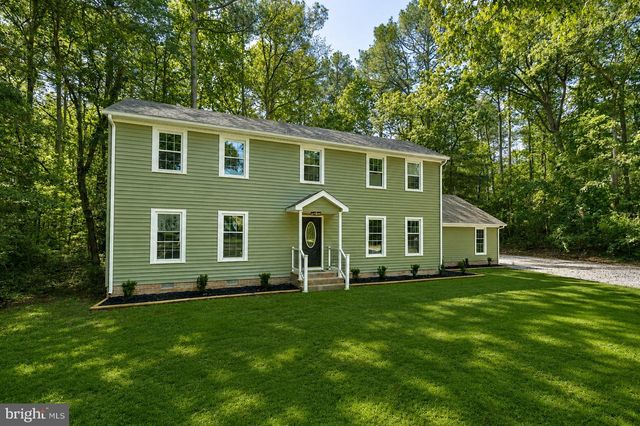
Similar Home Values
Comparable nearby listings and their asking prices.
| Address | Price | Beds | Baths | Sq Ft |
|---|---|---|---|---|
| 3 WINTER QUARTERS DRIVE, POCOMOKE CITY, MD | $379,900 | 3 | 3 | 1,825 |
| 9711 VILLAGE LANE C, OCEAN CITY, MD | $379,900 | 3 | 3 | 1,768 |
| 16320 POINT LOOKOUT ROAD, SAINT MARYS CITY, MD | $379,900 | 3 | 3 | 2,912 |
| 9 79TH STREET 3W, OCEAN CITY, MD | $385,000 | 3 | 2 | 759 |
| 2500 KENSINGTON GARDENS 405, ELLICOTT CITY, MD | $390,000 | 3 | 2 | 1,720 |
| 2033 WILDWOOD TRAIL, POCOMOKE CITY, MD | $395,000 | 3 | 2 | 2,112 |
Moving Cost Estimate
EXIT Agents in ELLICOTT CITY


Listing Courtesy: RE/MAX Distinctive Real Estate, Inc. - 3019660035