

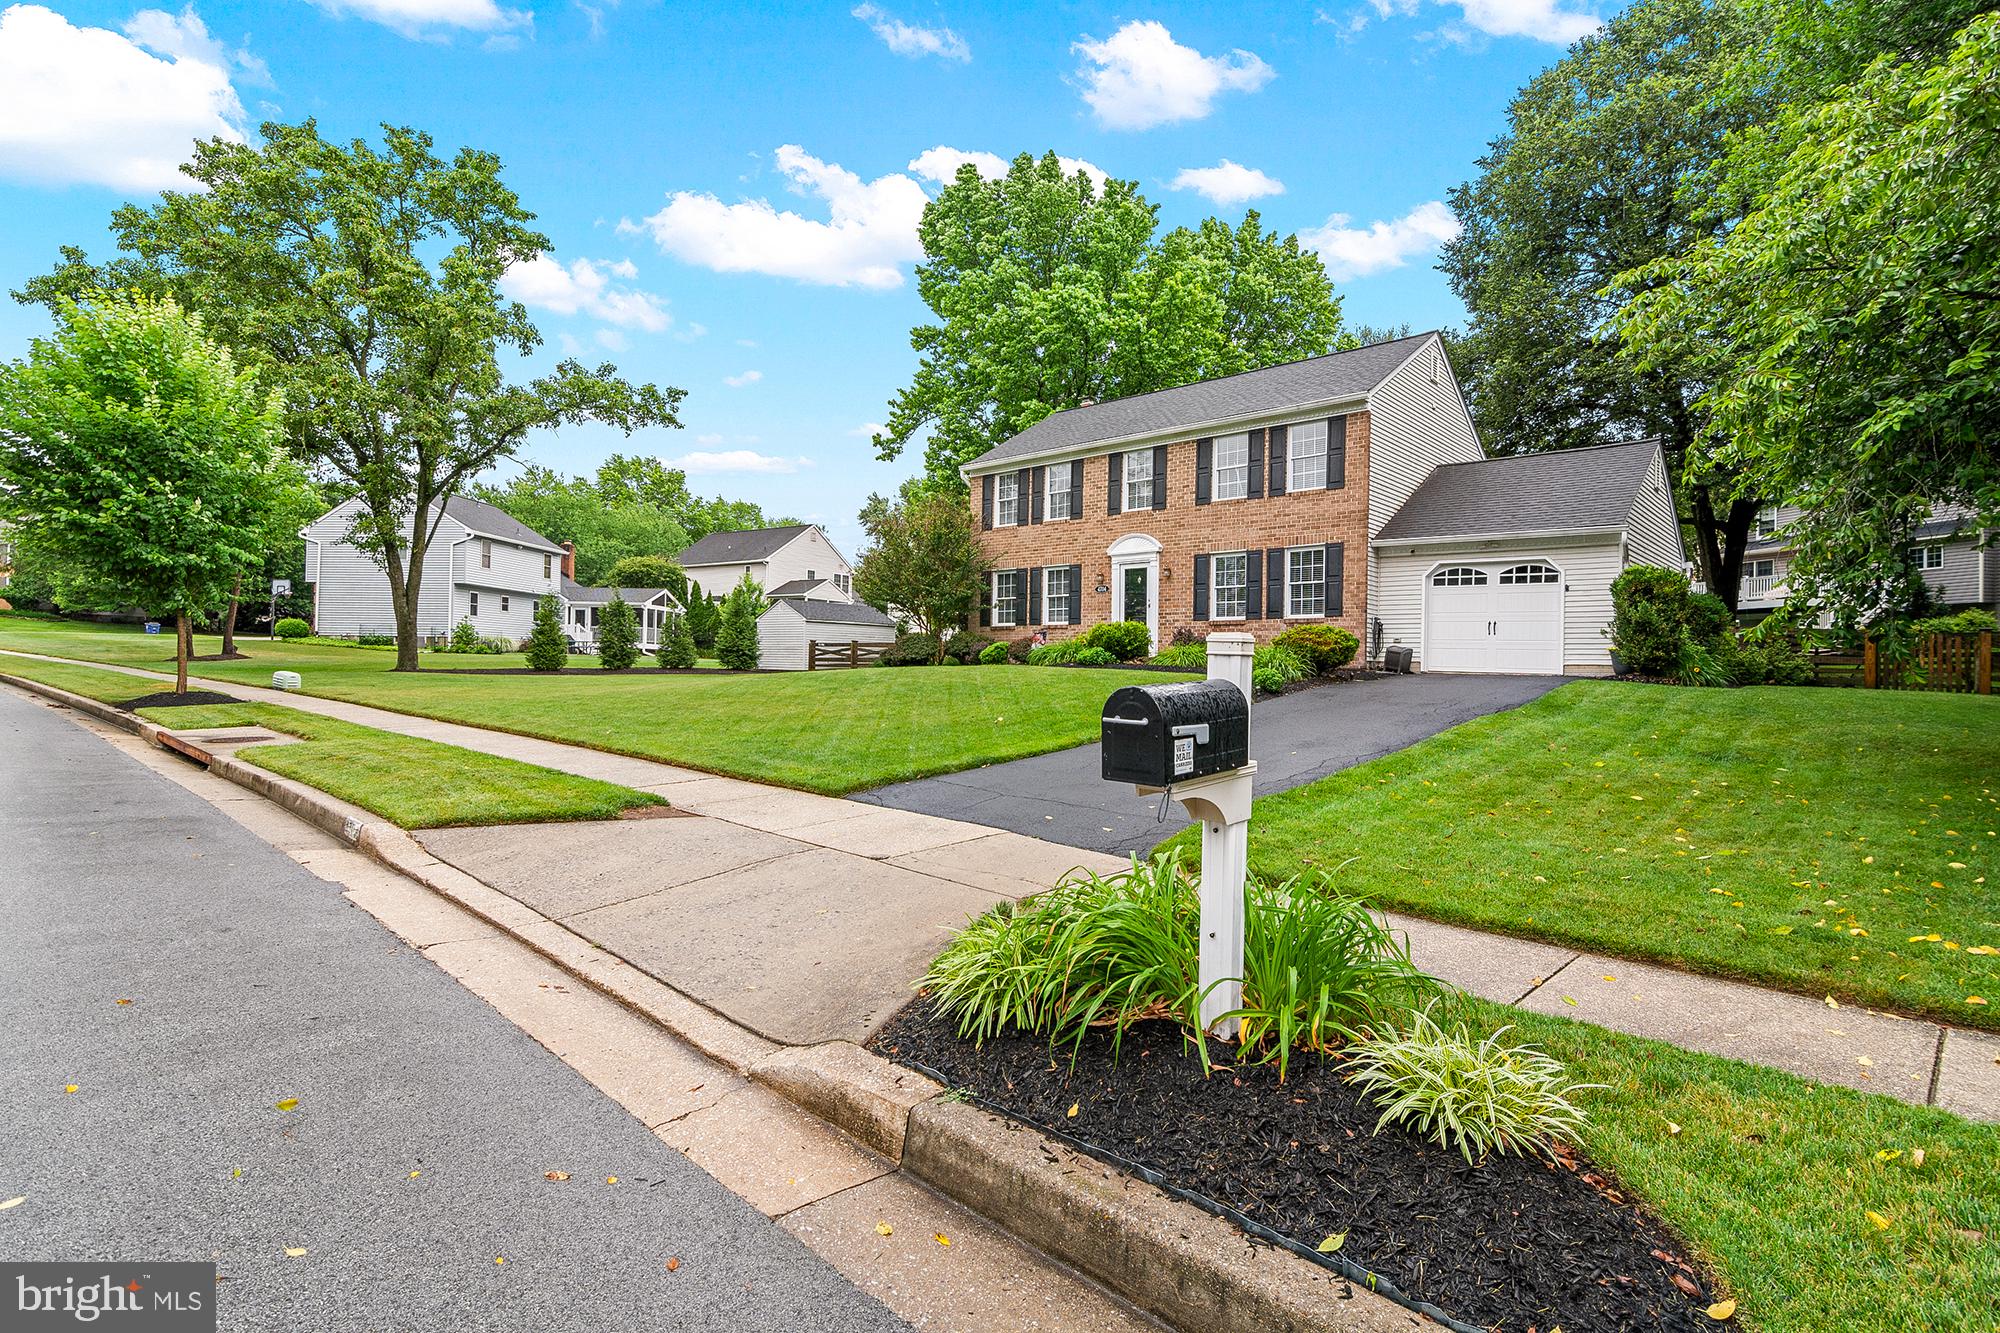
4704 YORKSHIRE DRIVE, ELLICOTT CITY, MD 21043
BRAMPTON HILLS · HOWARD County
Key Facts
Description
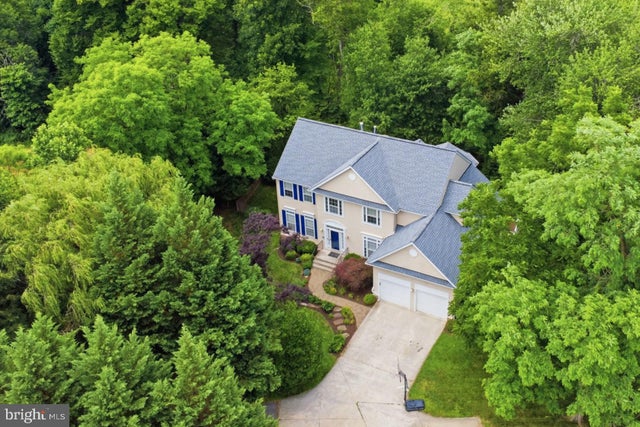
Nestled in the prestigious Brampton Hills, this exquisite Colonial-style residence exudes timeless elegance and modern comfort. This meticulously maintained home features four bedrooms and two and a half bathrooms, perfect for both relaxation and entertaining. Step inside to discover a warm and inviting atmosphere, highlighted by gleaming hardwood floors and an abundance of natural light. The heart of the home is the beautiful kitchen, equipped with stainless steel appliances, upgraded countertops, and an eat-in area that seamlessly flows into the family room, creating an ideal space for gatherings. A formal dining room adds a touch of sophistication for special occasions. The cozy family room, complete with a wood-burning fireplace adorned with glass doors, invites you to unwind after a long day. The primary suite offers a private retreat with an en-suite bath, ensuring comfort and privacy. The partially finished basement provides additional living space with both interior and outside access, perfect for a home gym or entertainment area. Outside, the beautifully landscaped front and rear yards offer serene outdoor spaces for relaxation or play. The lovely hardscape patio is ready for summer entertaining or a fire on a chilly fall evening. With an attached garage and ample driveway parking, convenience is at your fingertips. This home is not just a residence; it's a lifestyle, offering a perfect blend of luxury, comfort, and community. Experience the charm of Brampton Hills and make this stunning property your own.
Property Information
Property Type
Residential
Sub-Type
Single Family Residence
Structure Type
House
Year Built
1986
Living Area
2,204 sq ft
Lot Size
0.34 acres
Garage Spaces
1
Parking Spaces
3
Zoning
R20
Days on Market
2
MLS® Listing#
MDHW2070356
Property Features
Interior
Appliances
Cooling
Heating
Flooring
Fireplace
Basement
Pool
Parking
Laundry
Fencing
Lot Features
Construction
Foundation
Windows
Sewer
Water Source
Rooms
- Main
- Bedroom 2
- Bedroom 3
- Bedroom 4
- Dining RoomMain
- Family RoomMain
- KitchenMain
- LaundryMain
- Living RoomMain
Schools
- District:
- HOWARD COUNTY PUBLIC SCHOOLS
Financial Details
HOA
$60 / Annually
Annual Taxes
$8,721
Tax year 2026
Assessed Value
$621,900
Parcel Number
1402293633
Directions
Montgomery Road to Brampton Parkway to Yorkshire Drive
Affordability Calculator
$145,000
Estimated monthly payment
$3,859/mo
Principal $580,000 · Est. interest $809,152 over 30 yrs
Neighborhood Market Statistics
How this home compares to active listings in ELLICOTT CITY, MD
- $467,470
- Median Listing Price
- 83
- Median Days on Market
- 1,168
- Median Sq Ft
- $398
- Median Price / Sq Ft
- 700
- Active Listings
- This home’s price is 55% above the area median.
- Its price per sq ft is 17% below the area median.
Market statistics compiled from active EXIT Realty® and MLS listings in ELLICOTT CITY, MD.
Location

Points of Interest in ELLICOTT CITY, MD
Showing the ELLICOTT CITY area map.
Nearby Schools
Children's Manor Montessori School
Elementary · 0.5 mi away
Global Children Montessori School
Elementary · 0.6 mi away
Ellicott Mills Middle School
Secondary · 0.6 mi away
Veterans Elementary School
Elementary · 0.7 mi away
Primrose Schools
Elementary · 0.9 mi away
Worthington Elementary School
Elementary · 0.9 mi away
Howard High School
Secondary · 1.0 mi away
Chinese Language School of Columbia
School · 1.0 mi away
Children's Manor Montessori School
Elementary · 1.0 mi away
Phelps Luck Elementary School
Elementary · 1.3 mi away
Northfield Elementary School
Elementary · 1.4 mi away
Thunder Hill Elementary School
Elementary · 1.5 mi away
Dunloggin Middle School
Secondary · 1.5 mi away
The Goddard School
School · 1.8 mi away
Ellicott City Colored School
School · 1.9 mi away
Ilchester Elementary School
Elementary · 2.2 mi away
Global Children Montessori School
Elementary · 2.2 mi away
Bonnie Branch Middle
Secondary · 2.2 mi away
Our Lady of Perpetual Help School
School · 2.3 mi away
St. John's Parish Day School
Elementary · 2.5 mi away
Commute Calculator
Nearby Homes
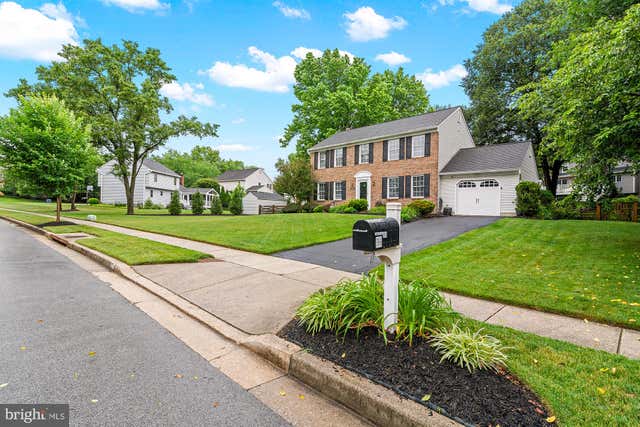
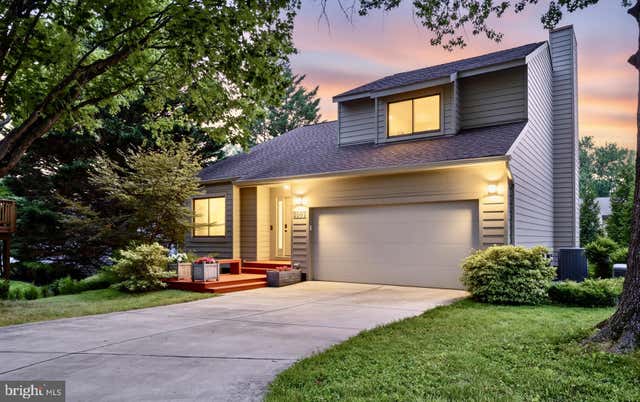
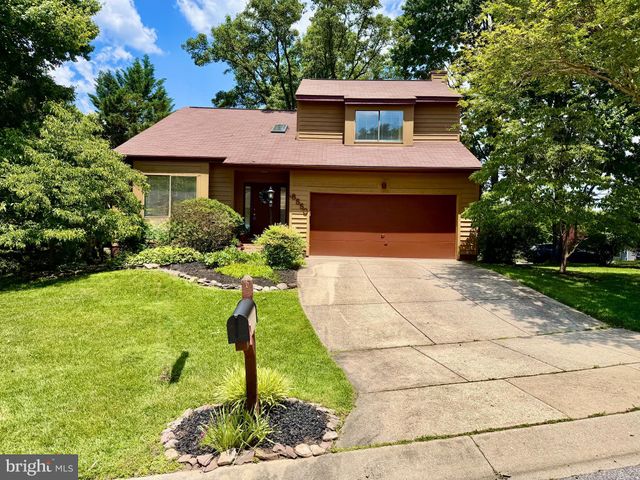


Similar Homes Nearby



Similar Home Values
Comparable nearby listings and their asking prices.
| Address | Price | Beds | Baths | Sq Ft |
|---|---|---|---|---|
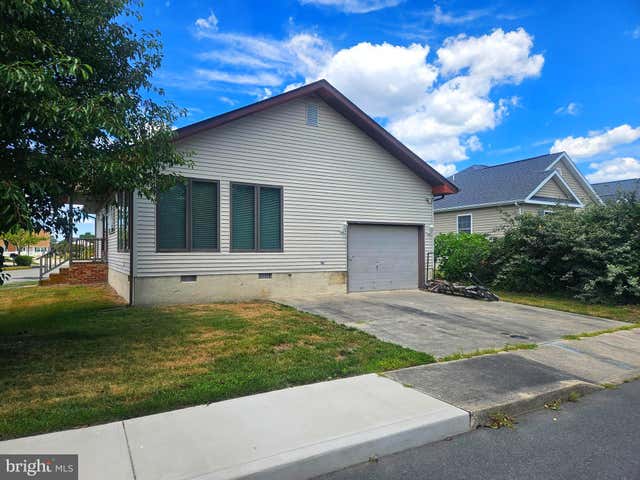
| 400 136TH STREET, OCEAN CITY, MD | $509,850 | 3 | 2 | 1,590 |
| 13487 BELLA VISTA LANE 9, OCEAN CITY, MD | $509,900 | 3 | 3 | 1,640 |
| 13500 COASTAL HIGHWAY 202, OCEAN CITY, MD | $514,990 | 3 | 2 | 1,395 |
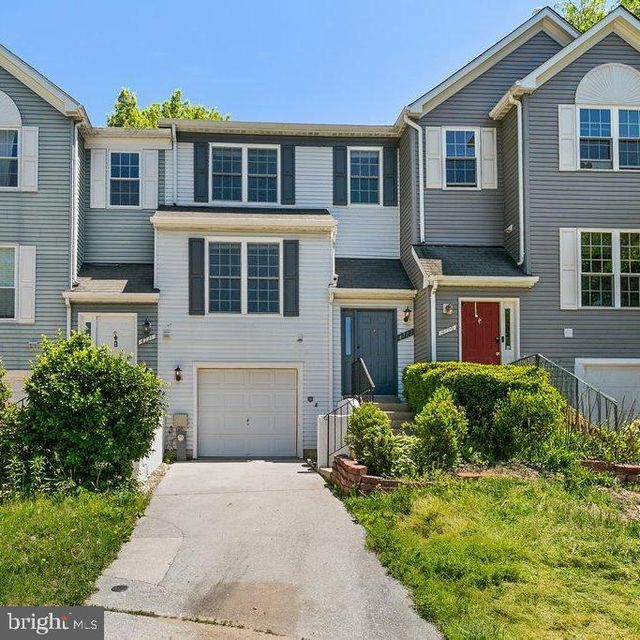
| 4723 LEYDEN WAY, ELLICOTT CITY, MD | $515,000 | 3 | 4 | 1,900 |
| 13031 HAYES AVENUE 8, OCEAN CITY, MD | $519,900 | 3 | 3 | 1,147 |
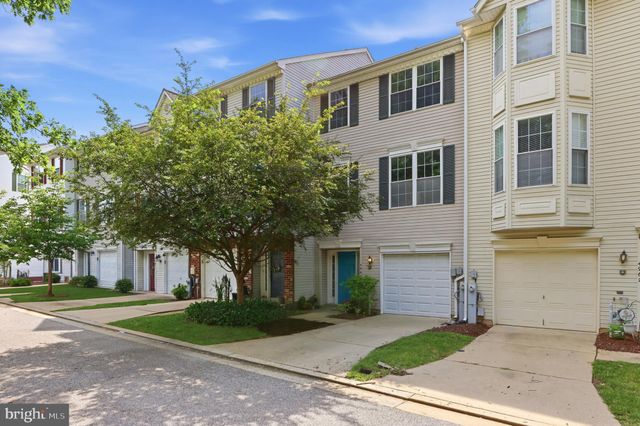
| 4965 LEE FARM COURT 87, ELLICOTT CITY, MD | $520,000 | 3 | 4 | 1,931 |
Moving Cost Estimate
EXIT Agents in ELLICOTT CITY


Listing Courtesy: Keller Williams Realty Centre - 4103120000