

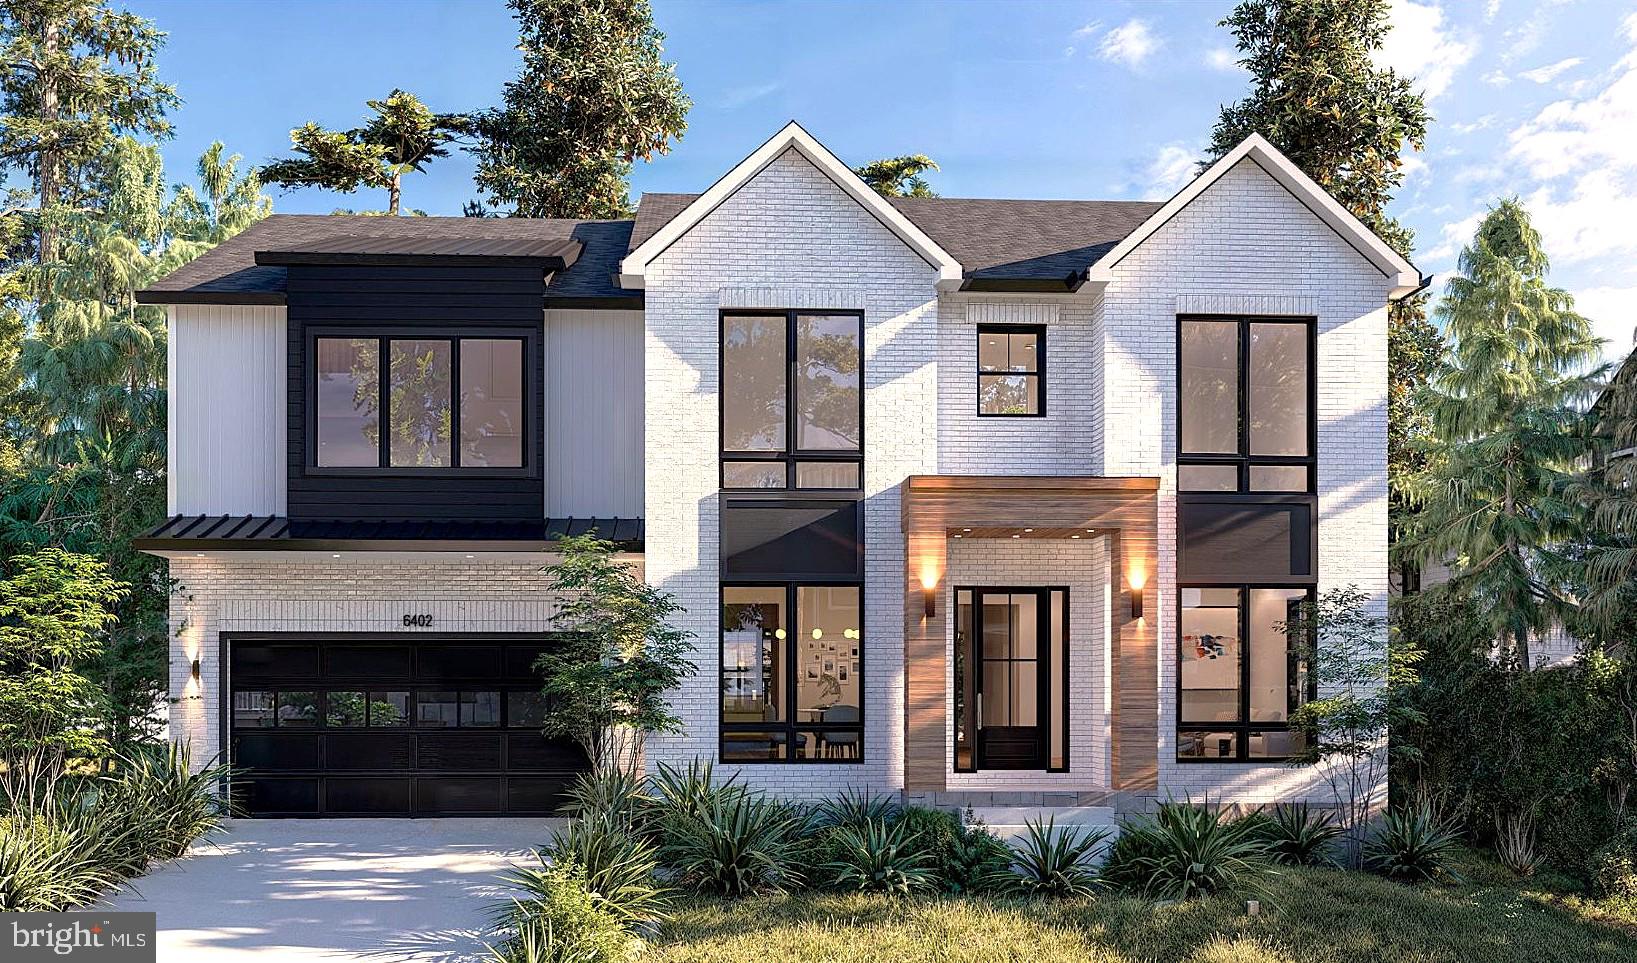
5626 KNOLLWOOD ROAD, BETHESDA, MD 20816
SPRINGFIELD · MONTGOMERY County
Key Facts
Description
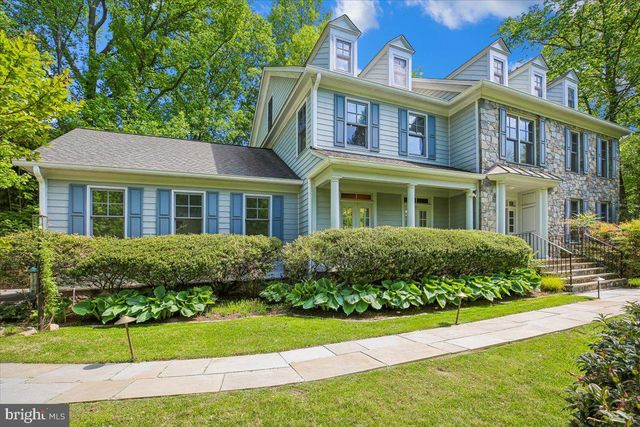
Finding a property that doesn't force you to compromise is a tall order, but 5626 Knollwood Road is that rare exception. Delivering in early 2027, this isn't just another spec house; it’s a massive 7-bedroom, 6.5-bathroom architectural canvas by Tilden Signatures II, LLC. With over 50 years of experience and 3,000+ homes under their belt, the craftsmanship here is backed by a legacy of trust and a 10-year warranty. The layout is incredibly fluid, featuring a sun-drenched main floor with a private in-law wing, a sleek 2-car front-load garage, and a lower level designed for a high-end lifestyle with a rec room and dedicated flex space. Because it's early in the process, the home is ready to be customized. You’ll have the unique chance to work directly with the builder to hand-select finishes and upgrades, ensuring the final product is a true reflection of your taste rather than a developer's guess. Why settle for someone else's vision when you can finish your own masterpiece in the heart of Bethesda?
Property Information
Property Type
Residential
Sub-Type
Single Family Residence
Structure Type
House
Year Built
2026
Stories
3
Living Area
6,533 sq ft
Lot Size
0.21 acres
Garage Spaces
2
Parking Spaces
2
Zoning
R60
Days on Market
42
MLS® Listing#
MDMC2231482
Property Features
Interior
Exterior
Appliances
Cooling
Heating
Flooring
Fireplace
Basement
Pool
Parking
Laundry
Patio
Lot Features
Construction
Foundation
Roof
Windows
Security
Community
Utilities
Sewer
Water Source
Rooms
- Main
- Main
- Main
- Main
- Bathroom 1Main
- Bathroom 2Main
- Bathroom 3Main
- BedroomMain
- BedroomMain
- Bedroom 1Main
- Bedroom 2Main
- Bedroom 3Main
- Bedroom 4Main
- Bedroom 5Main
Schools
- Elementary:
- WOOD ACRES
- Middle:
- THOMAS W. PYLE
- High:
- WALT WHITMAN
- District:
- MONTGOMERY COUNTY PUBLIC SCHOOLS
Financial Details
HOA
None
Annual Taxes
$11,689
Tax year 2025
Assessed Value
$979,767
Parcel Number
160700605076
Directions
From I-495, take the exit for River Road (MD-190) toward Potomac. Continue for about two miles and turn right onto Whittier Boulevard. Drive past Walt Whitman High School and take the second left onto Orchid Drive; the home will be located on the right.
Affordability Calculator
$595,800
Estimated monthly payment
$15,855/mo
Principal $2,383,200 · Est. interest $3,324,776 over 30 yrs
Neighborhood Market Statistics
How this home compares to active listings in BETHESDA, MD
- $1,000,000
- Median Listing Price
- 56
- Median Days on Market
- 2,154
- Median Sq Ft
- $419
- Median Price / Sq Ft
- 322
- Active Listings
- This home’s price is 198% above the area median.
- Its price per sq ft is 9% above the area median.
Market statistics compiled from active EXIT Realty® and MLS listings in BETHESDA, MD.
Location

Points of Interest in BETHESDA, MD
Showing the BETHESDA area map.
Nearby Schools
Little Flower School
School · 0.2 mi away
Westland Middle School
Secondary · 0.3 mi away
Wood Acres Elementary School
Elementary · 0.4 mi away
The Manor Montessori School
Elementary · 0.5 mi away
Westbrook Elementary School
Elementary · 0.7 mi away
Washington Episcopal School
School · 0.7 mi away
Bethesda Preparatory Preschool
School · 0.8 mi away
Washington Waldorf School
Elementary · 0.8 mi away
The Goddard School
School · 0.9 mi away
Hamasdegh Armenian School
School · 1.0 mi away
Crestview Montessori School
Elementary · 1.2 mi away
Somerset Elementary School
Elementary · 1.3 mi away
Norwood Park Preschool
School · 1.4 mi away
Concord Hill School
School · 1.5 mi away
Walt Whitman High School
Secondary · 1.5 mi away
Alef Bet Montessori School
Elementary · 1.5 mi away
Bannockburn Elementary School
Elementary · 1.5 mi away
Bethesda Community School
Elementary · 1.5 mi away
Bannockburn Nursery School
School · 1.6 mi away
Oneness-Family Montessori School
Secondary · 1.7 mi away
Commute Calculator
Nearby Homes


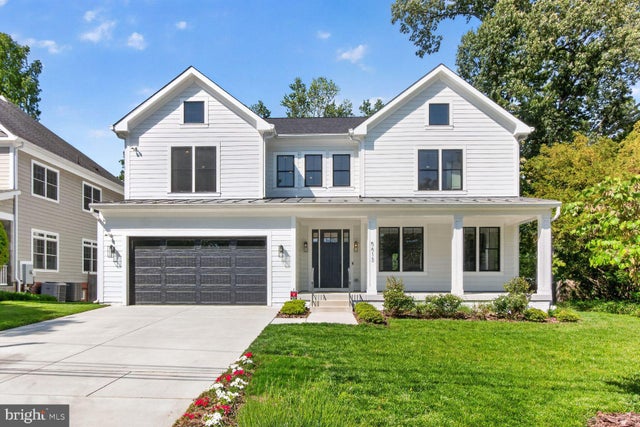
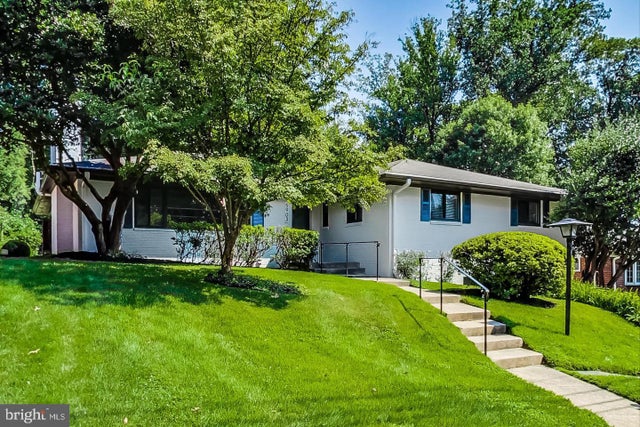
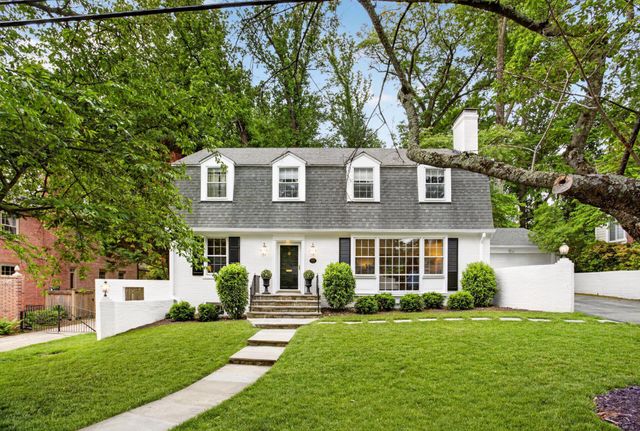

Similar Homes Nearby



Similar Home Values
Comparable nearby listings and their asking prices.
| Address | Price | Beds | Baths | Sq Ft |
|---|---|---|---|---|
| 5401 GLENWOOD ROAD, BETHESDA, MD | $2,099,000 | 6 | 6 | 5,300 |
| 6302 WALHONDING ROAD, BETHESDA, MD | $2,195,000 | 7 | 6 | 6,548 |
| 8908 MOHAWK LANE, BETHESDA, MD | $2,199,000 | 6 | 5 | 5,883 |
| 7201 PYLE ROAD, BETHESDA, MD | $2,199,900 | 8 | 4 | 4,922 |
| 7601 PERSIMMON TREE LANE, BETHESDA, MD | $2,250,000 | 6 | 6 | 5,000 |
| 7215 BARNETT ROAD, BETHESDA, MD | $2,258,500 | 6 | 6 | 5,233 |
Moving Cost Estimate
EXIT Agents in BETHESDA


Listing Courtesy: Haverford Realty, LLC - 3014407063