

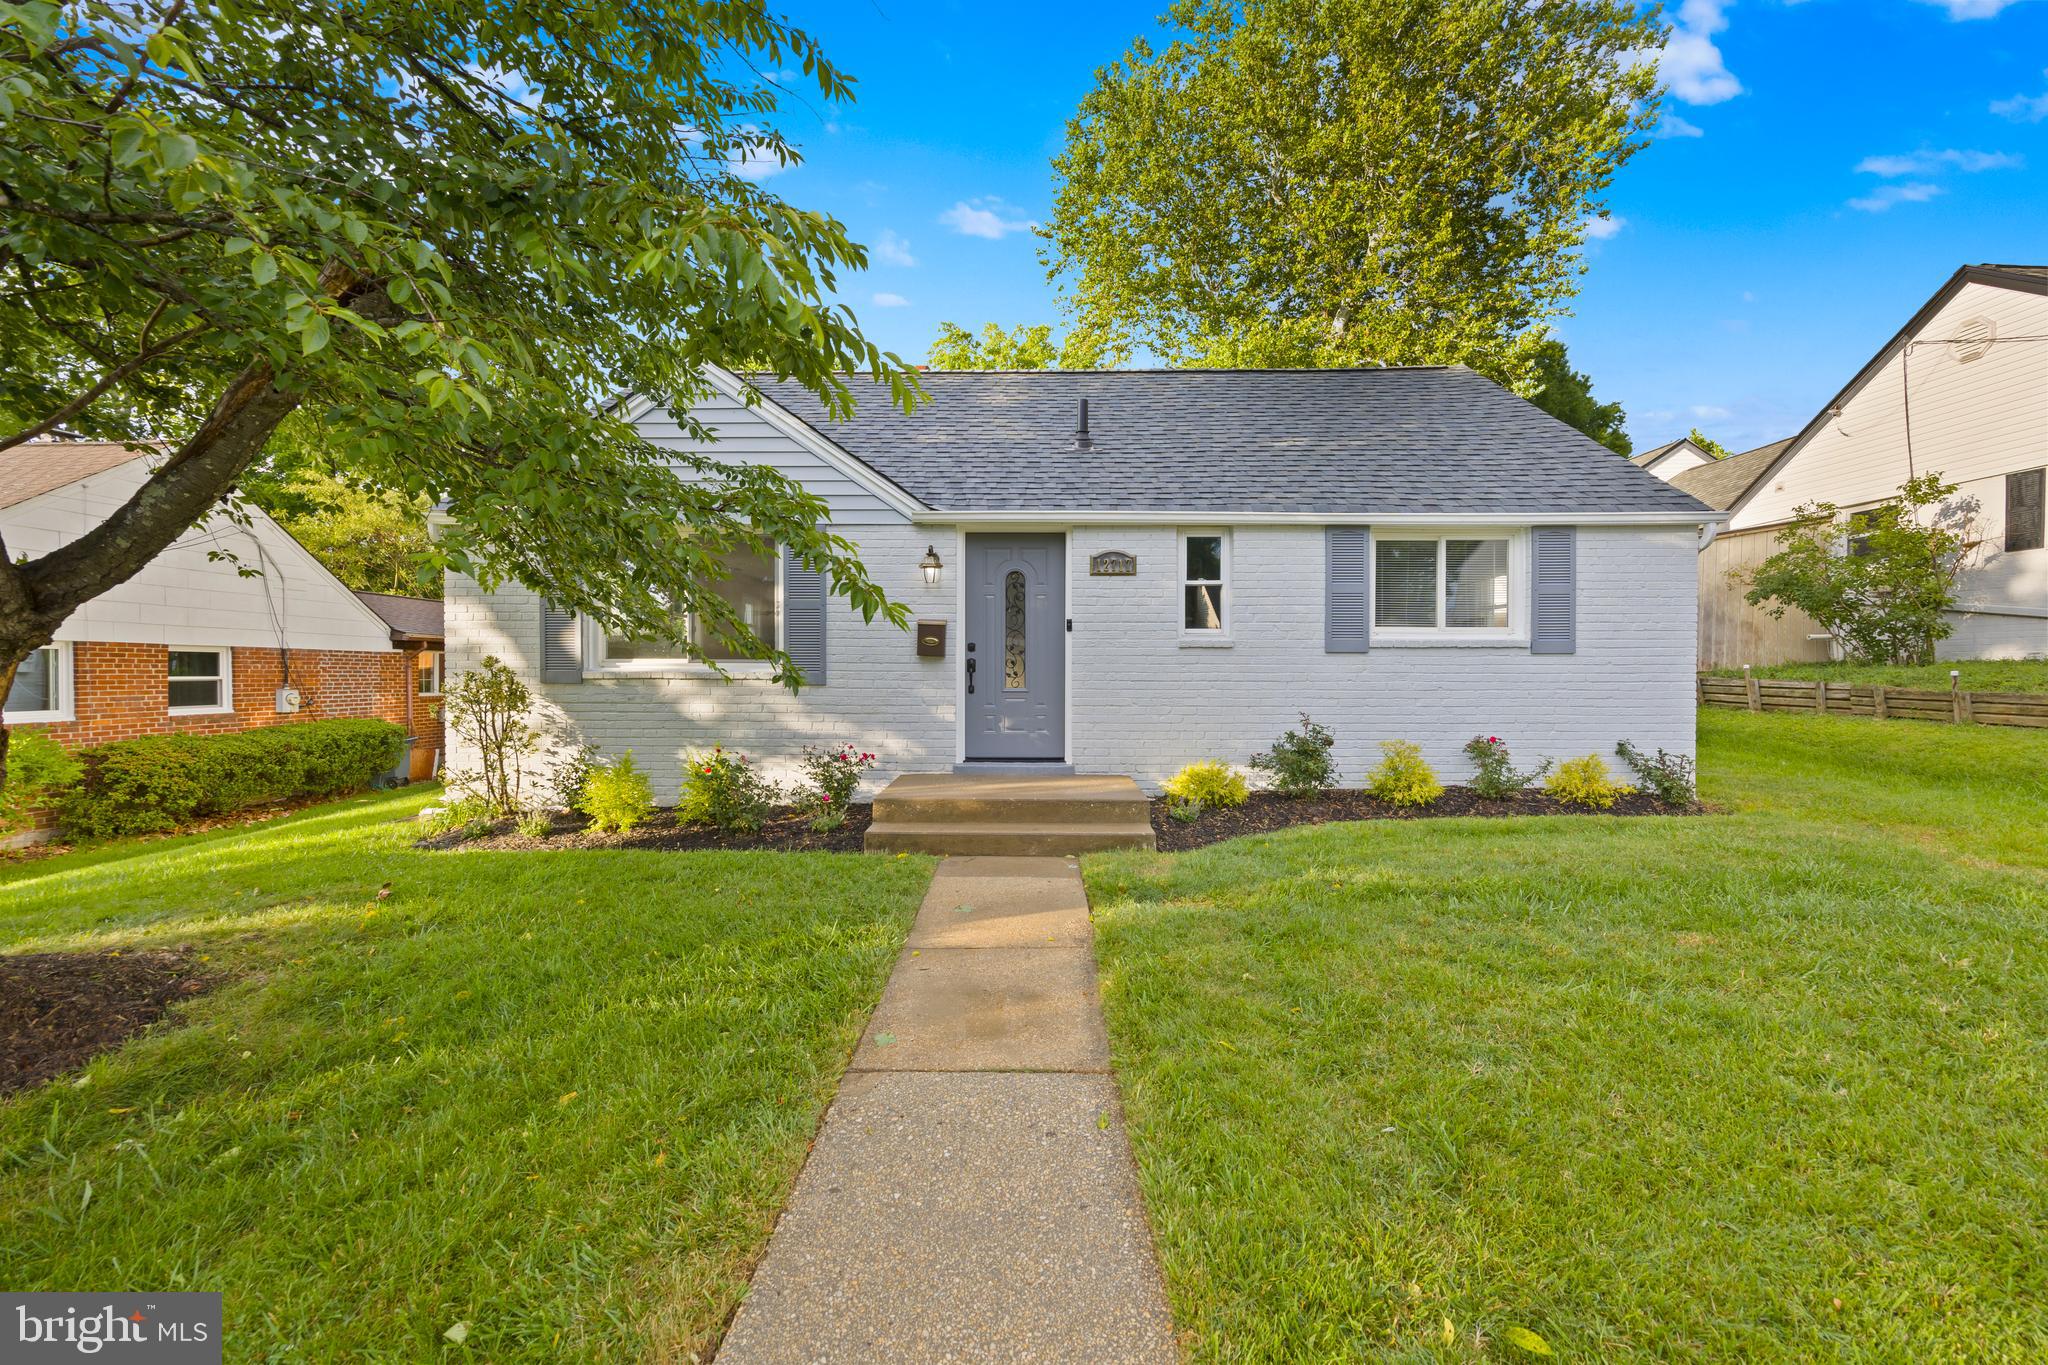
12717 HOLDRIDGE ROAD, SILVER SPRING, MD 20906
GLENMONT HILLS · MONTGOMERY County
Key Facts
Description
" New Price ! 3Bed/2Bath, New 40 Years Roof and Electrical Panel, New Kitchen. Walking distance to Glenmont Metro Station. Complete upgrade Home. Located in the Glenmont Hills neighborhood. This Home Fixtures: Front Bathroom: New bath tub, ceramic tile floor and Tub walls, New toilet and faucets, Vanity, Sink and medicine cabinet. Master Bathroom: New shower with new fixtures, ceramic tile shower wall and bath floor, IKEA cabinet and vanity , Sink and medcine cabinet, new toilet and shower door by Dulles Glass with warranty. New Washing Machine. Kitchen: IKEA cabinets wall mounted, Convection Oven, Induction Cooktop, all installed by IKEA full warranty. New granite Countertops. New Velux Venting, Skylight with Shade and remote control, New Dishwasher, New Refrigerator with Ice maker and water dispenser, New wall mounted Microwave / air Fryer combo, New windows in Kitchen. New Roof with 3 years warranty , 30 years Shingles. New Front and Rear Doors, 200 Amp Panel and Electrical upgrade, New Subflloor in Attic with new pulldown Aluminum stairs ready for second floor, High end LVP floor with manufacture's warranty, Rear patio Deck, Full Fenced Backyard, Large Shed with PVC exterior and new door. Recessed lights, Fresh paint Looks like a New House !!, All invoices convey for Manufacture's warranty. Kitchen and Master Bedroom are Cathedral Ceilings !! Thank You for Showing !!!
Property Information
Property Type
Residential
Sub-Type
Single Family Residence
Structure Type
House
Year Built
1949
Living Area
1,498 sq ft
Lot Size
0.20 acres
Zoning
R60
Days on Market
40
MLS® Listing#
MDMC2239206
Property Features
Interior
Appliances
Cooling
Heating
Flooring
Basement
Pool
Parking
Laundry
Patio
Construction
Roof
Windows
Utilities
Sewer
Water Source
Schools
- High:
- ALBERT EINSTEIN
- District:
- MONTGOMERY COUNTY PUBLIC SCHOOLS
Financial Details
HOA
None
Annual Taxes
$6,040
Tax year 2025
Assessed Value
$495,067
Parcel Number
161301193688
Directions
North Georgia Avenue. ( RT 97), 1st left after Glenallen on Eppings, 2nd Rt at stop sign on Holdridge, House just ahead on right. Or Use GPS.
Affordability Calculator
$120,000
Estimated monthly payment
$3,193/mo
Principal $480,000 · Est. interest $669,643 over 30 yrs
Neighborhood Market Statistics
How this home compares to active listings in SILVER SPRING, MD
- $430,612
- Median Listing Price
- 51
- Median Days on Market
- 1,438
- Median Sq Ft
- $268
- Median Price / Sq Ft
- 450
- Active Listings
- This home’s price is 39% above the area median.
- Its price per sq ft is 50% above the area median.
Market statistics compiled from active EXIT Realty® and MLS listings in SILVER SPRING, MD.
Location

Points of Interest in SILVER SPRING, MD
Showing the SILVER SPRING area map.
Nearby Schools
Wheaton High School
Secondary · 0.3 mi away
Weller Road Elementary School
Elementary · 0.3 mi away
Thomas Edison High School of Technology
Secondary · 0.5 mi away
A. Mario Loiederman Middle
Secondary · 0.5 mi away
Georgian Forest Elementary School
Elementary · 0.7 mi away
Sargent Shriver Elementary
Elementary · 1.0 mi away
Glenallan Elementary School
Elementary · 1.1 mi away
Harmony Hills Elementary School
Elementary · 1.1 mi away
Institute for Advanced Montessori Studies
Elementary · 1.1 mi away
Barrie School
Secondary · 1.1 mi away
Avalon School
Secondary · 1.2 mi away
St Catherine Laboure School
School · 1.2 mi away
John F. Kennedy High School
Secondary · 1.2 mi away
Bel Pre Elementary School
Elementary · 1.2 mi away
Strathmore Elementary School
Elementary · 1.4 mi away
Millian Methodist Preschool
School · 1.5 mi away
Wheaton Woods Elementary School
Elementary · 1.6 mi away
Newport Mill Middle School
Secondary · 1.6 mi away
Montgomery County Public Schools-Newport Mill MS
Secondary · 1.6 mi away
Primrose Schools
Elementary · 1.7 mi away
Commute Calculator
Nearby Homes

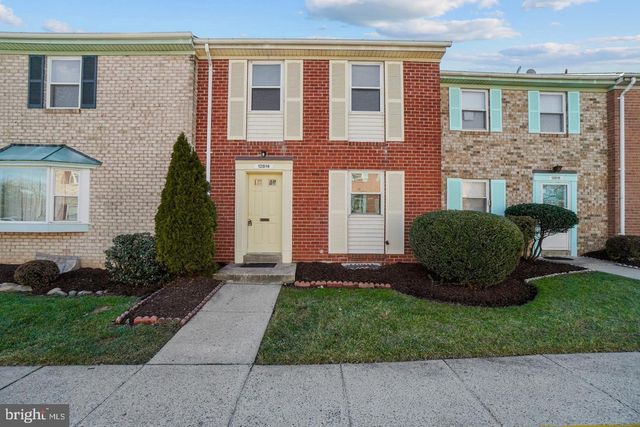


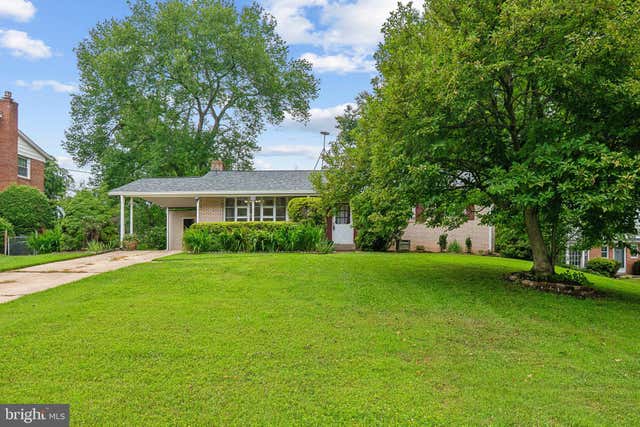

Similar Homes Nearby
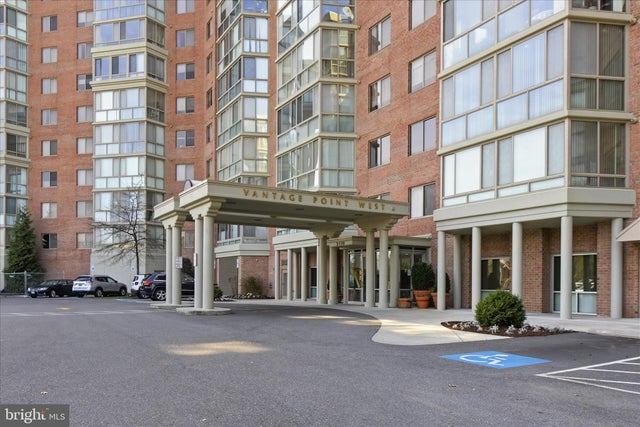


Similar Home Values
Comparable nearby listings and their asking prices.
| Address | Price | Beds | Baths | Sq Ft |
|---|---|---|---|---|
| 3210 N LEISURE WORLD BOULEVARD N 420, SILVER SPRING, MD | $420,000 | 2 | 2 | 1,490 |
| 3850 CLARA DOWNEY AVENUE 31, SILVER SPRING, MD | $424,900 | 2 | 2 | 1,207 |
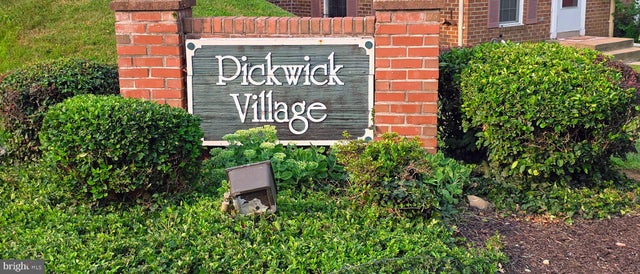
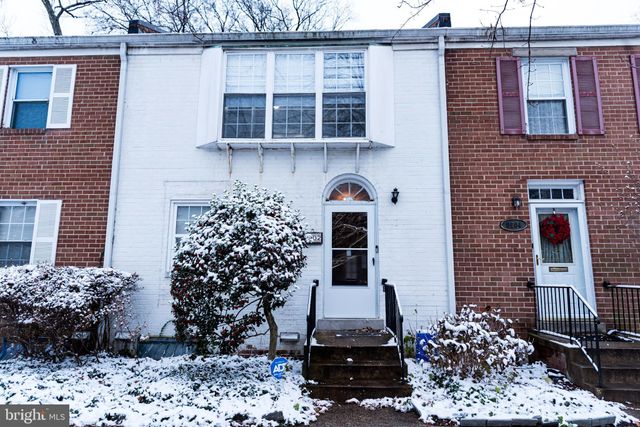
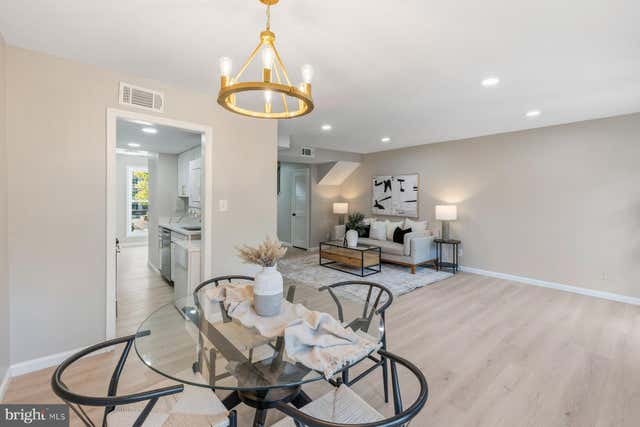
| 506 PICKWICK VILLAGE WAY, SILVER SPRING, MD | $425,000 | 3 | 2 | 1,020 |
| 1308 ALDERTON LANE, SILVER SPRING, MD | $429,000 | 2 | 2 | 1,089 |
| 8902 16TH STREET 8902, SILVER SPRING, MD | $440,000 | 3 | 3 | 1,266 |
| 1923 LYTTONSVILLE ROAD 1923, SILVER SPRING, MD | $449,000 | 3 | 4 | 1,266 |
Moving Cost Estimate
EXIT Agents in SILVER SPRING


Listing Courtesy: Smart Realty, LLC - 3014451395