

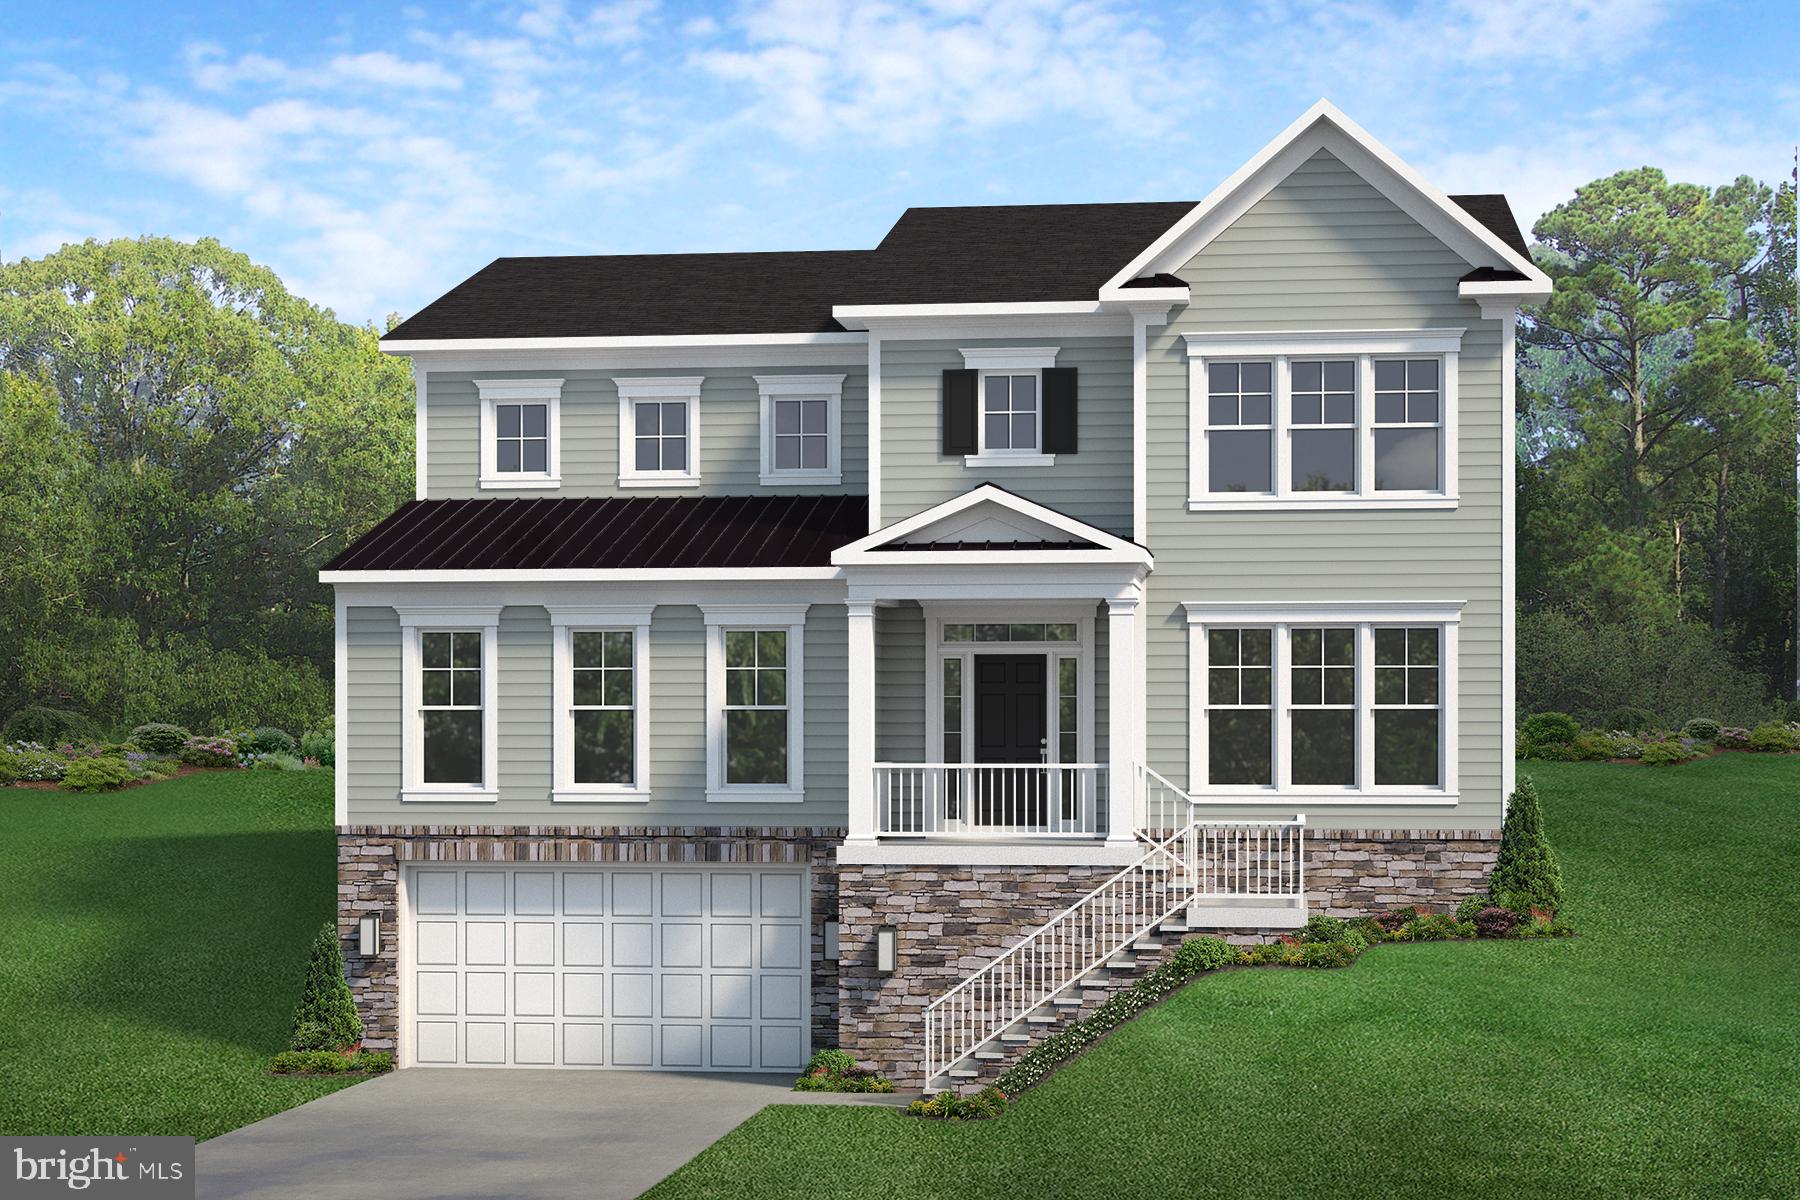
7232 ANDRUS ROAD, BETHESDA, MD 20817
PT BETHESDA OUT RES 1 · MONTGOMERY County
Key Facts
Description
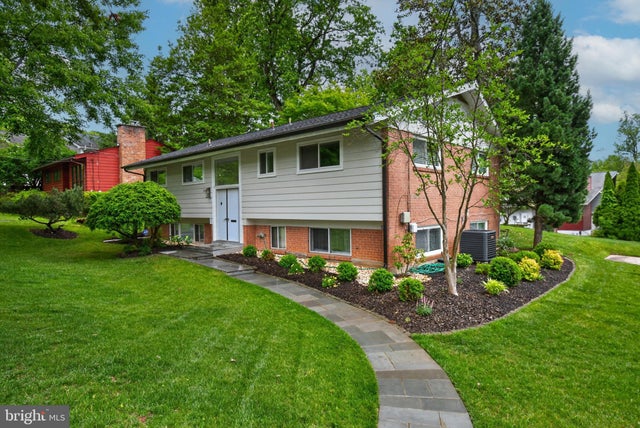
Presenting the Addison II at Stratton Place by Evergreene Homes- an exceptional new home in the coveted Walt Whitman High School District! *PLAN HIGHLIGHTS* This Addison II features 6 Bedrooms, and 5.5 Bathrooms, and 5,309 square feet. *INCLUDED UPGRADES* This home is priced to include a deluxe Kitchen featuring stacked cabinets, an expansive island, and premium stainless-steel appliances! The generous Family Room is enhanced by coffered ceilings and fireplace. A private main-level guest suite provides a full bedroom and bathroom for family or guests. An office offers privacy for working from home. Upstairs, the spacious Primary Suite offers two walk-in closets and an En Suite bath with dual vanities and a large shower. Three additional bedrooms, 2 full baths and a large laundry room complete the second level. The lower level offers a finished recreation room, mudroom, additional bedroom and full bathroom. *Colors and finishes can still be selected for a limited time.* *LIFE AT STRATTON PLACE* Wake up in your stunning new home, enjoy coffee in your gourmet kitchen. With effortless access to I-495, I-270, and Metro, your day flows seamlessly—whether commuting or heading out for a weekend escape. Evenings bring the best of Bethesda’s dining and shopping. Just minutes from Cabin John Park, the Capital Crescent Trail, and premier golf, outdoor adventures are always within reach. At Stratton Place, every day is elevated, blending convenience, elegance, and comfort in one exceptional community. Floor plans and photos are for informational purposes only; some items depicted may be optional and not included in the listed price. Call today to take advantage of this incredible opportunity!
Property Information
Property Type
Residential
Sub-Type
Single Family Residence
Structure Type
House
Year Built
2026
Living Area
5,909 sq ft
Lot Size
0.55 acres
Lot Dimensions
0.00 x 0.00
Garage Spaces
2
Parking Spaces
4
Zoning
R90
Days on Market
36
MLS® Listing#
MDMC2239658
Property Features
Interior
Appliances
Cooling
Heating
Flooring
Basement
Pool
Parking
Laundry
Lot Features
Construction
Foundation
Roof
Windows
Utilities
Sewer
Water Source
Schools
- Elementary:
- BURNING TREE
- Middle:
- PYLE
- High:
- WALT WHITMAN
- District:
- MONTGOMERY COUNTY PUBLIC SCHOOLS
Financial Details
HOA
None
Annual Taxes
$7,530
Tax year 2025
Assessed Value
$664,833
Parcel Number
160703889831
Directions
From Bradley Blvd, Right Burdette Rd, Left Greentree, Left Andrus
Affordability Calculator
$385,100
Estimated monthly payment
$10,248/mo
Principal $1,540,400 · Est. interest $2,148,995 over 30 yrs
Neighborhood Market Statistics
How this home compares to active listings in BETHESDA, MD
- $1,000,000
- Median Listing Price
- 59
- Median Days on Market
- 2,172
- Median Sq Ft
- $419
- Median Price / Sq Ft
- 314
- Active Listings
- This home’s price is 93% above the area median.
- Its price per sq ft is 22% below the area median.
Market statistics compiled from active EXIT Realty® and MLS listings in BETHESDA, MD.
Location

Points of Interest in BETHESDA, MD
Showing the BETHESDA area map.
Nearby Schools
Covenant Life School
Secondary · 0.5 mi away
Mill Creek Towne Elementary School
Elementary · 1.1 mi away
Flower Hill Elementary School
Elementary · 1.2 mi away
Kidsco Jr
School · 1.3 mi away
Judith A. Resnik Elementary School
Elementary · 1.4 mi away
Hadley Farms School
School · 1.4 mi away
Shady Grove Middle School
Secondary · 1.5 mi away
Redland Middle School
Secondary · 1.7 mi away
Strawberry Knoll Elementary
Elementary · 1.8 mi away
Forest Oak Middle
Secondary · 2.0 mi away
Harriet R. Tubman Elementary
Elementary · 2.0 mi away
Village Montessori School
Elementary · 2.2 mi away
Forbush School at Oakmont Upper School
Elementary · 2.2 mi away
Candlewood Elementary School
Elementary · 2.3 mi away
The Foundation School of Montgomery County Gaithersburg
School · 2.3 mi away
Sequoyah Elementary School
Elementary · 2.3 mi away
Gaithersburg Middle School
Secondary · 2.4 mi away
Washington Grove Elementary
Elementary · 2.5 mi away
Gaithersburg Elementary School
Elementary · 2.6 mi away
South Lake Elementary School
Elementary · 2.6 mi away
Commute Calculator
Nearby Homes
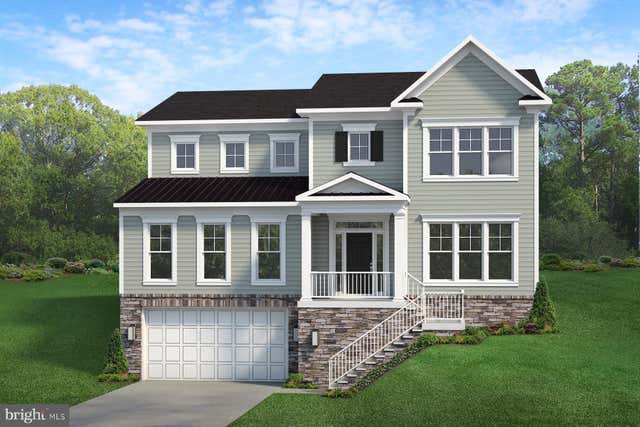


Similar Homes Nearby

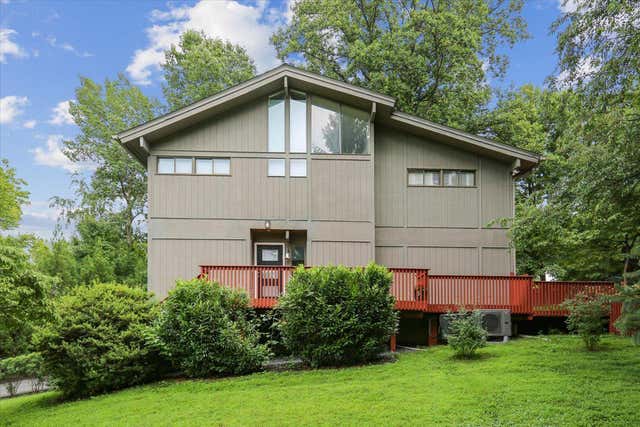
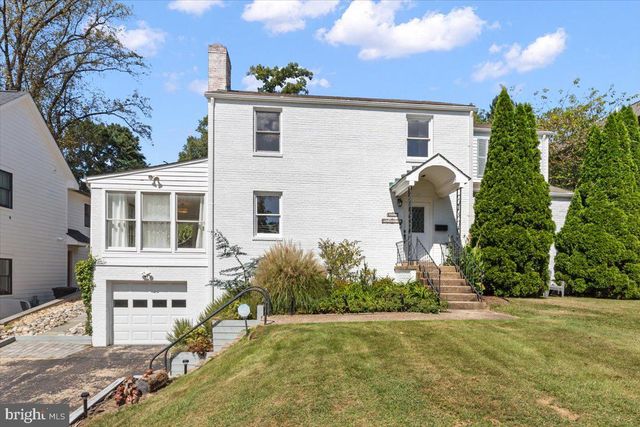


Similar Home Values
Comparable nearby listings and their asking prices.
| Address | Price | Beds | Baths | Sq Ft |
|---|---|---|---|---|
| 8205 RIVER QUARRY PLACE, BETHESDA, MD | $1,390,000 | 5 | 5 | 4,843 |
| 7614 CARTERET ROAD, BETHESDA, MD | $1,399,000 | 5 | 4 | 3,400 |
| 6023 WALHONDING ROAD, BETHESDA, MD | $1,450,000 | 5 | 4 | 3,088 |
| 6501 BANNOCKBURN DRIVE, BETHESDA, MD | $1,495,000 | 5 | 3 | 2,511 |
| 9414 WADSWORTH DRIVE, BETHESDA, MD | $1,495,000 | 7 | 5 | 4,120 |
| 6202 W HALBERT ROAD, BETHESDA, MD | $1,495,000 | 6 | 4 | 3,405 |
Moving Cost Estimate
EXIT Agents in BETHESDA


Listing Courtesy: Compass - 3012981001