

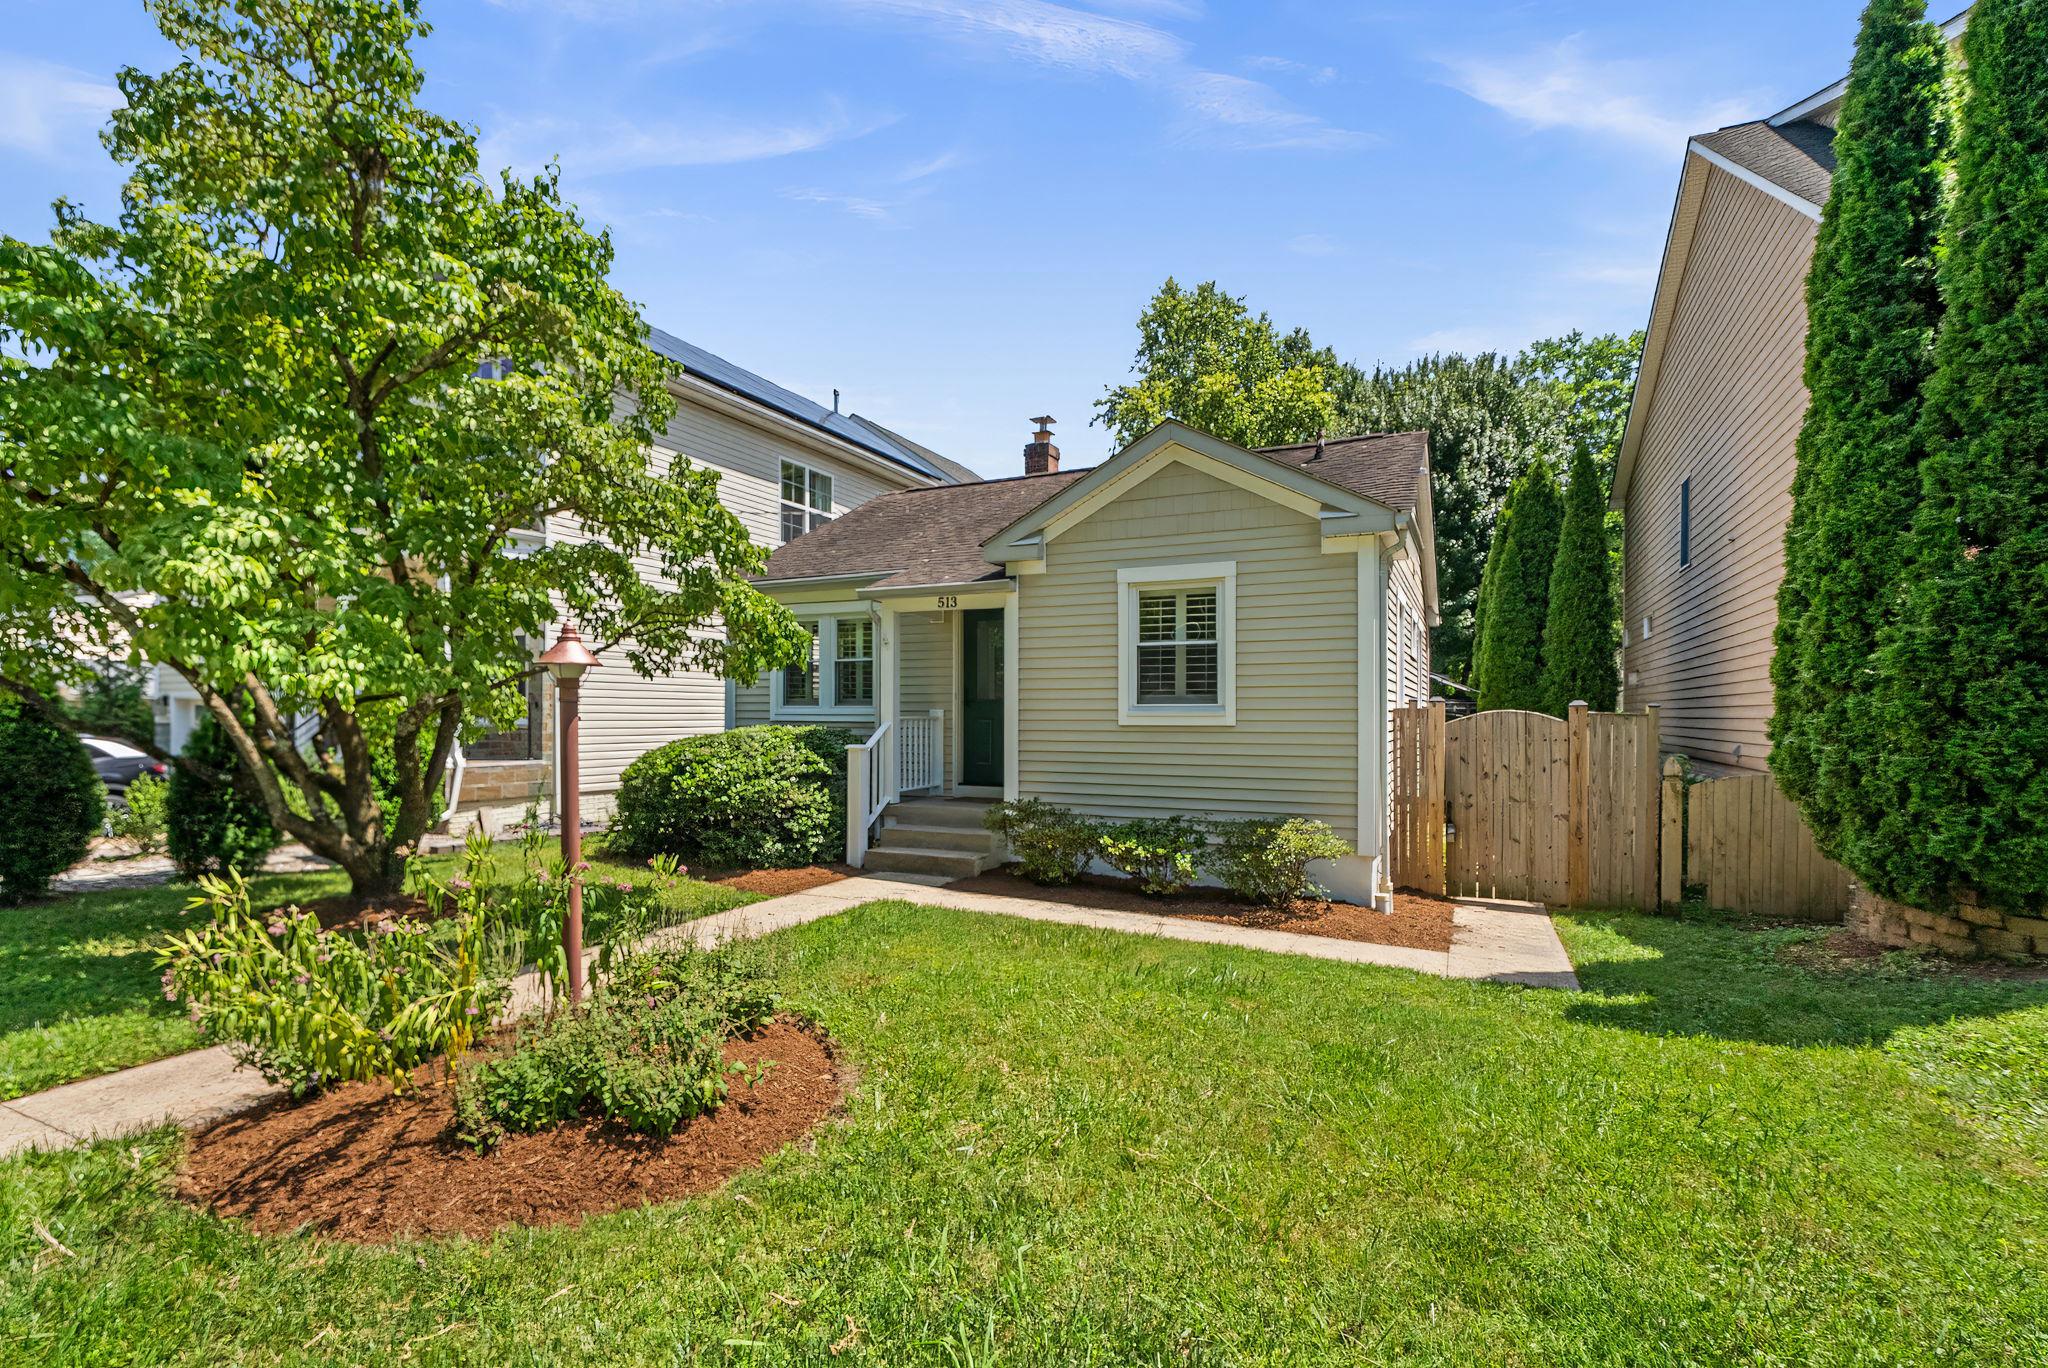
513 PARK ROAD, ROCKVILLE, MD 20850
ROCKVILLE · MONTGOMERY County
Key Facts
Description
Tucked behind its classic curb appeal is a home that lives larger than expected, with inviting spaces inside and a backyard made to enjoy. Freshly painted throughout, the home welcomes you with beautiful hardwood floors, plantation shutters, and an inviting main level featuring two bedrooms and a full bathroom. The windowed kitchen, featuring white cabinetry, granite countertops, and a timeless subway tile backsplash, sits just off the family room, where a cozy gas fireplace adds warmth and creates an inviting place to gather, unwind, and feel right at home. The finished lower level expands the home’s flexibility with a spacious recreation room, full bathroom, dedicated laundry area, ample storage, and a walk-up exit to the backyard. Outside, enjoy a rear patio overlooking the large fenced-in yard, complete with garden space and a storage shed- ideal for entertaining, relaxing, pets, play, or anyone who loves a little extra room to spread out. Set in a wonderfully convenient Rockville location, this home places everyday favorites within easy reach. Enjoy downtown Rockville, Metro/MARC, shops, restaurants, parks, seasonal events, and community gathering spots. A charming home with main level living, a spacious fenced yard, and a location that keeps you close to it all.
Property Information
Property Type
Residential
Sub-Type
Single Family Residence
Structure Type
House
Year Built
1954
Living Area
1,183 sq ft
Lot Size
0.12 acres
Zoning
R60
Days on Market
2
MLS® Listing#
MDMC2240936
Property Features
Interior
Appliances
Cooling
Heating
Flooring
Fireplace
Basement
Pool
Parking
Patio
Construction
Foundation
Windows
Sewer
Water Source
Schools
- District:
- MONTGOMERY COUNTY PUBLIC SCHOOLS
Financial Details
HOA
None
Annual Taxes
$6,756
Tax year 2026
Assessed Value
$446,200
Parcel Number
160400170157
Directions
Please use GPS, Google Maps, Waze, etc.
Affordability Calculator
$99,980
Estimated monthly payment
$2,661/mo
Principal $399,920 · Est. interest $557,924 over 30 yrs
Neighborhood Market Statistics
How this home compares to active listings in ROCKVILLE, MD
- $575,410
- Median Listing Price
- 42
- Median Days on Market
- 1,659
- Median Sq Ft
- $327
- Median Price / Sq Ft
- 285
- Active Listings
- This home’s price is 13% below the area median.
- Its price per sq ft is 29% above the area median.
Market statistics compiled from active EXIT Realty® and MLS listings in ROCKVILLE, MD.
Location
Map is currently unavailable for this location.
Points of Interest in ROCKVILLE, MD
Showing the ROCKVILLE area map.
Commute Calculator
Nearby Homes


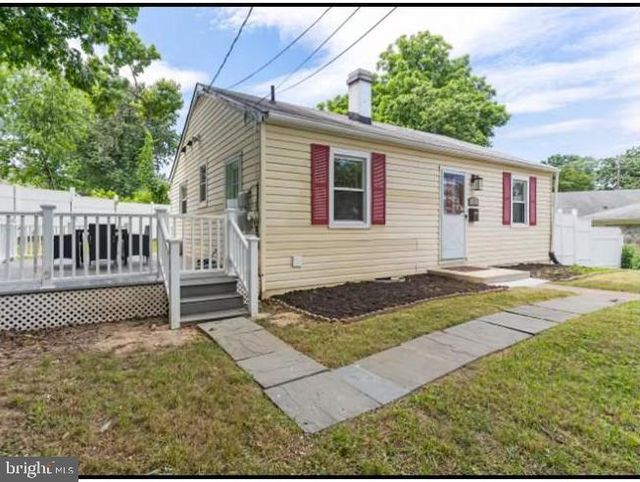
Similar Homes Nearby


Similar Home Values
Comparable nearby listings and their asking prices.
| Address | Price | Beds | Baths | Sq Ft |
|---|---|---|---|---|
| 501 HUNGERFORD DRIVE 308, ROCKVILLE, MD | $369,900 | 2 | 2 | 1,352 |
| 770 AZALEA DRIVE 14-770, ROCKVILLE, MD | $375,000 | 3 | 3 | 1,320 |
| 10021 VANDERBILT 10, ROCKVILLE, MD | $375,000 | 2 | 2 | 1,119 |
| 11750 OLD GEORGETOWN 2513, ROCKVILLE, MD | $380,000 | 2 | 2 | 1,336 |
| 734 AZALEA DRIVE 11-734, ROCKVILLE, MD | $382,000 | 2 | 2 | 1,080 |
| 10022 VANDERBILT CIRCLE 10, ROCKVILLE, MD | $397,000 | 2 | 2 | 1,486 |
Moving Cost Estimate
EXIT Agents in ROCKVILLE


Listing Courtesy: Compass - 2404519662