

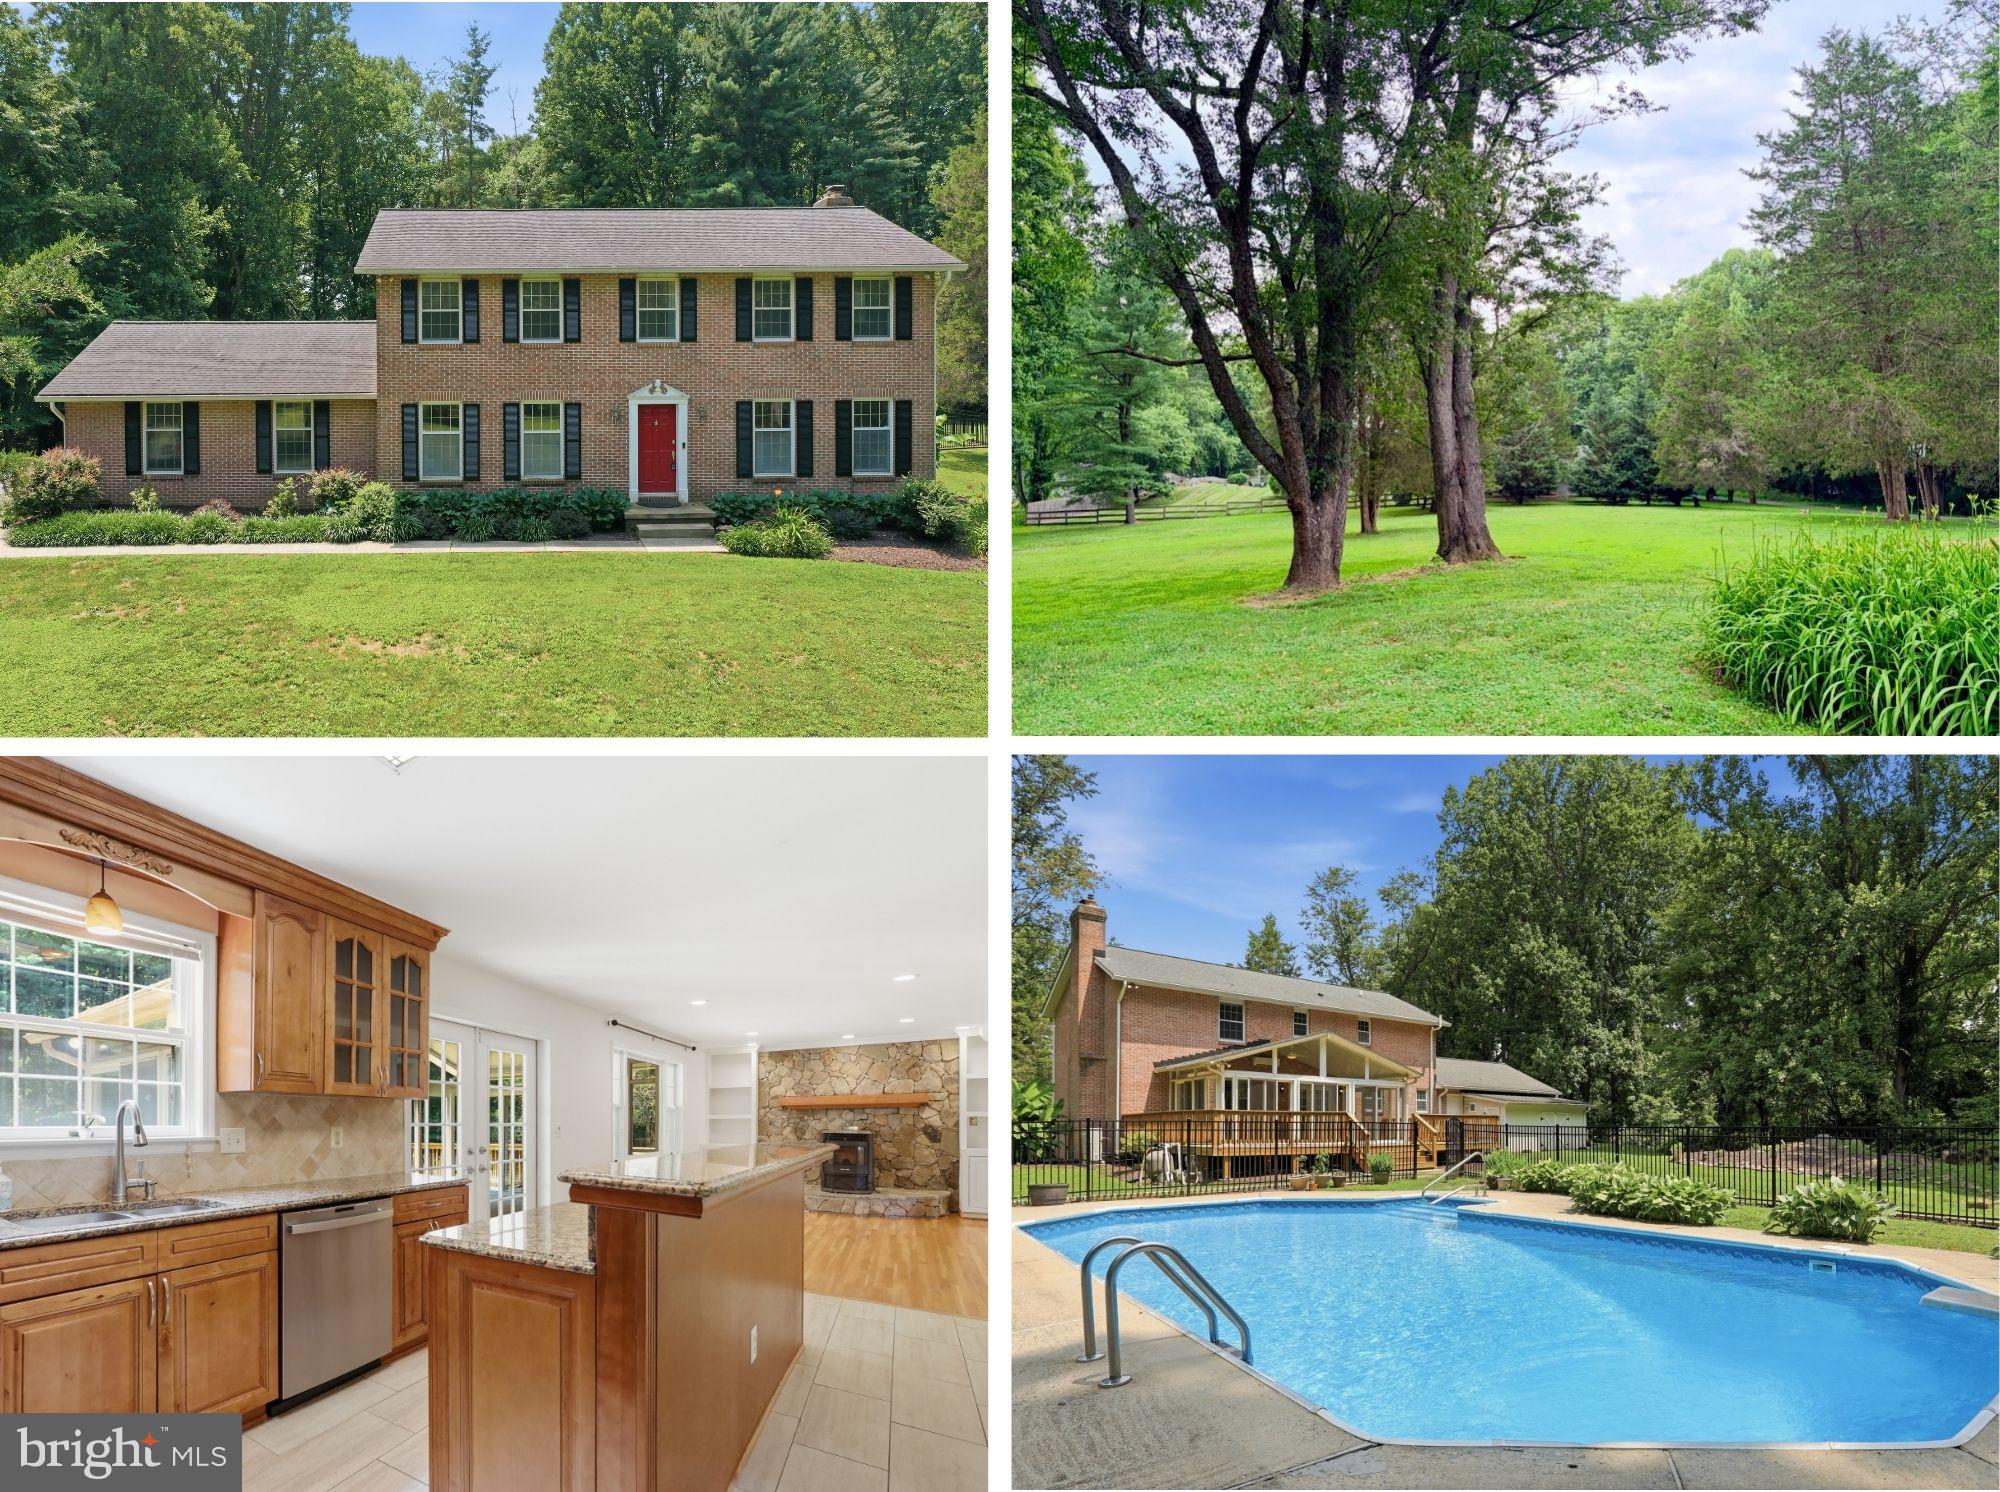
21830 NEW HAMPSHIRE AVENUE, BROOKEVILLE, MD 20833
SUNSHINE ACRES · MONTGOMERY County
Key Facts
Description
Welcome to this stunning, all brick, custom Colonial nestled on 2.07 private acres in desirable Brookeville. Built in 1983 and thoughtfully enhanced over the years, this 4-bedroom, 2.5-bath home blends timeless character with modern comfort, offering a peaceful retreat surrounded by mature trees and outdoor amenities. Step inside to a warm and inviting open-concept layout featuring hardwood and tile flooring throughout the main level. The heart of the home showcases a beautifully updated kitchen with granite countertops, a center island, stainless steel appliances, and stylish finishes. The dining and living spaces flow effortlessly together, highlighted by a cozy pellet stove with a stone hearth and custom built-ins, making this the perfect gathering space for everyday living or entertaining. A bright sunroom with a mini-split provides additional year-round enjoyment and overlooks the backyard oasis. The upper level features all bedrooms, including an owner’s suite with walk-in closet, spacious bathroom and jetted tub. The finished walk-up basement expands your living space with updated finishes and endless possibilities for recreation, entertaining, home office, or guest space. The outdoor setting is truly special, enjoy over two acres of privacy with mature landscaping, a spacious deck (2025), firepit area, storage shed, and an inviting in-ground pool with concrete surround and aluminum fencing. An invisible dog fence adds convenience, while the oversized 2-car garage provides exceptional parking and storage. Peace of mind comes with an impressive list of updates, including the roof and gutters (2011), HVAC (2024), updated bathrooms, water heater (2025), pool liner and high-efficiency pump (2021), fencing (2022), pellet stove (2025), septic pump (2025), expansion tank (2025) and more. Additional updates include extensive painting (2026), recently serviced systems (2026), a generator, and an active radon mitigation system already in place. A rare opportunity to enjoy privacy, space, thoughtful updates, and a beautifully maintained home, all with no HOA.
Property Information
Property Type
Residential
Sub-Type
Single Family Residence
Structure Type
House
Year Built
1983
Living Area
3,568 sq ft
Lot Size
2.07 acres
Garage Spaces
2
Parking Spaces
10
Zoning
RC
Days on Market
5
MLS® Listing#
MDMC2242112
Property Features
Interior
Exterior
Appliances
Cooling
Heating
Flooring
Fireplace
Basement
Pool
Parking
Laundry
Patio
Fencing
Lot Features
Construction
Foundation
Roof
Windows
Security
Utilities
Sewer
Water Source
Rooms
- Main
- Main
- Bedroom 3
- Bedroom 4
- Dining RoomMain
- Family RoomMain
- KitchenMain
- LaundryMain
- Living RoomMain
- Utility Room
Schools
- District:
- MONTGOMERY COUNTY PUBLIC SCHOOLS
Financial Details
HOA
None
Annual Taxes
$7,743
Tax year 2025
Assessed Value
$637,200
Parcel Number
160801721616
Directions
Use Google Maps
Affordability Calculator
$170,000
Estimated monthly payment
$4,524/mo
Principal $680,000 · Est. interest $948,661 over 30 yrs
Neighborhood Market Statistics
How this home compares to active listings in BROOKEVILLE, MD
- $950,000
- Median Listing Price
- 39
- Median Days on Market
- 3,448
- Median Sq Ft
- $277
- Median Price / Sq Ft
- 9
- Active Listings
- This home’s price is 11% below the area median.
- Its price per sq ft is 14% below the area median.
Market statistics compiled from active EXIT Realty® and MLS listings in BROOKEVILLE, MD.
Location

Getting Around
Points of Interest in BROOKEVILLE, MD
Showing the BROOKEVILLE area map.
Nearby Schools
Community School of Maryland
Elementary · 2.1 mi away
Belmont Elementary School
Elementary · 2.5 mi away
Rosa M. Parks Middle
School · 3.3 mi away
Greenwood Elementary School
Elementary · 3.4 mi away
Brooke Grove Elementary School
Elementary · 3.9 mi away
Olney Adventist Preparatory School
School · 3.9 mi away
Early Childhood School at Bso
School · 3.9 mi away
St. John's Episcopal School
School · 4.1 mi away
Dayton Oaks
Elementary · 4.1 mi away
Goddard School
School · 4.4 mi away
Sherwood Elementary
Elementary · 4.5 mi away
Saint Peter's School
School · 4.5 mi away
Olney Elementary School
Elementary · 4.5 mi away
Julia Brown Montessori Schools
Elementary · 4.6 mi away
Echelon Academy
School · 4.6 mi away
Mater Amoris Montessori School
Elementary · 4.6 mi away
Laytonsville Elementary School
Elementary · 4.8 mi away
Sherwood High School
Secondary · 4.8 mi away
Our Lady of Good Counsel High School
Secondary · 5.0 mi away
Glenelg High School
Secondary · 5.1 mi away
Commute Calculator
Nearby Homes


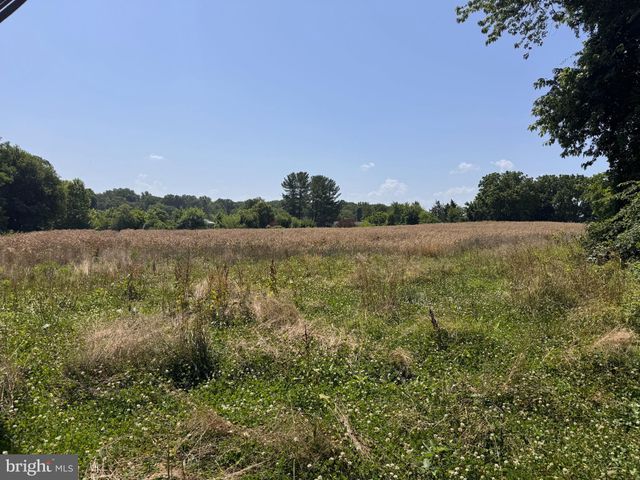
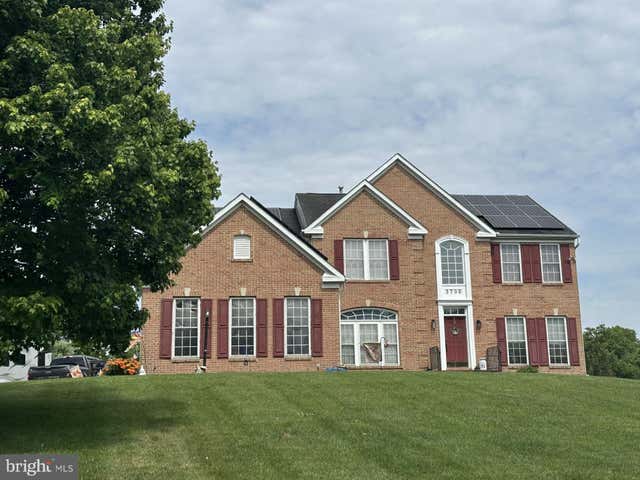
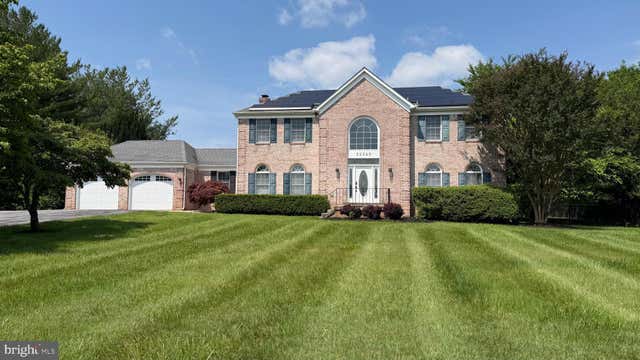
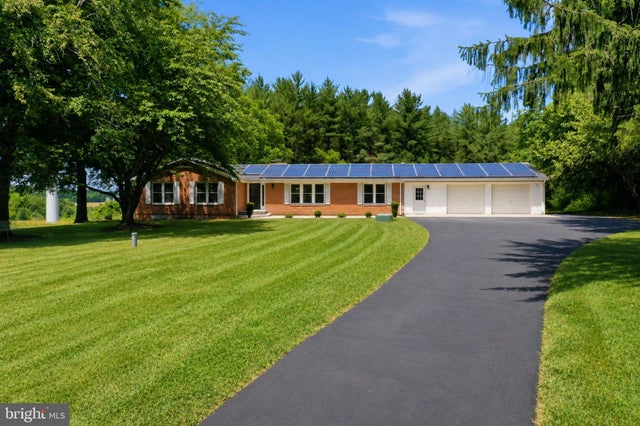
Similar Homes Nearby

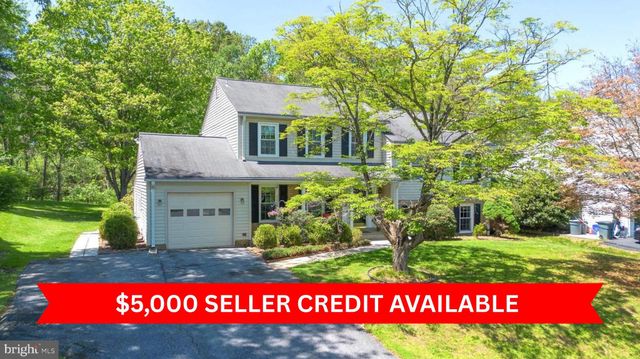
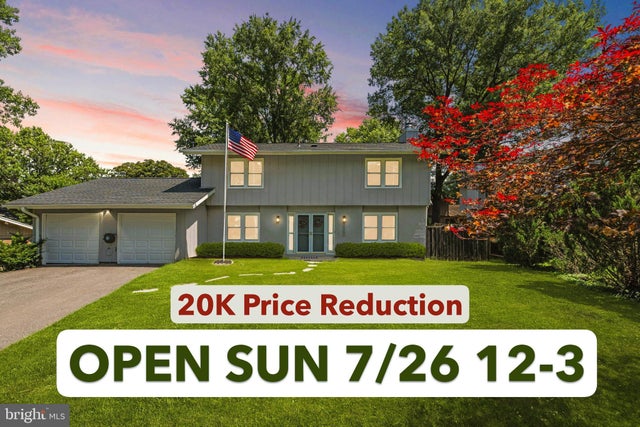

Similar Home Values
Comparable nearby listings and their asking prices.
| Address | Price | Beds | Baths | Sq Ft |
|---|---|---|---|---|
| 3201 GOLD MINE ROAD, BROOKEVILLE, MD | $679,900 | 4 | 3 | 2,208 |
| 19320 RICHWOOD COURT, BROOKEVILLE, MD | $699,000 | 5 | 3 | 2,144 |
| 3332 TANTERRA CIRCLE, BROOKEVILLE, MD | $779,900 | 3 | 4 | 2,813 |
| 309 MARKET STREET, BROOKEVILLE, MD | $999,999 | 4 | 4 | 3,000 |
| 3708 FLINTRIDGE COURT, BROOKEVILLE, MD | $1,035,000 | 4 | 3 | 4,004 |
| 22340 FLINTRIDGE DRIVE, BROOKEVILLE, MD | $1,040,000 | 4 | 3 | 4,844 |
Moving Cost Estimate
EXIT Agents in BROOKEVILLE


Listing Courtesy: LPT Realty, LLC - 8773662213