

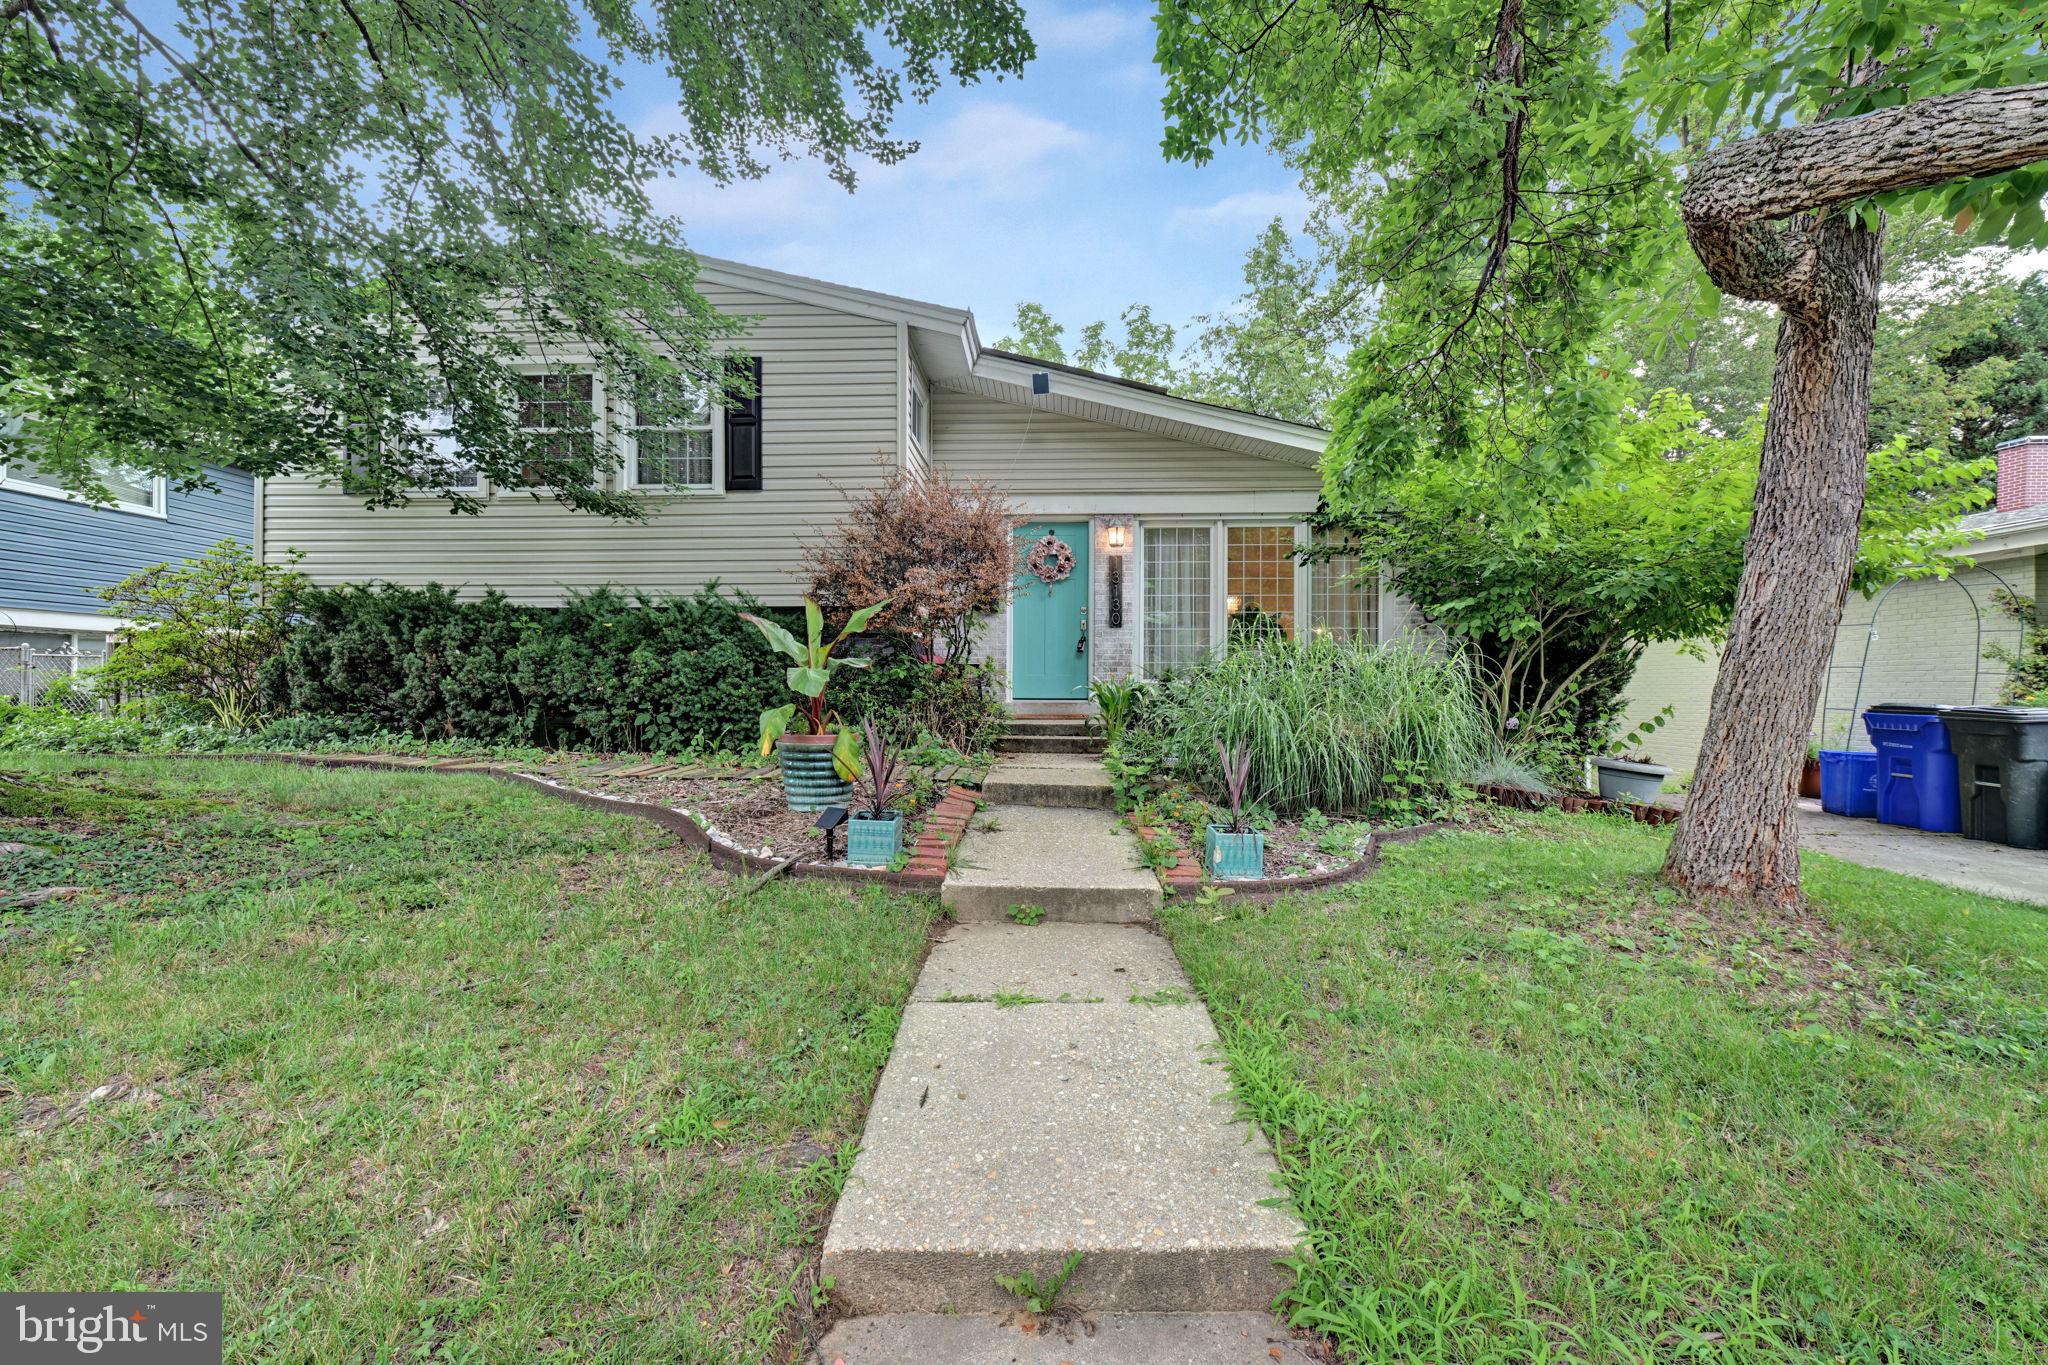
13130 VALLEYWOOD DRIVE, SILVER SPRING, MD 20906
GREENWOOD KNOLLS · MONTGOMERY County
Key Facts
Description
AGENTS - PLEASE VIEW AGENT REMARKS IN BRIGHT MLS. Welcome to this beautifully updated 4-bedroom, 3 full bath split-level home in the desirable Greenwood Knolls community of Silver Spring. Ideally situated across from Valleywood Park, this home offers both comfort and convenience in a prime location. The main level features a bright, sun-filled living room with expansive windows and gleaming hardwood floors, flowing seamlessly into a formal dining area accented by a stylish chandelier. The skylit kitchen is thoughtfully designed with granite countertops, ceramic tile flooring, pantry storage, and modern appliances, creating a functional and inviting space. Just off the kitchen, a cozy recreation room with ceiling fan opens to a spacious deck overlooking a fully fenced backyard—perfect for entertaining or relaxing outdoors. Upstairs, you’ll find three well-appointed bedrooms, including one with a ceiling fan, along with a full hall bath and convenient linen closet. The first lower level offers a private primary suite retreat complete with a full bath featuring a whirlpool tub, along with a laundry area for added convenience. The second lower level expands the home’s versatility with a fully equipped second kitchen, full bath, and separate living space—ideal for guests, extended family, or potential rental opportunities. Additional highlights include fresh paint throughout, new wall-to-wall carpeting, hardwood flooring, and major updates such as a roof, siding, HVAC, and insulation replacement circa 2020 and furnace/water heater replaced in 2012. A shared driveway, patio area beneath the deck (with potential for outdoor living conversion) add even more functionality. Conveniently located near public transportation and Metro access, this home combines space, flexibility, and location—an exceptional opportunity you won’t want to miss. Offers may be entered ONLINE through Wednesday, July 22, 2026 at 1:00 pm. AT SELLER'S DISCRETION, AN OFFER MAY BE ACCEPTED AT ANY TIME.
Property Information
Property Type
Residential
Sub-Type
Single Family Residence
Structure Type
House
Year Built
1956
Living Area
2,336 sq ft
Lot Size
0.17 acres
Parking Spaces
1
Zoning
R60
Days on Market
8
MLS® Listing#
MDMC2244670
Property Features
Appliances
Cooling
Heating
Basement
Pool
Parking
Construction
Foundation
Sewer
Water Source
Rooms
- Main
- Dining RoomMain
- Kitchen
- Living RoomMain
Schools
- District:
- MONTGOMERY COUNTY PUBLIC SCHOOLS
Financial Details
HOA
None
Annual Taxes
$5,476
Tax year 2026
Assessed Value
$412,933
Parcel Number
161301317533
Directions
MAPQUEST
Affordability Calculator
$90,000
Estimated monthly payment
$2,395/mo
Principal $360,000 · Est. interest $502,232 over 30 yrs
Neighborhood Market Statistics
How this home compares to active listings in SILVER SPRING, MD
- $430,612
- Median Listing Price
- 51
- Median Days on Market
- 1,438
- Median Sq Ft
- $268
- Median Price / Sq Ft
- 450
- Active Listings
- This home’s price is 5% above the area median.
- Its price per sq ft is 28% below the area median.
Market statistics compiled from active EXIT Realty® and MLS listings in SILVER SPRING, MD.
Location

Points of Interest in SILVER SPRING, MD
Showing the SILVER SPRING area map.
Nearby Schools
Weller Road Elementary School
Elementary · 0.5 mi away
A. Mario Loiederman Middle
Secondary · 0.5 mi away
Harmony Hills Elementary School
Elementary · 0.5 mi away
Georgian Forest Elementary School
Elementary · 0.5 mi away
Wheaton High School
Secondary · 0.7 mi away
Thomas Edison High School of Technology
Secondary · 0.8 mi away
Sargent Shriver Elementary
Elementary · 0.9 mi away
Strathmore Elementary School
Elementary · 1.0 mi away
Bel Pre Elementary School
Elementary · 1.0 mi away
Millian Methodist Preschool
School · 1.0 mi away
Wheaton Woods Elementary School
Elementary · 1.1 mi away
Institute for Advanced Montessori Studies
Elementary · 1.2 mi away
Barrie School
Secondary · 1.2 mi away
Winchester School
Elementary · 1.4 mi away
Brookhaven Elementary School
Elementary · 1.5 mi away
Parkland Middle
Secondary · 1.5 mi away
Vašingtono Kristijono Donelaičio Lituanistinė mokykla
School · 1.5 mi away
St Jude Regional Catholic School
School · 1.5 mi away
Argyle Middle School
Secondary · 1.6 mi away
Avalon School
Secondary · 1.6 mi away
Commute Calculator
Nearby Homes
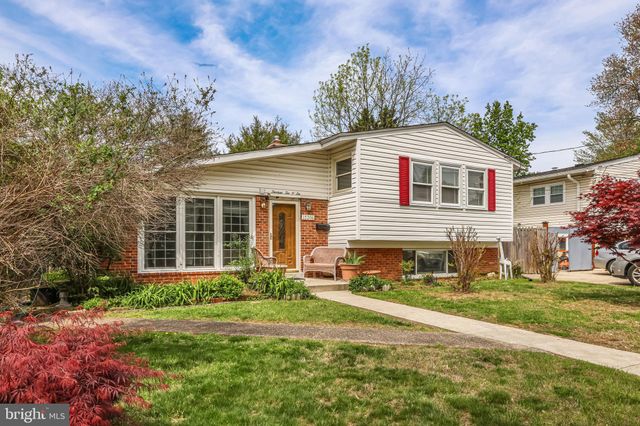
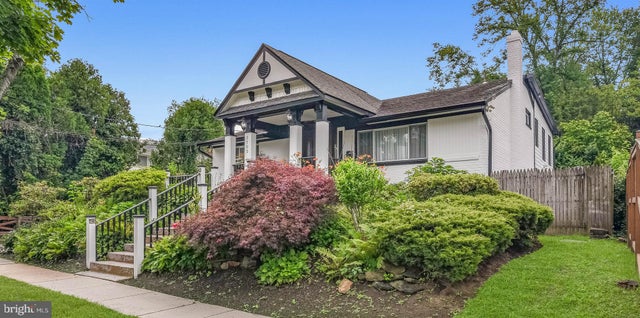


Similar Homes Nearby



Similar Home Values
Comparable nearby listings and their asking prices.
| Address | Price | Beds | Baths | Sq Ft |
|---|---|---|---|---|
| 12057 CRIMSON LANE 198, SILVER SPRING, MD | $324,900 | 3 | 2 | 1,197 |
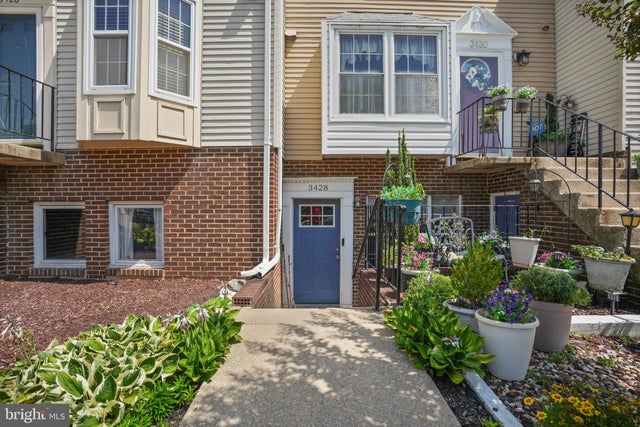
| 3428 BRUTON PARISH WAY 172, SILVER SPRING, MD | $325,000 | 3 | 1 | 1,072 |
| 11191 COLUMBIA PIKE 41, SILVER SPRING, MD | $329,900 | 3 | 3 | 1,463 |
| 13102 MUSICMASTER DRIVE 62, SILVER SPRING, MD | $359,900 | 3 | 2 | 1,368 |
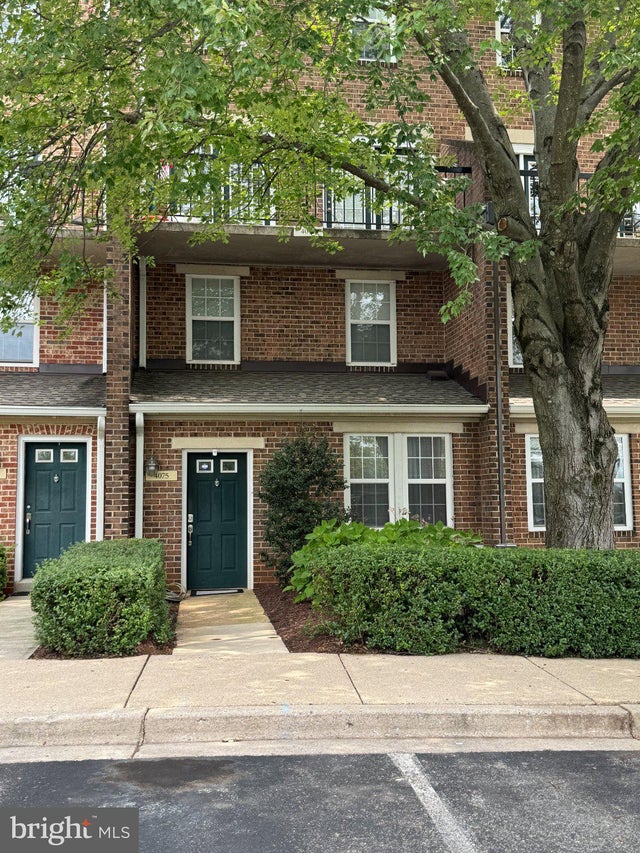
| 4075 CHESTERWOOD DRIVE 4075, SILVER SPRING, MD | $360,000 | 3 | 3 | 1,438 |
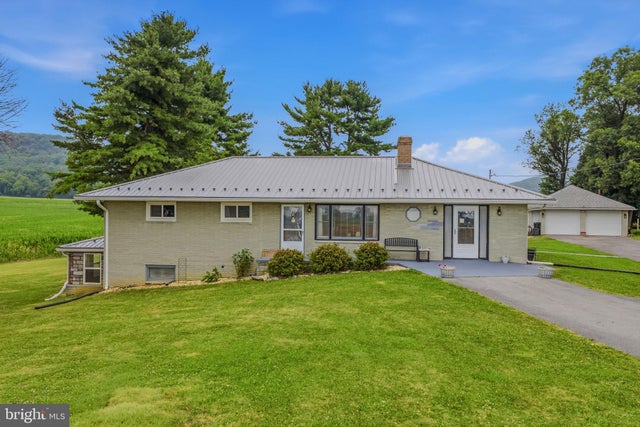
| 12504 NATIONAL PIKE, CLEAR SPRING, MD | $365,000 | 4 | 3 | 1,906 |
Moving Cost Estimate
EXIT Agents in SILVER SPRING


Listing Courtesy: Keller Williams Preferred Properties - 2407375000