

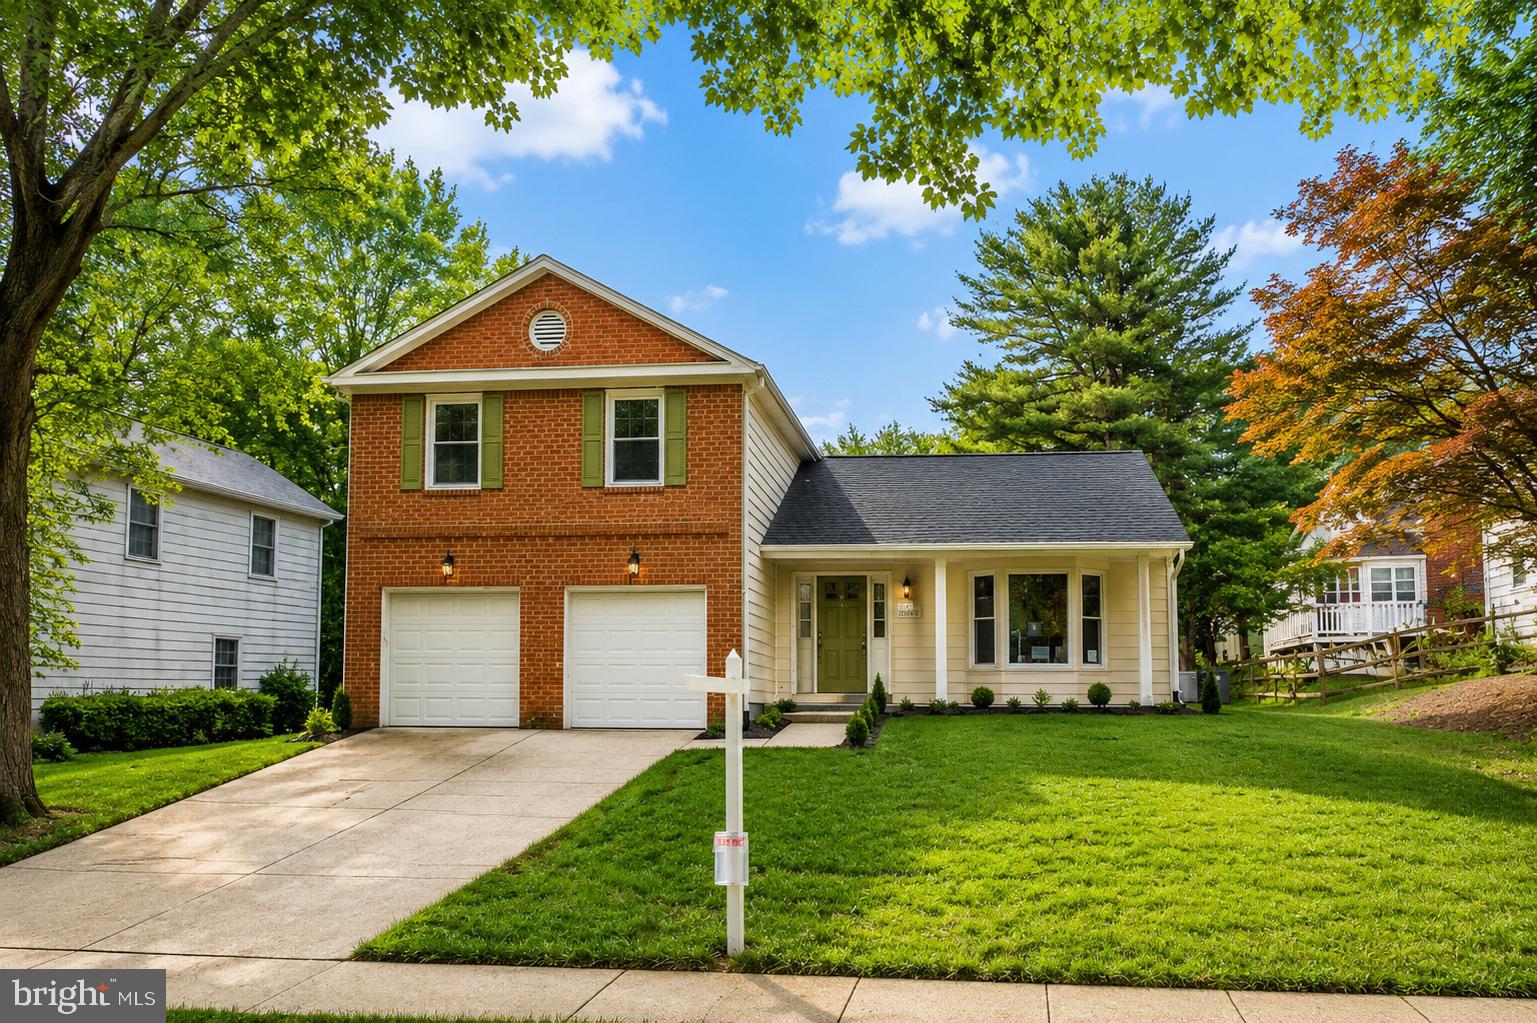
413 HURLEY AVENUE, ROCKVILLE, MD 20850
WATTS BRANCH MEADOWS · MONTGOMERY County
Key Facts
Description
Welcome to this newly renovated home directly across from 100+ acre Wootton Mills Park. This 4BR 3.5 BA home has it all: new roof, HVAC, windows and HWH. The gourmet kitchen features new custom solid wood cabinetry, new premium SS appliances (Bosch, Samsung, Fulgor Milano), quartz countertops with matching quartz backsplash. The main floor has a living room, kitchen that opens to the family room with a wood burning fireplace, dining room, laundry area, foyer and half-bath. All 3.5 BAs feature new Kohler, Delta and American Standard fixtures and toilets plus new tilework and vanities. Main and upper level have new solid oak hardwood floors, lower level has new Pergo Lifetime LVP. This home also has new GE W&D and 2 new wet bars, one on main level and one on the lower level with a full size refrigerator and new cabinetry. The finished lower level has a rec room, office, full bath and large space for a gym or playroom. With almost 3000 sq.ft. of living space, this home has room for everyone. This house is a 3-minute drive to I-270 or a 13 minute bus ride to the Rockville Metro and is in the Wootton school district. The huge park across the street has bike trails, playgrounds, tennis and basketball courts and community garden space
Property Information
Property Type
Residential
Sub-Type
Single Family Residence
Structure Type
House
Year Built
1977
Living Area
3,280 sq ft
Lot Size
0.19 acres
Garage Spaces
2
Parking Spaces
4
Zoning
R90
Days on Market
1
MLS® Listing#
MDMC2245456
Property Features
Interior
Appliances
Cooling
Heating
Flooring
Fireplace
Basement
Pool
Parking
Laundry
Patio
Construction
Foundation
Roof
Windows
Sewer
Water Source
Schools
- Elementary:
- LAKEWOOD
- Middle:
- ROBERT FROST
- High:
- THOMAS S. WOOTTON
- District:
- MONTGOMERY COUNTY PUBLIC SCHOOLS
Financial Details
HOA
None
Annual Taxes
$10,560
Tax year 2025
Assessed Value
$769,200
Parcel Number
160401761213
Directions
From I-270, take Route 28 West, left on Hurley or Wootton Parkway to Hurley Avenue
Affordability Calculator
$209,800
Estimated monthly payment
$5,583/mo
Principal $839,200 · Est. interest $1,170,759 over 30 yrs
Neighborhood Market Statistics
How this home compares to active listings in ROCKVILLE, MD
- $578,571
- Median Listing Price
- 47
- Median Days on Market
- 1,643
- Median Sq Ft
- $329
- Median Price / Sq Ft
- 276
- Active Listings
- This home’s price is 81% above the area median.
- Its price per sq ft is 3% below the area median.
Market statistics compiled from active EXIT Realty® and MLS listings in ROCKVILLE, MD.
Location

Points of Interest in ROCKVILLE, MD
Showing the ROCKVILLE area map.
Nearby Schools
Fallsmead Elementary School
Elementary · 0.6 mi away
Rockville Nursery School
School · 0.6 mi away
Thomas S. Wootton High School
Secondary · 0.6 mi away
Georgetown Hill
School · 0.7 mi away
Lakewood Elementary School
Elementary · 0.7 mi away
Robert Frost Middle School
Secondary · 0.8 mi away
Parallel Hope Schools
Elementary · 0.8 mi away
Little Genius Montessori School
Elementary · 0.9 mi away
Beall Elementary School
Elementary · 1.0 mi away
Rock Terrace School
School · 1.2 mi away
Montgomery County Public Schools
School · 1.4 mi away
MCPS
School · 1.4 mi away
The Cathay School
School · 1.4 mi away
Children's Manor Montessori School - Rockville
Elementary · 1.4 mi away
The Ridge School of Montgomery County
Elementary · 1.4 mi away
Montgomery College Staff Union - Afscme Local 2380
School · 1.5 mi away
Fusion Academy
School · 1.5 mi away
Christ Episcopal School
Secondary · 1.5 mi away
College Gardens Elementary School
Primary School · 1.5 mi away
Katherine Thomas School
School · 1.6 mi away
Commute Calculator
Nearby Homes

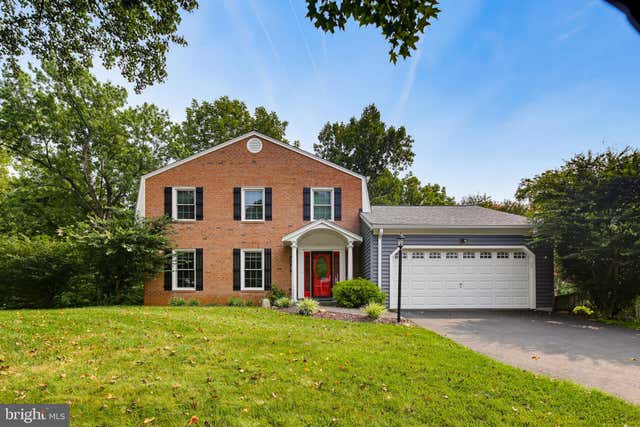
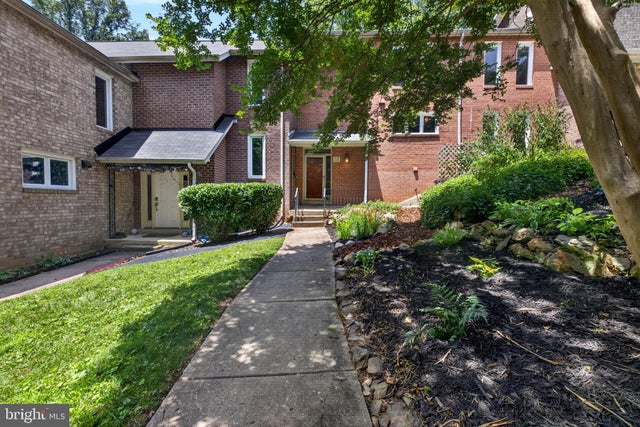
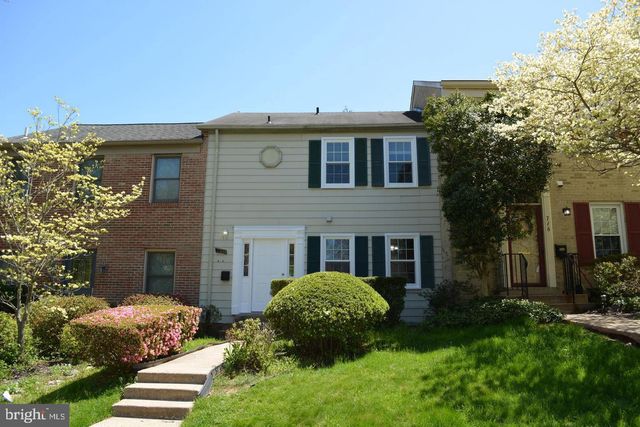
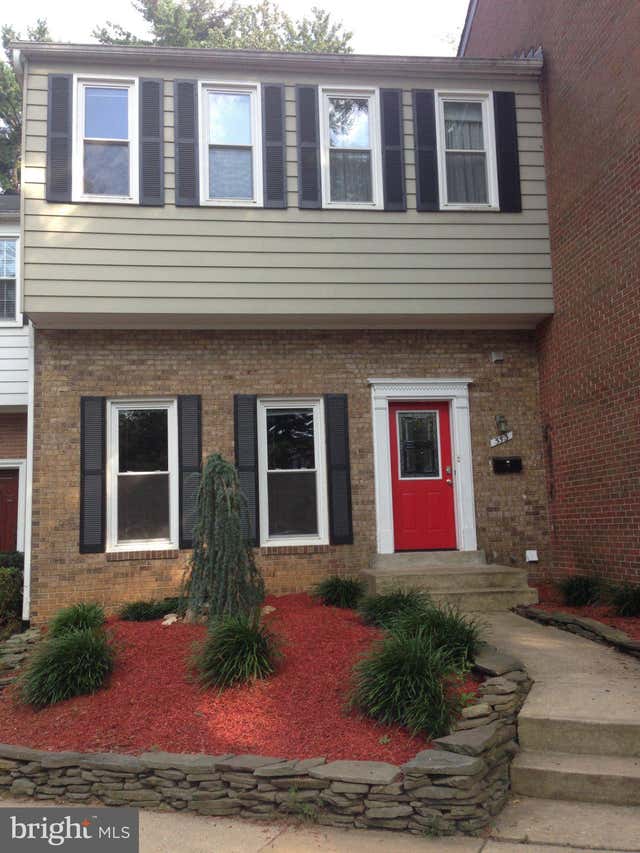
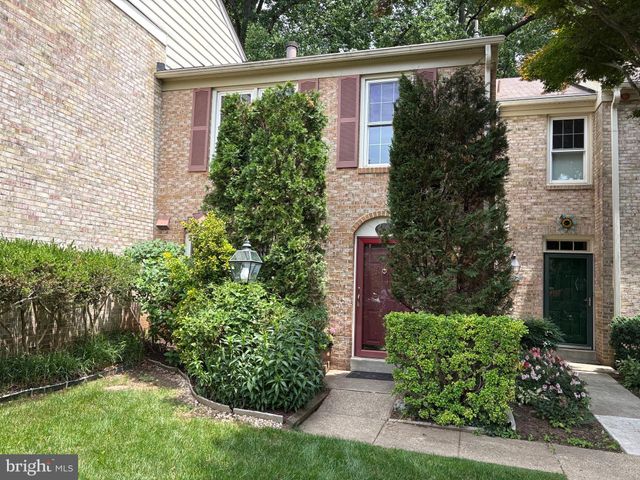
Similar Homes Nearby
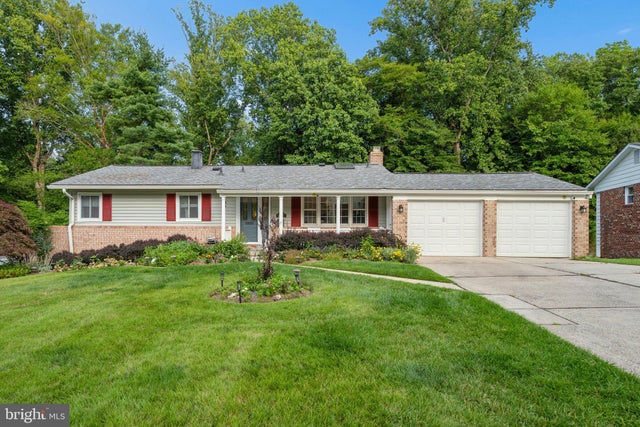

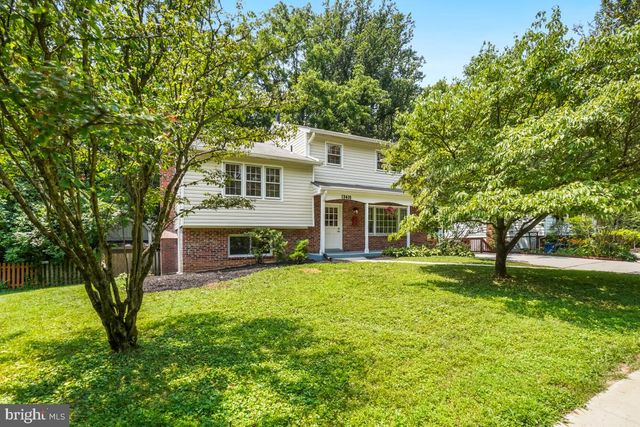
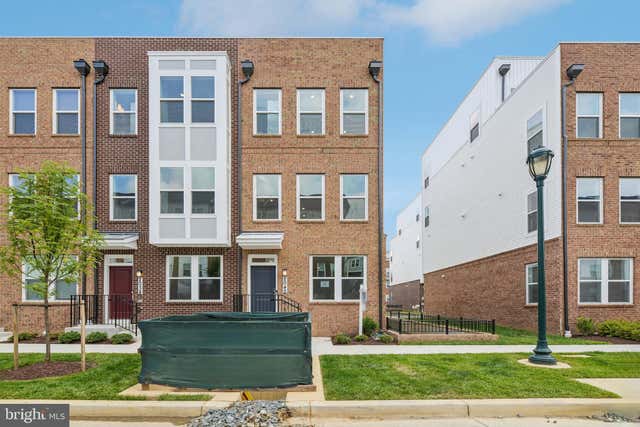
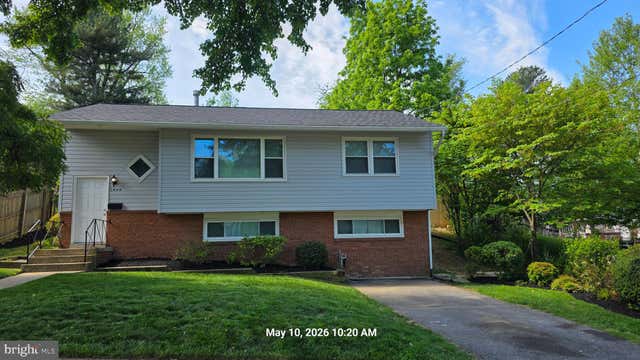

Similar Home Values
Comparable nearby listings and their asking prices.
| Address | Price | Beds | Baths | Sq Ft |
|---|---|---|---|---|
| 14007 MANORVALE ROAD, ROCKVILLE, MD | $734,900 | 4 | 3 | 1,726 |
| 1034 BRICE ROAD, ROCKVILLE, MD | $735,000 | 4 | 3 | 2,140 |
| 13410 DOWLAIS DRIVE, ROCKVILLE, MD | $735,000 | 5 | 3 | 2,012 |
| 2042 HENSON NORRIS STREET, ROCKVILLE, MD | $749,920 | 3 | 4 | 1,791 |
| 1009 BRICE ROAD, ROCKVILLE, MD | $750,000 | 4 | 2 | 1,484 |
| 1025 GAITHER ROAD, ROCKVILLE, MD | $750,000 | 4 | 4 | 2,042 |
Moving Cost Estimate
EXIT Agents in ROCKVILLE


Listing Courtesy: Cottage Street Realty LLC - 7032420005