

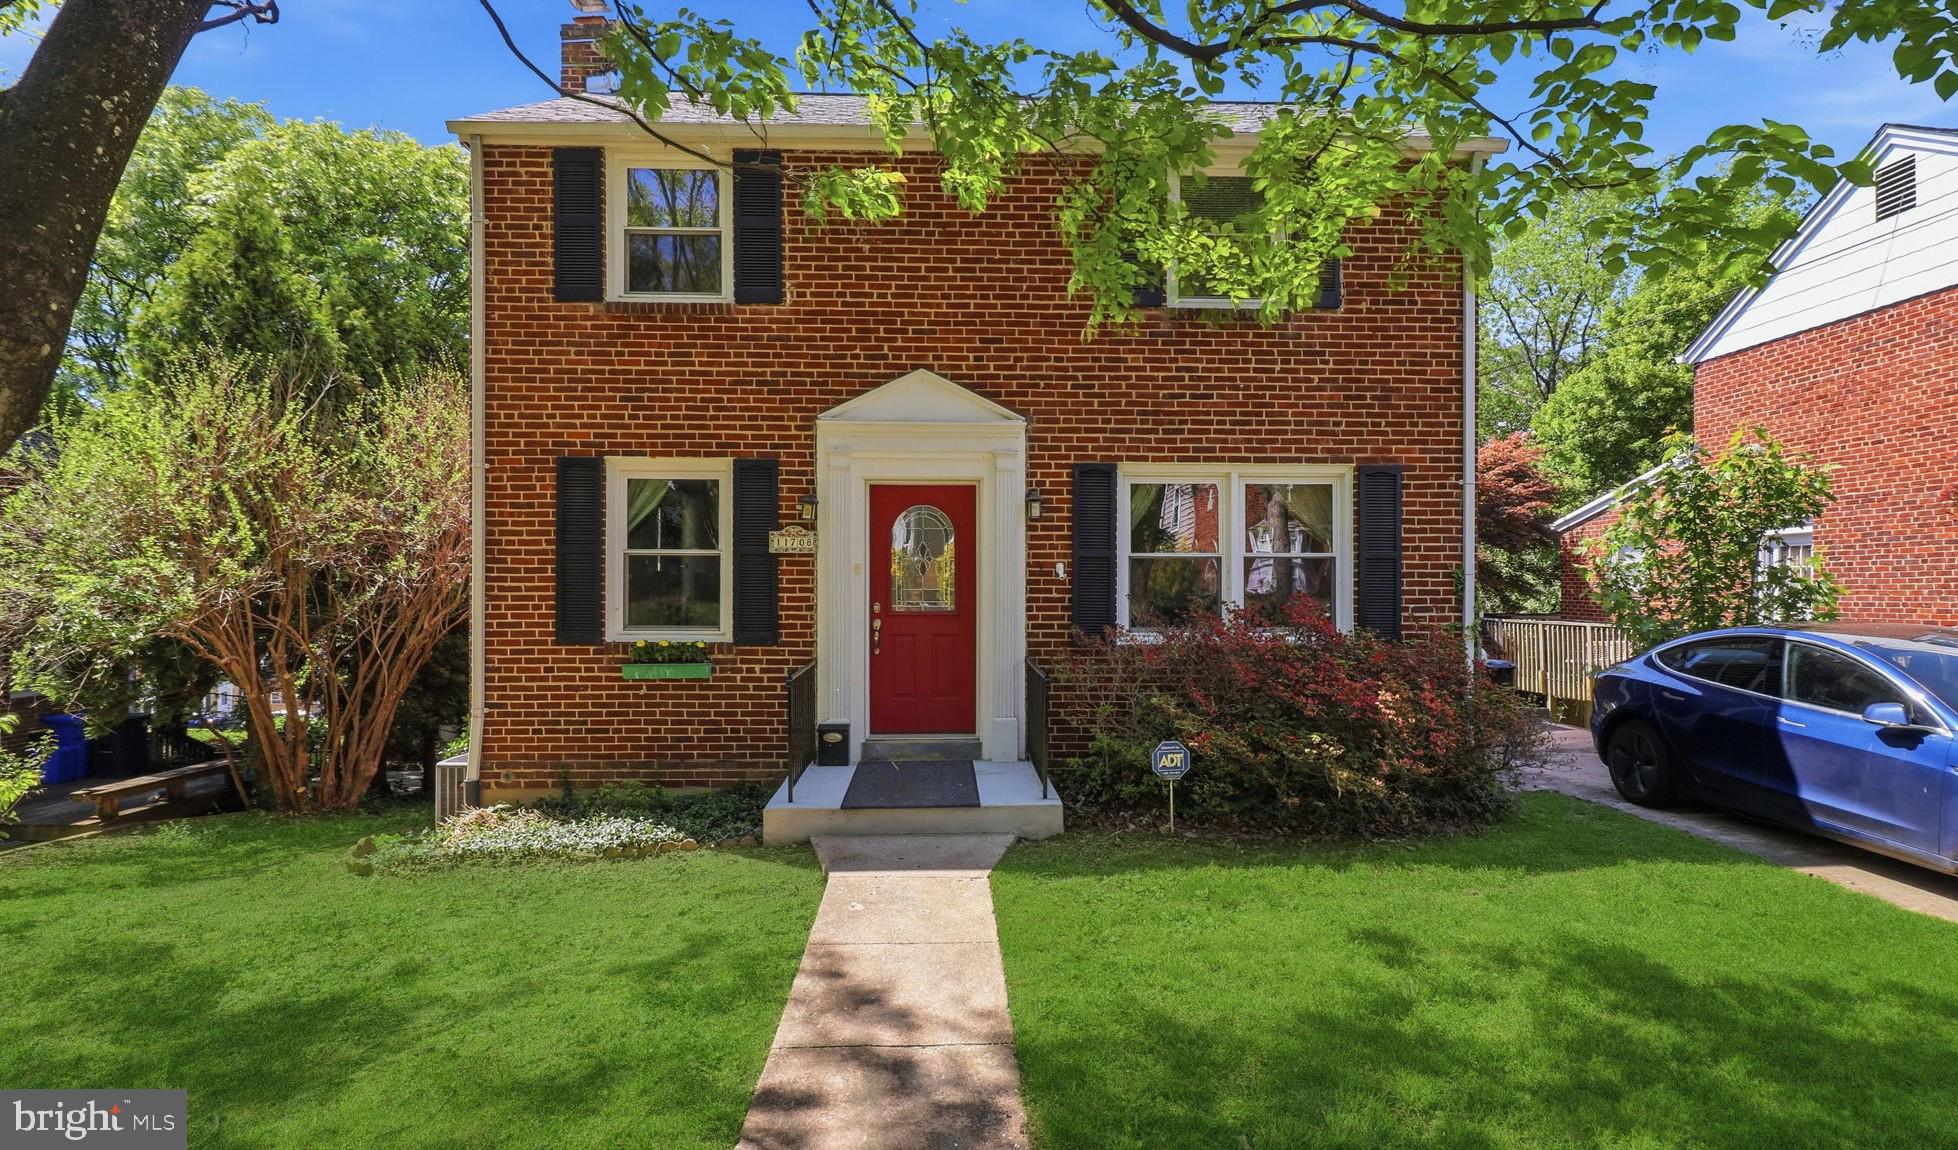
11708 GALT AVENUE, SILVER SPRING, MD 20902
WHEATON HILLS · MONTGOMERY County
Key Facts
Description
Welcome to this charming and cozy three-level brick Colonial, thoughtfully updated and nestled on a beautiful, tree-lined lot. Blending timeless character with modern improvements, this move-in-ready home offers warm, inviting spaces both inside and out. Newly refinished hardwood floors flow throughout the main and upper levels. The main floor features a welcoming living room with a gas fireplace, a formal dining room, a functional galley kitchen, and a light-filled sunroom with oversized picture windows overlooking the private backyard—an ideal space to relax with your morning coffee or unwind at the end of the day. Upstairs, you'll find three comfortable bedrooms and a beautifully renovated full bath featuring elegant travertine and mosaic tile finishes that create a spa-like retreat. The finished walk-out lower level offers a private entrance, full bathroom, and laundry area, making it perfect for guests, an in-law suite, a home office, or additional recreation space. Step outside to enjoy the expansive rear deck, recently refinished and overlooking an amazing tree-lined backyard that provides exceptional privacy and a peaceful setting for entertaining, dining, or simply enjoying nature. A private driveway offers convenient off-street parking. This well-maintained home has been thoughtfully updated with the roof, windows, and exterior doors replaced approximately 2015, providing added value and peace of mind. Additional improvements include a 50-gallon gas water heater and a dedicated 220-volt outlet for Level 2 electric vehicle charging. Perfectly combining classic Colonial charm, modern updates, and an incredible outdoor setting, this inviting home is ready for its next owner.
Property Information
Property Type
Residential
Sub-Type
Single Family Residence
Structure Type
House
Year Built
1949
Living Area
1,680 sq ft
Lot Size
0.14 acres
Zoning
R60
Days on Market
1
MLS® Listing#
MDMC2246074
Property Features
Interior
Exterior
Appliances
Cooling
Heating
Flooring
Fireplace
Basement
Pool
Parking
Laundry
Patio
Lot Features
Construction
Foundation
Windows
Sewer
Water Source
Rooms
- Main
- Bathroom 1
- Bathroom 2
- Bedroom 2
- Bedroom 3
- Dining RoomMain
- Family Room
- KitchenMain
- Laundry
- Living RoomMain
Schools
- District:
- MONTGOMERY COUNTY PUBLIC SCHOOLS
Financial Details
HOA
None
Annual Taxes
$5,763
Tax year 2026
Assessed Value
$451,367
Parcel Number
161301180004
Directions
GPS
Affordability Calculator
$109,800
Estimated monthly payment
$2,922/mo
Principal $439,200 · Est. interest $612,723 over 30 yrs
Neighborhood Market Statistics
How this home compares to active listings in SILVER SPRING, MD
- $430,612
- Median Listing Price
- 51
- Median Days on Market
- 1,438
- Median Sq Ft
- $268
- Median Price / Sq Ft
- 450
- Active Listings
- This home’s price is 27% above the area median.
- Its price per sq ft is 22% above the area median.
Market statistics compiled from active EXIT Realty® and MLS listings in SILVER SPRING, MD.
Location

Points of Interest in SILVER SPRING, MD
Showing the SILVER SPRING area map.
Nearby Schools
Avalon School
Secondary · 0.7 mi away
St Catherine Laboure School
School · 0.7 mi away
Har Tzeon Congregtn Pre School
School · 0.8 mi away
Arcola Elementary School
Elementary · 0.8 mi away
Newport Mill Middle School
Secondary · 0.9 mi away
Montgomery County Public Schools-Newport Mill MS
Secondary · 0.9 mi away
Hebrew Day School
School · 0.9 mi away
Thomas Edison High School of Technology
Secondary · 1.0 mi away
Stephen Knolls School
School · 1.0 mi away
Glenallan Elementary School
Elementary · 1.1 mi away
Wheaton High School
Secondary · 1.1 mi away
Kensington Nursery School
Elementary · 1.2 mi away
Odessa Shannon Middle School
Secondary · 1.2 mi away
Col. E. Brooke Lee Middle School
Elementary · 1.2 mi away
Rock Creek Montessori School
Elementary · 1.3 mi away
Evergreen School
School · 1.3 mi away
Weller Road Elementary School
Elementary · 1.3 mi away
Yeshiva of Greater Washington
Secondary · 1.4 mi away
Rock View Elementary
Elementary · 1.4 mi away
Glen Haven Elementary School
Elementary · 1.4 mi away
Commute Calculator
Nearby Homes

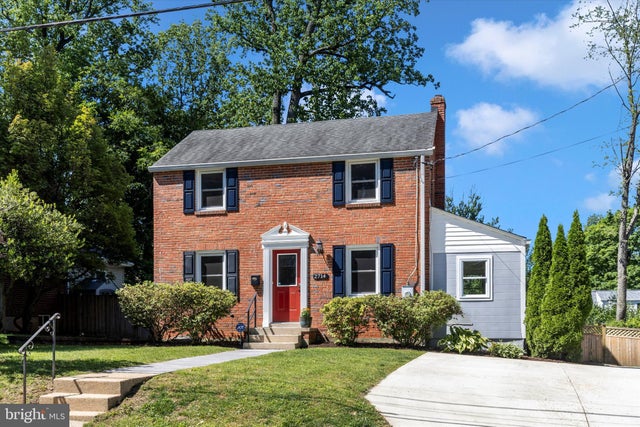

Similar Homes Nearby
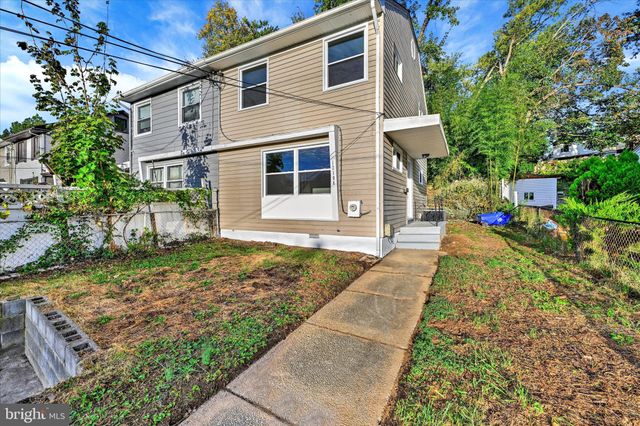

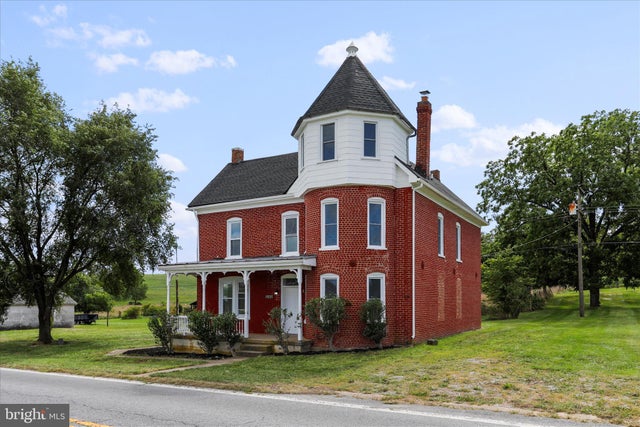
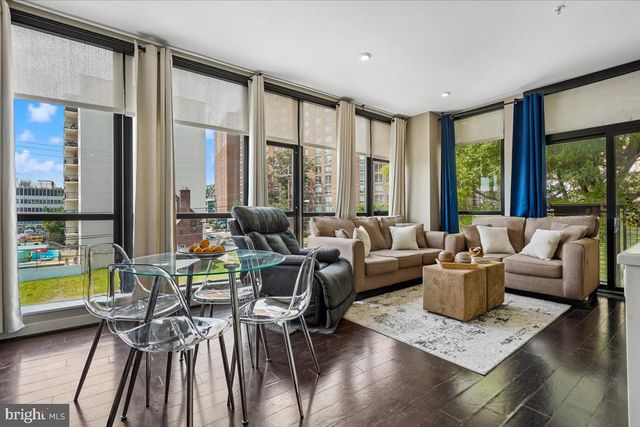

Similar Home Values
Comparable nearby listings and their asking prices.
| Address | Price | Beds | Baths | Sq Ft |
|---|---|---|---|---|
| 12106 BLUHILL ROAD, SILVER SPRING, MD | $384,900 | 3 | 1 | 1,008 |
| 11155 COLUMBIA PIKE 58, SILVER SPRING, MD | $385,000 | 4 | 4 | 1,505 |
| 15225 FAIRVIEW ROAD, CLEAR SPRING, MD | $399,900 | 5 | 3 | 2,484 |
| 1320 FENWICK LANE 301, SILVER SPRING, MD | $399,900 | 2 | 2 | 804 |
| 7981 EASTERN AVENUE 219, SILVER SPRING, MD | $399,999 | 2 | 2 | 968 |
| 11879 OLD COLUMBIA PIKE 70, SILVER SPRING, MD | $400,000 | 4 | 4 | 1,435 |
Moving Cost Estimate
EXIT Agents in SILVER SPRING


Listing Courtesy: JPAR Preferred Properties - 3013094112