

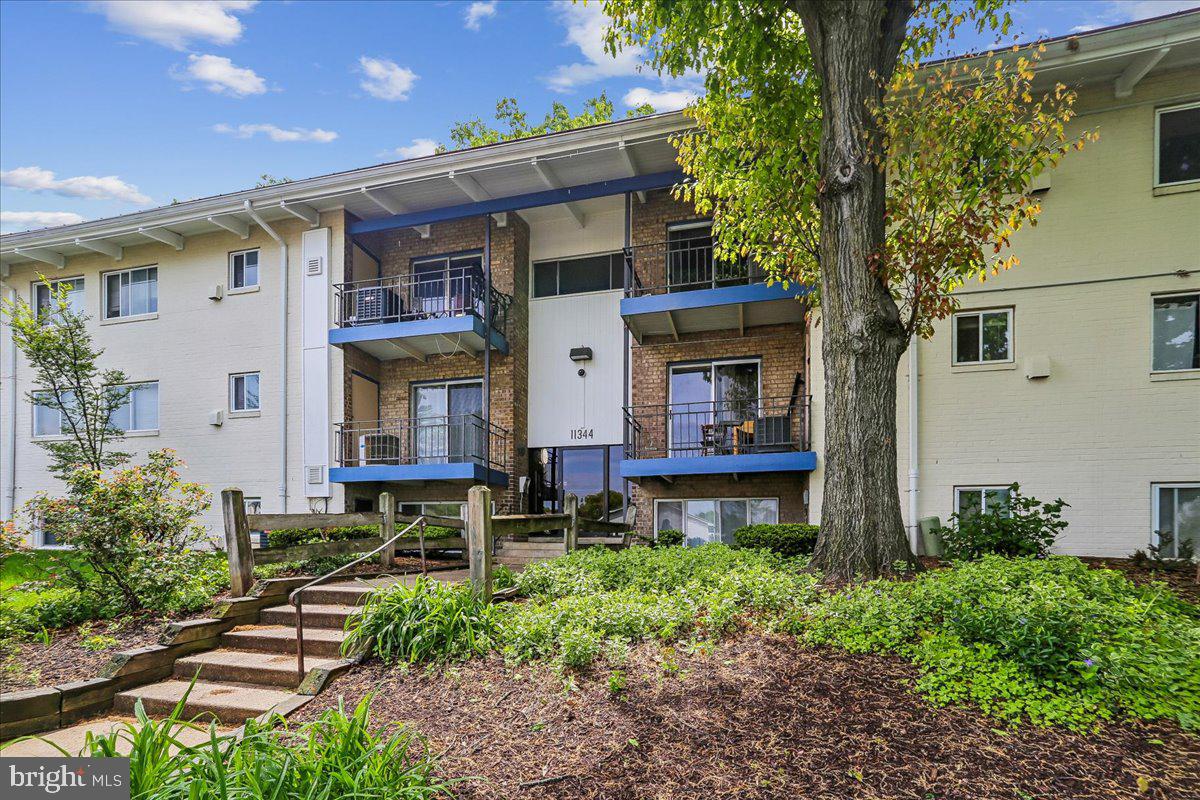
11344 CHERRY HILL ROAD 101, BELTSVILLE, MD 20705
MARYLAND FARMS · PRINCE GEORGES County
Key Facts
Description
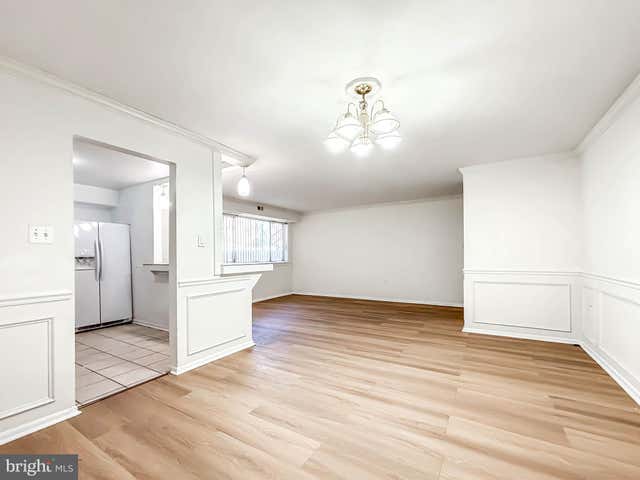
Welcome to this beautifully renovated and thoughtfully designed 2 bedroom, 1.5 bath residence with a versatile storage area, perfect for a flex area to fit your lifestyle. This move-in-ready home showcases quality updates throughout, including stylish new flooring, a fully reimagined kitchen with modern cabinetry, granite countertops, and upgraded appliances, as well as tastefully renovated bathrooms. Enjoy enhanced comfort and energy efficiency with newly installed Infinity by Marvin windows, adding both performance and a sleek, modern finish to the home. A rare and valuable feature, this unit includes a washer and dryer that are fully permitted and approved for in-unit use. Ideally located just moments from public transportation, shopping, dining, and everyday conveniences, this home offers both accessibility and ease of living. Even better, the monthly condo fee covers all utilities, including water, sewer, gas, and electric, making budgeting simple and predictable. A perfect blend of style, functionality, and value, this is one you don’t want to miss!
Property Information
Property Type
Residential
Sub-Type
Condominium
Style
Contemporary
Year Built
1965
Living Area
989 sq ft
Parking Spaces
2
Zoning
RESIDENTIAL
Days on Market
81
MLS® Listing#
MDPG2200580
Property Features
Interior
Appliances
Cooling
Heating
Pool
Parking
Laundry
Construction
Windows
Security
Community
Utilities
Sewer
Water Source
Schools
- District:
- PRINCE GEORGE'S COUNTY PUBLIC SCHOOLS
Financial Details
HOA
None
Annual Taxes
$2,389
Tax year 2025
Assessed Value
$174,867
Parcel Number
17010076406
Directions
Take Exit 25 (US-1 / Baltimore Ave toward College Park / Beltsville); Merge onto US-1 North (Baltimore Ave); Turn left onto Cherry Hill Rd, Continue on Cherry Hill Rd for about 0.5–1 mile, Turn left into the condominium/community entrance (Maryland Farms area); Follow signs/building numbers to 11344 Cherry Hill Rd.
Affordability Calculator
$37,800
Estimated monthly payment
$1,006/mo
Principal $151,200 · Est. interest $210,937 over 30 yrs
Neighborhood Market Statistics
How this home compares to active listings in BELTSVILLE, MD
- $437,500
- Median Listing Price
- 44
- Median Days on Market
- 1,304
- Median Sq Ft
- $237
- Median Price / Sq Ft
- 46
- Active Listings
- This home’s price is 57% below the area median.
- Its price per sq ft is 19% below the area median.
Market statistics compiled from active EXIT Realty® and MLS listings in BELTSVILLE, MD.
Location

Getting Around
Points of Interest in BELTSVILLE, MD
Showing the BELTSVILLE area map.
Nearby Schools
High Point High School
Secondary · 0.4 mi away
Frances Fuchs Early Childhood Center
School · 0.6 mi away
Government Offices County Schools Public
School · 0.6 mi away
Silver Oaks Cooperative School
Elementary · 0.6 mi away
Hope Christian Academy
School · 0.6 mi away
James E. Duckworth Regional Center
School · 0.8 mi away
Calverton Elementary School
Elementary · 1.3 mi away
Griggs University & International Academy
School · 1.6 mi away
Galway Elementary
Elementary · 1.6 mi away
St Joseph's Church
School · 1.7 mi away
Beltsville Elementary School
Elementary · 1.8 mi away
Forcey Christian School
School · 1.8 mi away
Silver Spring Nursery School
School · 1.9 mi away
Julia Brown Montessori School
Elementary · 2.0 mi away
Crescent Nursery & Summer Camp
School · 2.1 mi away
Buck Lodge Middle School
Secondary · 2.2 mi away
Cresthaven Elementary School
Elementary · 2.2 mi away
Jackson Road Elementary School
Elementary · 2.4 mi away
Hollywood Elementary
Elementary · 2.4 mi away
Francis Scott Key Middle School
Secondary · 2.4 mi away
Commute Calculator
Nearby Homes


Similar Homes Nearby

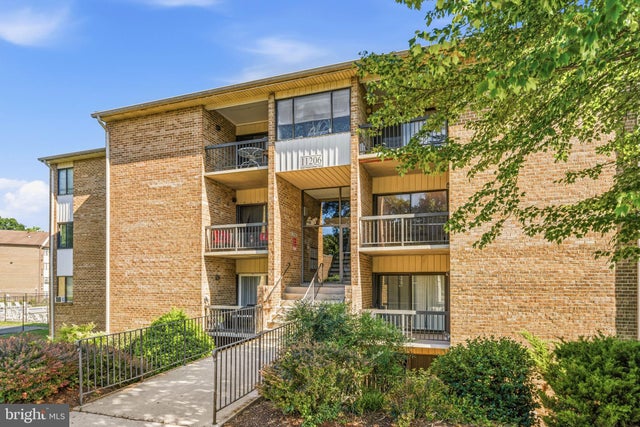
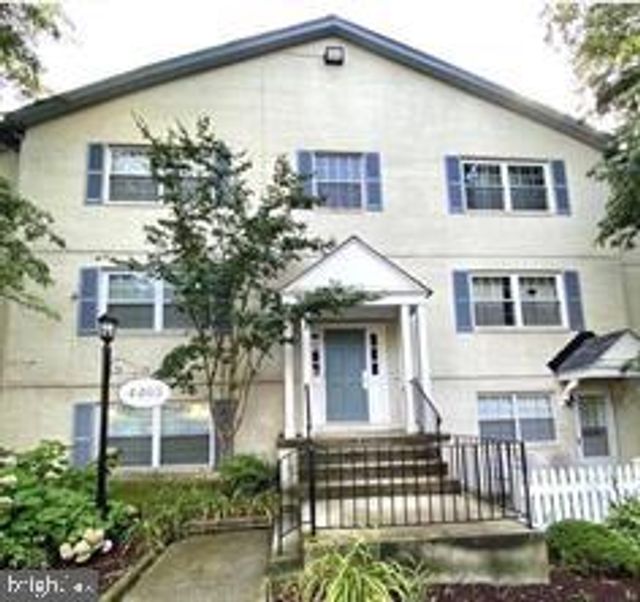
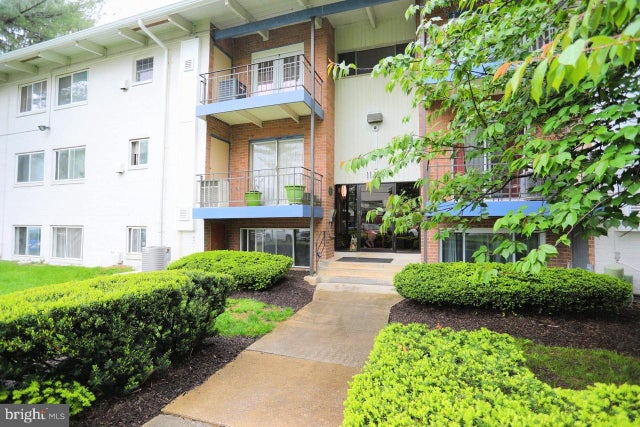
Similar Home Values
Comparable nearby listings and their asking prices.
| Address | Price | Beds | Baths | Sq Ft |
|---|---|---|---|---|
| 11204 CHERRY HILL ROAD T2, BELTSVILLE, MD | $144,000 | 2 | 1 | 922 |
| 11402 CHERRY HILL ROAD 104, BELTSVILLE, MD | $150,000 | 1 | 1 | 759 |
| 11206 CHERRY HILL ROAD 204, BELTSVILLE, MD | $157,800 | 2 | 1 | 922 |
| 11234 CHERRY HILL ROAD 304, BELTSVILLE, MD | $169,000 | 2 | 1 | 1,052 |
| 4405 ROMLON STREET 202, BELTSVILLE, MD | $170,000 | 1 | 1 | 713 |
| 11380 CHERRY HILL ROAD 101, BELTSVILLE, MD | $175,000 | 2 | 2 | 989 |
Moving Cost Estimate
EXIT Agents in BELTSVILLE


Listing Courtesy: Battle Property Group, LLC - 2027631922