

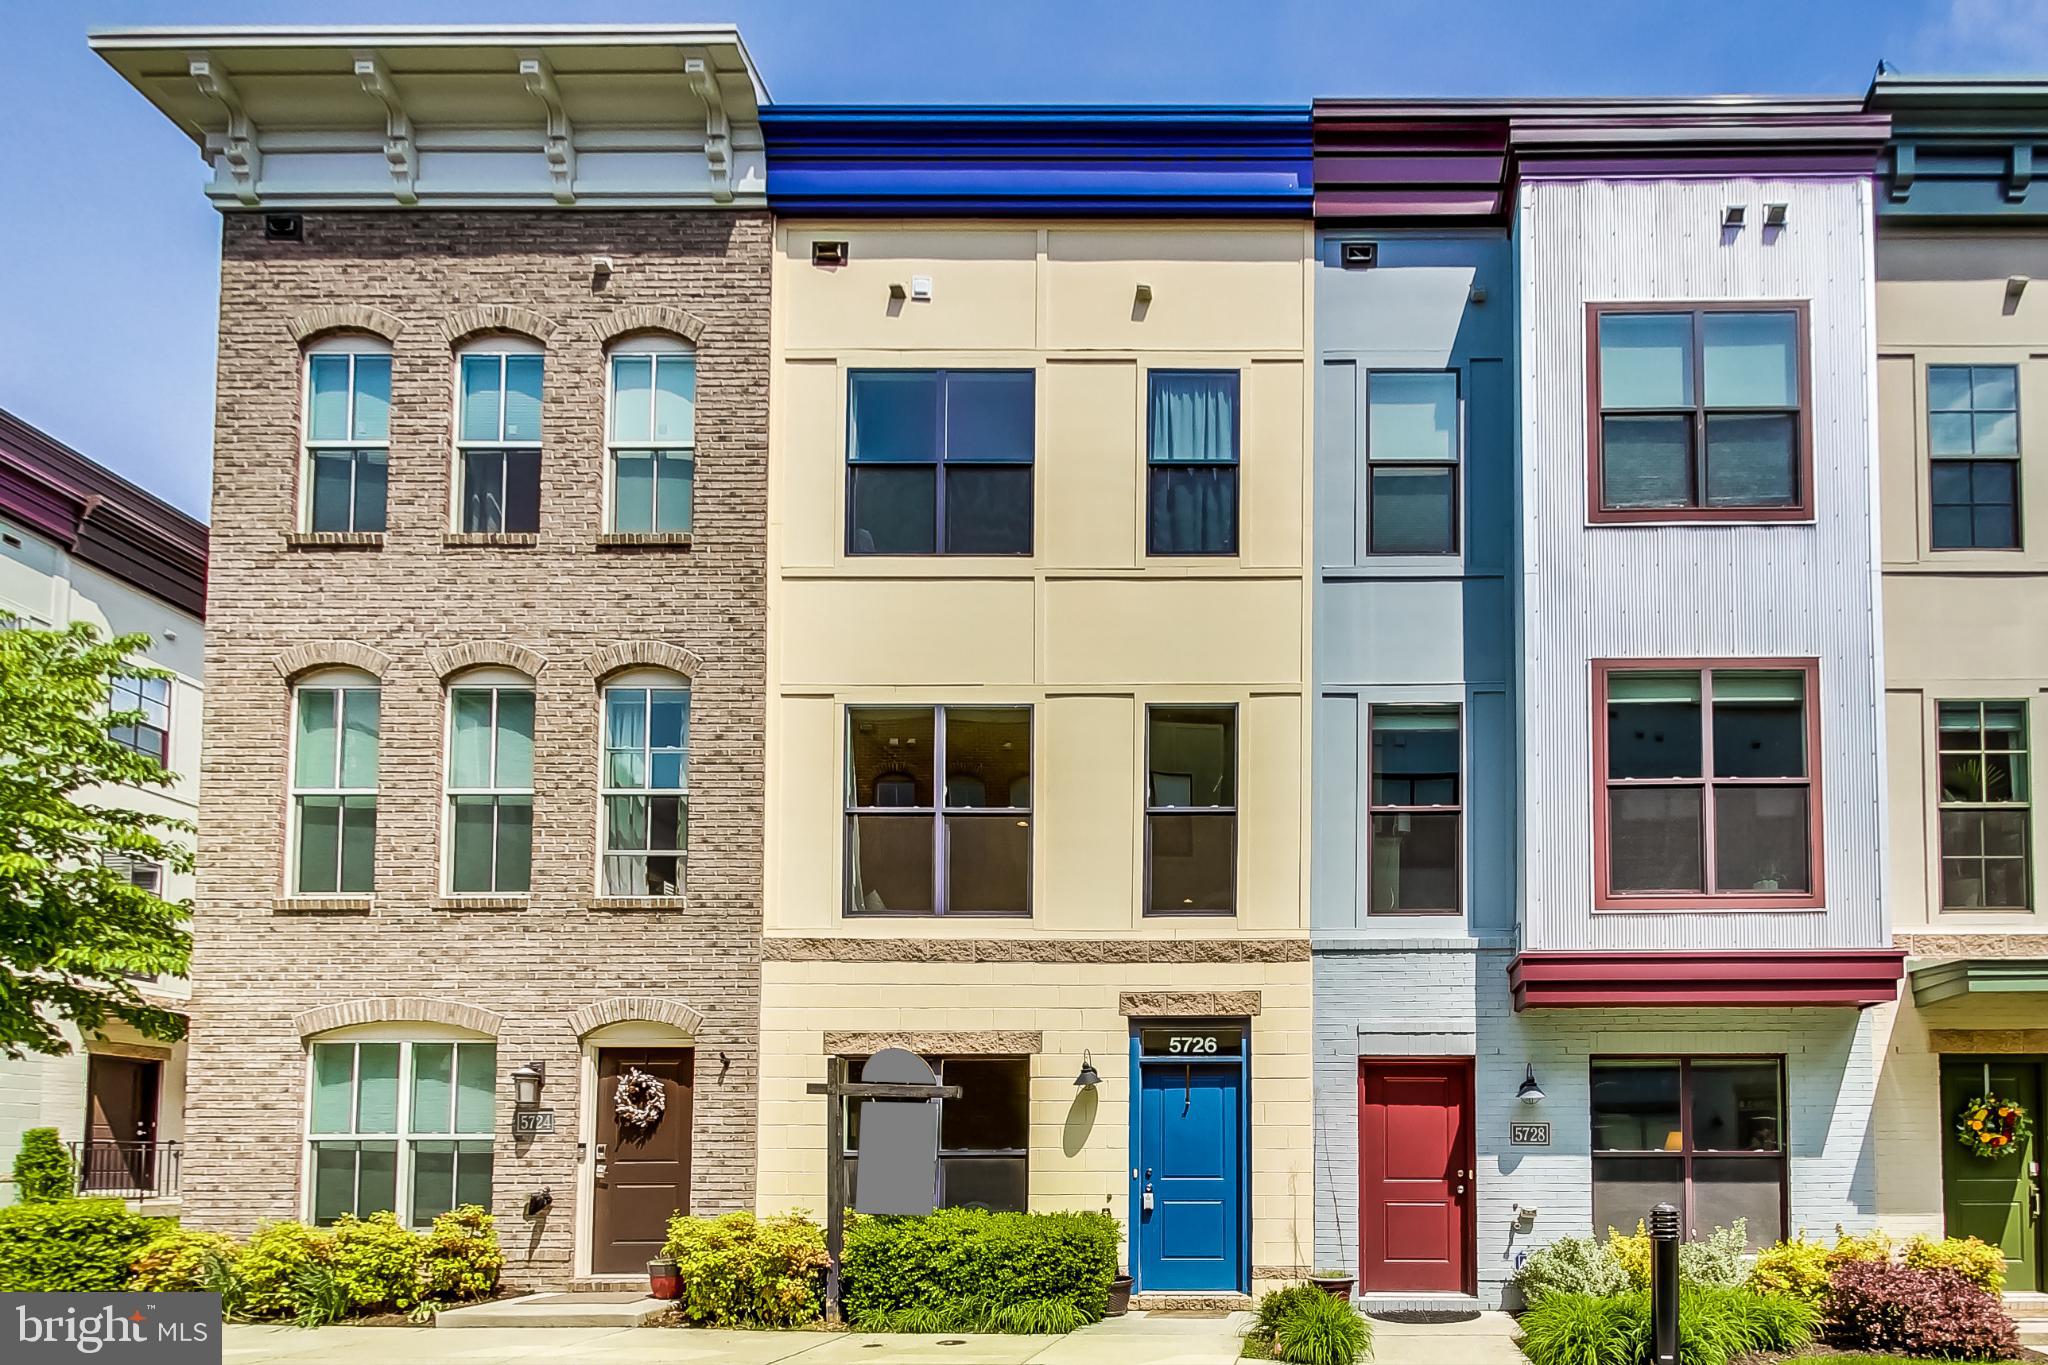
5726 46TH PLACE, HYATTSVILLE, MD 20781
EYA ARTS DISTRICT · PRINCE GEORGES County
Key Facts
Description
This meticulously cared-for B Model townhome offers 3 bedrooms, 3.5 bathrooms, beautiful hardwood floors, brand-new carpeting throughout, a new HVAC system (2019), two Ecobee smart thermostats, and a first-floor office/den overlooking a beautiful courtyard. The main level (second floor) features an open-concept floor plan with a gourmet kitchen showcasing stainless steel appliances, an upgraded industrial-style kitchen faucet, granite countertops, sleek cabinetry, and a spacious breakfast area. The third floor includes a large primary suite with a spacious en suite bathroom featuring beautiful tile flooring and a granite countertop, a new (2020) LG washer and dryer, and a second bedroom with ample closet space and its own en suite bath. The fourth floor offers a light-filled flex/entertaining space, a third bedroom with an en suite full bath, and a stunning rooftop terrace with new turf and outdoor tiles, panoramic views, and plenty of room for seating. Conveniently located close to everything you need, this home offers easy access to Whole Foods, YES! Organic Market, Busboys & Poets, Franklins, Vigilante Coffee, local breweries, neighborhood shops, and numerous nearby walking and biking trails. The HOA includes access to the Lustine Center gym, pool, business center, lounge, pool table, tot lots, and a private community setting. Just a half-mile from the Riverdale MARC Station and only six miles from downtown DC.
Property Information
Property Type
Residential
Sub-Type
Townhouse
Structure Type
Townhouse
Year Built
2014
Living Area
1,801 sq ft
Lot Size
0.02 acres
Garage Spaces
1
Parking Spaces
1
Zoning
NAC
Days on Market
10
MLS® Listing#
MDPG2206348
Property Features
Interior
Appliances
Cooling
Heating
Flooring
Pool
Parking
Laundry
Construction
Foundation
Windows
Community
Sewer
Water Source
Schools
- District:
- PRINCE GEORGE'S COUNTY PUBLIC SCHOOLS
Financial Details
HOA
$184 / Monthly
ART DISTRICT HYATTSVILLE EAST
Annual Taxes
$10,185
Tax year 2025
Assessed Value
$519,500
Parcel Number
17165509054
Directions
From US-1 (Baltimore Ave) heading south from Washington, DC, turn right onto Longfellow Street, then turn left onto 46th Place. Continue straight, and 5726 will be in the courtyard on your left-hand side. Guest parking is available throughout the community.
Affordability Calculator
$110,000
Estimated monthly payment
$2,927/mo
Principal $440,000 · Est. interest $613,839 over 30 yrs
Neighborhood Market Statistics
How this home compares to active listings in HYATTSVILLE, MD
- $425,676
- Median Listing Price
- 66
- Median Days on Market
- 1,260
- Median Sq Ft
- $249
- Median Price / Sq Ft
- 163
- Active Listings
- This home’s price is 29% above the area median.
- Its price per sq ft is 23% above the area median.
Market statistics compiled from active EXIT Realty® and MLS listings in HYATTSVILLE, MD.
Location

Points of Interest in HYATTSVILLE, MD
Showing the HYATTSVILLE area map.
Nearby Schools
Dematha Catholic High School
Secondary · 0.2 mi away
Hyattsville Elementary School
Elementary · 0.3 mi away
Hyattsville Middle School
Elementary · 0.4 mi away
St Jerome Academy
School · 0.4 mi away
Riverdale Elementary School
Elementary · 0.6 mi away
Concordia Lutheran School
School · 0.9 mi away
College Park Academy
School · 0.9 mi away
University Park Elementary School
Primary School · 0.9 mi away
St Matthew's Episcopal Church
School · 1.0 mi away
St Matthew's Parish Day School
School · 1.0 mi away
Georgetown Hill Early School
School · 1.1 mi away
Chelsea School
School · 1.1 mi away
Greenwood School
School · 1.2 mi away
St Bernards Catholic School
School · 1.2 mi away
Community Based Classrooms
School · 1.3 mi away
International High School at Langley Park
Secondary · 1.3 mi away
Hyattsville Elementary School
Elementary · 1.3 mi away
Nicholas Orem Middle School
Secondary · 1.3 mi away
Templeton Elementary School
Elementary · 1.3 mi away
Bladensburg Elementary School
Elementary · 1.4 mi away
Commute Calculator
Nearby Homes
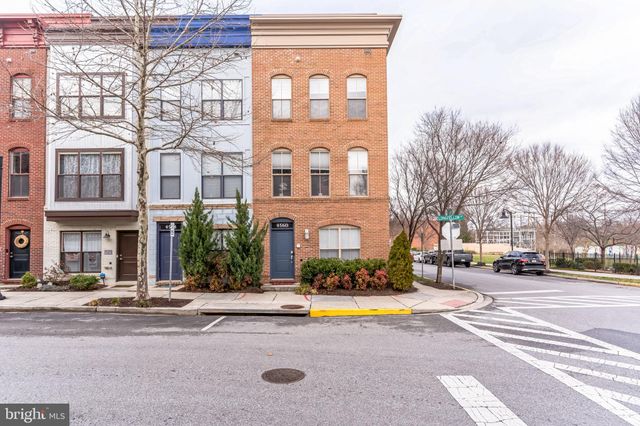
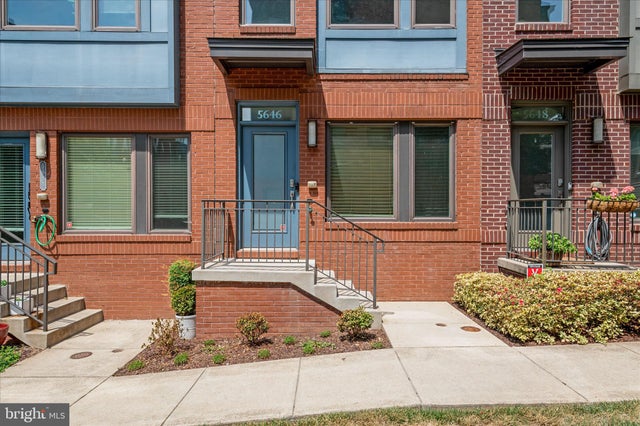

Similar Homes Nearby
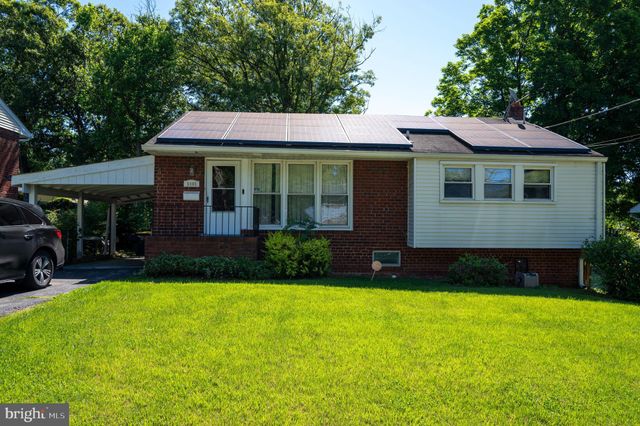
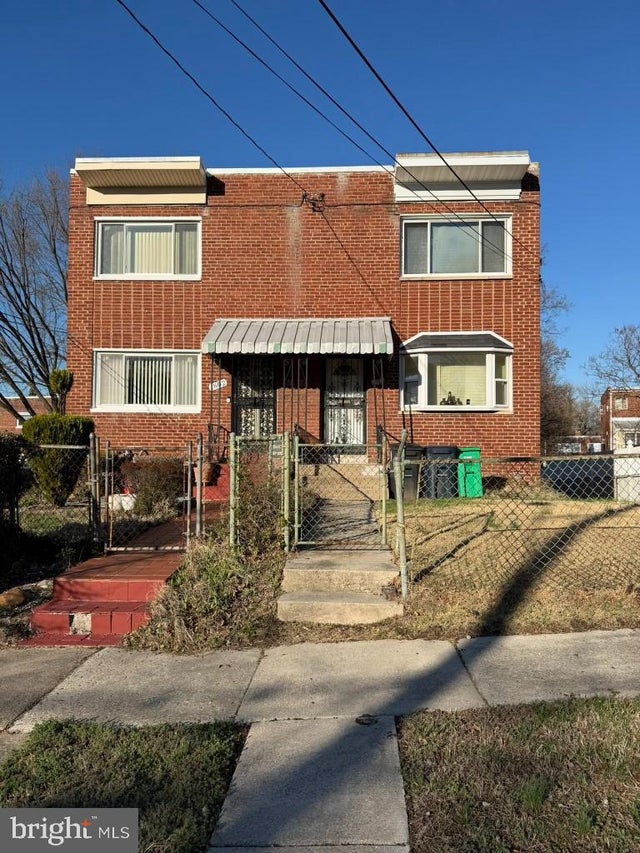


Similar Home Values
Comparable nearby listings and their asking prices.
| Address | Price | Beds | Baths | Sq Ft |
|---|---|---|---|---|
| 6405 85TH PLACE, HYATTSVILLE, MD | $390,000 | 3 | 2 | 996 |
| 1804 LONGFELLOW STREET, HYATTSVILLE, MD | $407,000 | 3 | 2 | 1,088 |
| 6501 SLIGO PARKWAY, HYATTSVILLE, MD | $412,900 | 3 | 1 | 1,372 |
| 6929 DECATUR PLACE, HYATTSVILLE, MD | $415,000 | 3 | 2 | 884 |
| 859 LACEWOOD TERRACE, HYATTSVILLE, MD | $415,000 | 4 | 3 | 1,878 |
| 4807 55TH AVENUE, HYATTSVILLE, MD | $425,000 | 5 | 2 | 1,583 |
Moving Cost Estimate
EXIT Agents in HYATTSVILLE


Listing Courtesy: Compass - 2023866330