

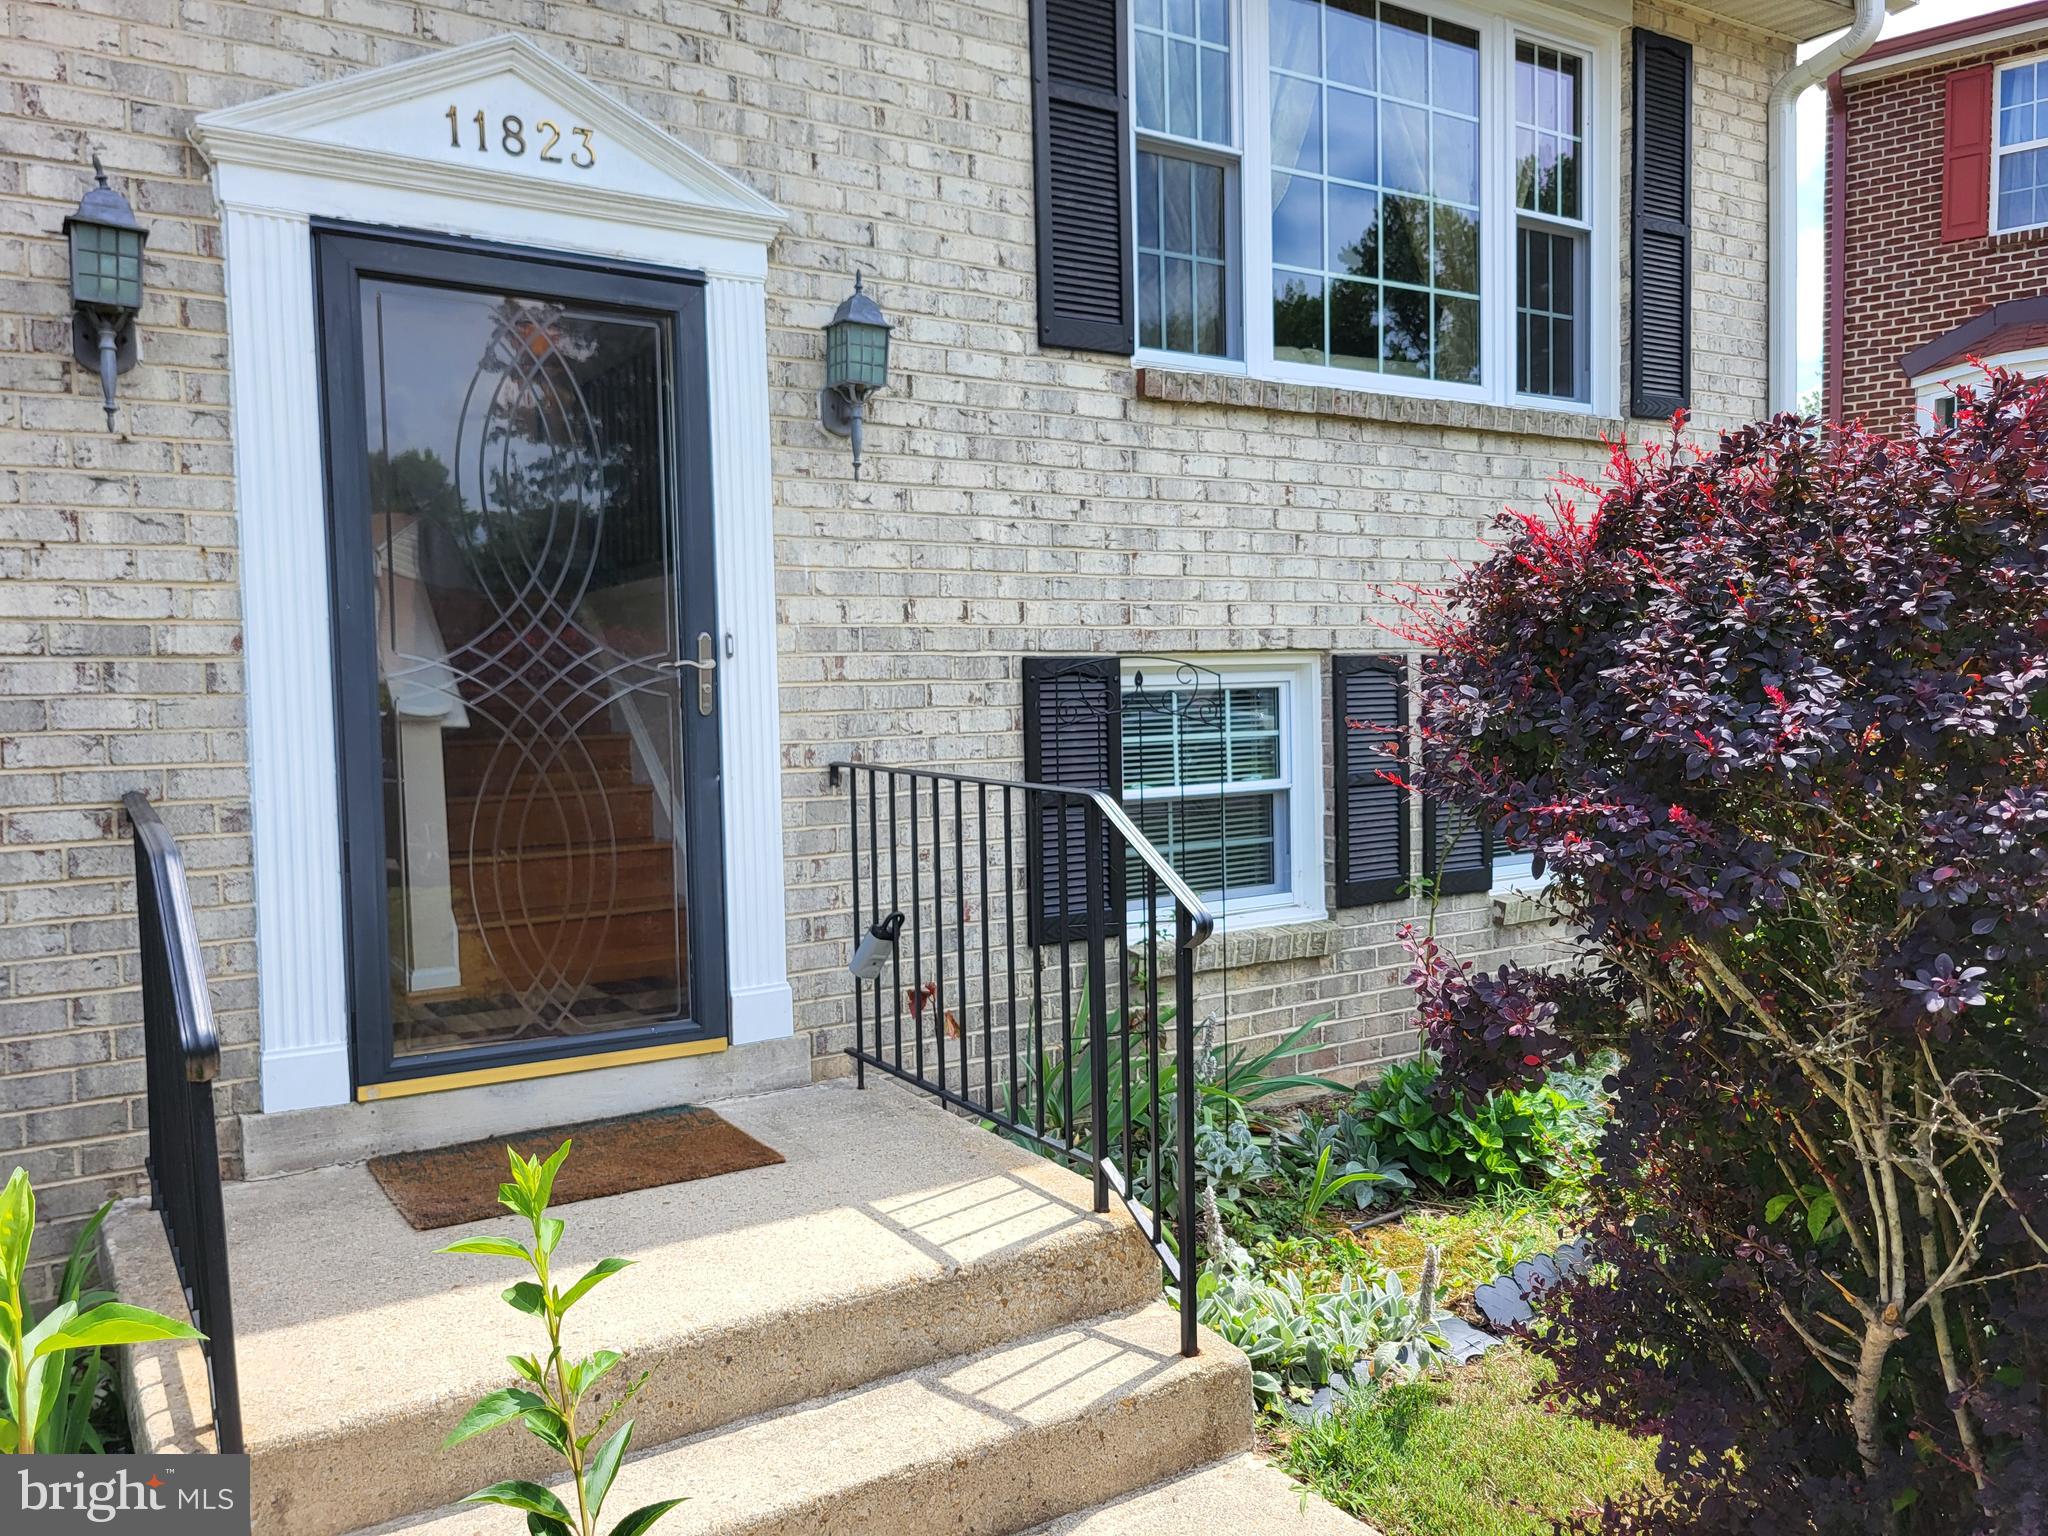
11823 SYLVIA DRIVE, CLINTON, MD 20735
BONIWOOD · PRINCE GEORGES County
Key Facts
Description
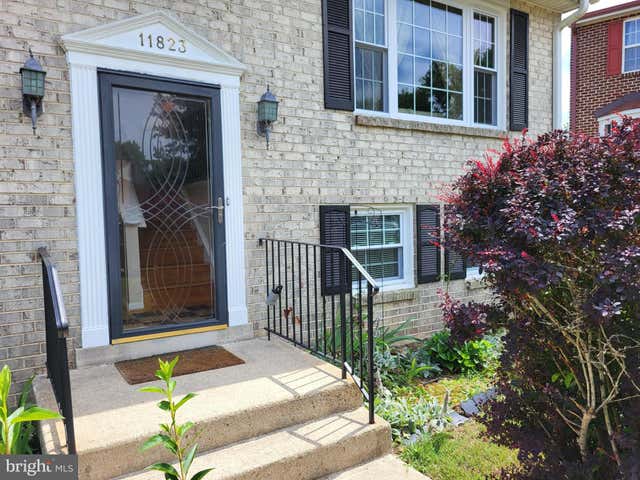
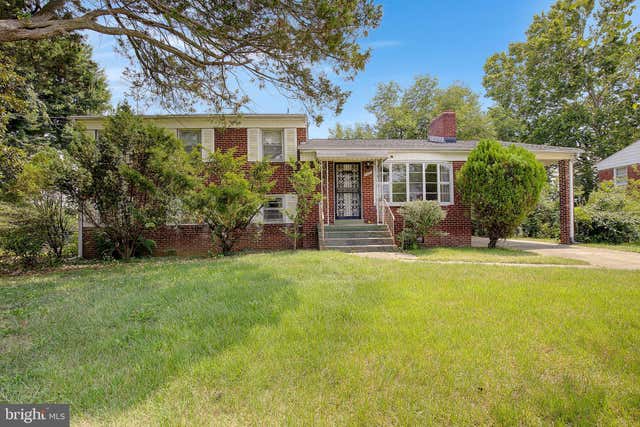
MULTIPLE OFFERS RECEIVED. HIGHEST AND BEST DUE TODAY BY 5:00 PM. 11823 Sylvia Drive is your Classic Clinton Split Foyer, a lovely home to call home: Simple yet elegant, bright, open and spacious with nice sized rooms. The huge finished basement hosts a large Rec Room with another nice sized bedroom (and full bath), plus ample storage. Most of the expensive fixes have been done for you: Roof, HVAC and Windows have all been replaced within the past 4 years. The entire home has been freshly painted in pleasing tones and the carpeting is less than 6 years old. Then, the pièce de résistance: Wooden Floors, shiny, gorgeous Wooden Floors, they wow! See for yourself! More... the appliances have been updated, microwave one week old. So, all in all, this is a lovely home in excellent condition and in a sought-after community, there is much to love... THE COMMUNITY ALSO OFFERS A GREAT LOCATION FROM WHICH TO NAVIGATE THE DMV: ONLY A SHORT DISTANCE TO MAJOR TRANSPORTATION ROUTES: 50, 295, 395, 495 & I-95, MINUTES TO DOWNTOWN WASHINGTON, DC, TO ANNAPOLIS, NORTHERN VA AND MUCH OF THE GREATER METRO AREA. MORE? PARK(S) ACROSS THE STREET, SHOPS, SHOPPING, DINING (WATERFRONT), ENTERTAINMENT, MARINAS, SPORTS ARENAS PLUS ANDREWS AIRFORCE BASE - AMONG OTHERS - ARE MINUTES TO A SHORT DRIVING DISTANCE AWAY.
Property Information
Property Type
Residential
Sub-Type
Single Family Residence
Structure Type
House
Year Built
1997
Stories
2
Living Area
2,112 sq ft
Lot Size
0.14 acres
Parking Spaces
3
Zoning
LCD
Days on Market
12
MLS® Listing#
MDPG2206816
Property Features
Interior
Exterior
Appliances
Cooling
Heating
Flooring
Basement
Pool
Parking
Laundry
Lot Features
Construction
Foundation
Roof
Sewer
Water Source
Rooms
- Main
- Bathroom 1Main
- Bathroom 2Main
- KitchenMain
- Living RoomMain
Schools
- District:
- PRINCE GEORGE'S COUNTY PUBLIC SCHOOLS
Financial Details
HOA
$208 / Quarterly
CLUSTER OF BONIWOOD HOA
Annual Taxes
$5,528
Tax year 2025
Assessed Value
$381,767
Parcel Number
17090924662
Directions
Surratts Rd to Brandywine to right on Thrift, left on Boniwood to right on Sylvia Dr and home on the left.
Affordability Calculator
$78,000
Estimated monthly payment
$2,076/mo
Principal $312,000 · Est. interest $435,268 over 30 yrs
Neighborhood Market Statistics
How this home compares to active listings in CLINTON, MD
- $557,895
- Median Listing Price
- 45
- Median Days on Market
- 2,400
- Median Sq Ft
- $222
- Median Price / Sq Ft
- 72
- Active Listings
- This home’s price is 30% below the area median.
- Its price per sq ft is 17% below the area median.
Market statistics compiled from active EXIT Realty® and MLS listings in CLINTON, MD.
Location

Points of Interest in CLINTON, MD
Showing the CLINTON area map.
Nearby Schools
Maryland Gospel Assembly
School · 0.9 mi away
Waldon Woods Elementary
Elementary · 1.6 mi away
Grace Brethren Christian School
School · 2.1 mi away
Gwynn Park Middle School
Secondary · 2.4 mi away
Surrattsville High School
Secondary · 2.5 mi away
Gwynn Park High School
Secondary · 2.5 mi away
Clinton Grove Elementary School
Elementary · 2.5 mi away
St John's School
School · 2.9 mi away
Croom Vocational
School · 3.4 mi away
Stephen Decatur Middle School
Secondary · 3.5 mi away
Prince George's County Public Schools
Elementary · 3.5 mi away
Rose Valley Elementary School
Elementary · 3.5 mi away
St Mary's School of Piscataway
Elementary · 3.7 mi away
Friendly High School
Secondary · 3.8 mi away
Tayac Elementary School
Elementary · 3.9 mi away
Tanglewood School
School · 3.9 mi away
Isaac J. Gourdine Middle School
Elementary · 3.9 mi away
James Ryder Randall Elementary School
Elementary · 4.0 mi away
Francis T Evans Elementary School
Elementary · 4.1 mi away
Fort Washington Forest Elementary School
Elementary · 4.5 mi away
Commute Calculator
Nearby Homes

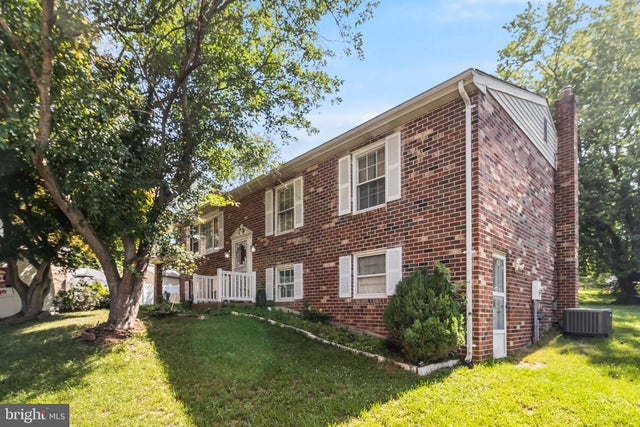


Similar Homes Nearby



Similar Home Values
Comparable nearby listings and their asking prices.
| Address | Price | Beds | Baths | Sq Ft |
|---|---|---|---|---|
| 7219 BRANCHWOOD PLACE, CLINTON, MD | $332,000 | 3 | 2 | 1,120 |
| 7506 CASTLE ROCK DRIVE, CLINTON, MD | $371,500 | 4 | 4 | 2,106 |
| 4700 MEGAN DRIVE, CLINTON, MD | $372,600 | 4 | 3 | 1,560 |
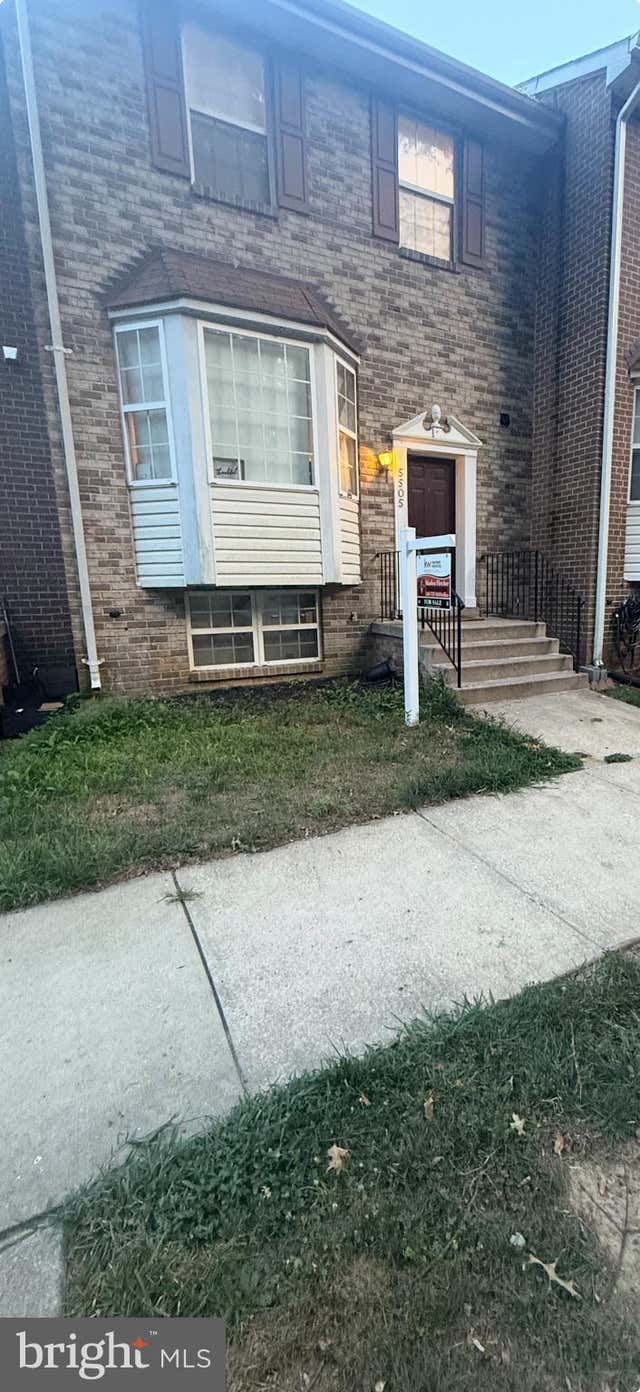
| 5505 E BONIWOOD TURN, CLINTON, MD | $378,000 | 4 | 4 | 1,372 |
| 5907 BEDFORD LANE, CLINTON, MD | $381,000 | 3 | 3 | 3,028 |
| 5402 TRENT STREET, CLINTON, MD | $390,000 | 3 | 2 | 1,098 |
Moving Cost Estimate
EXIT Agents in CLINTON


Listing Courtesy: Taylor Properties - 3019702447