

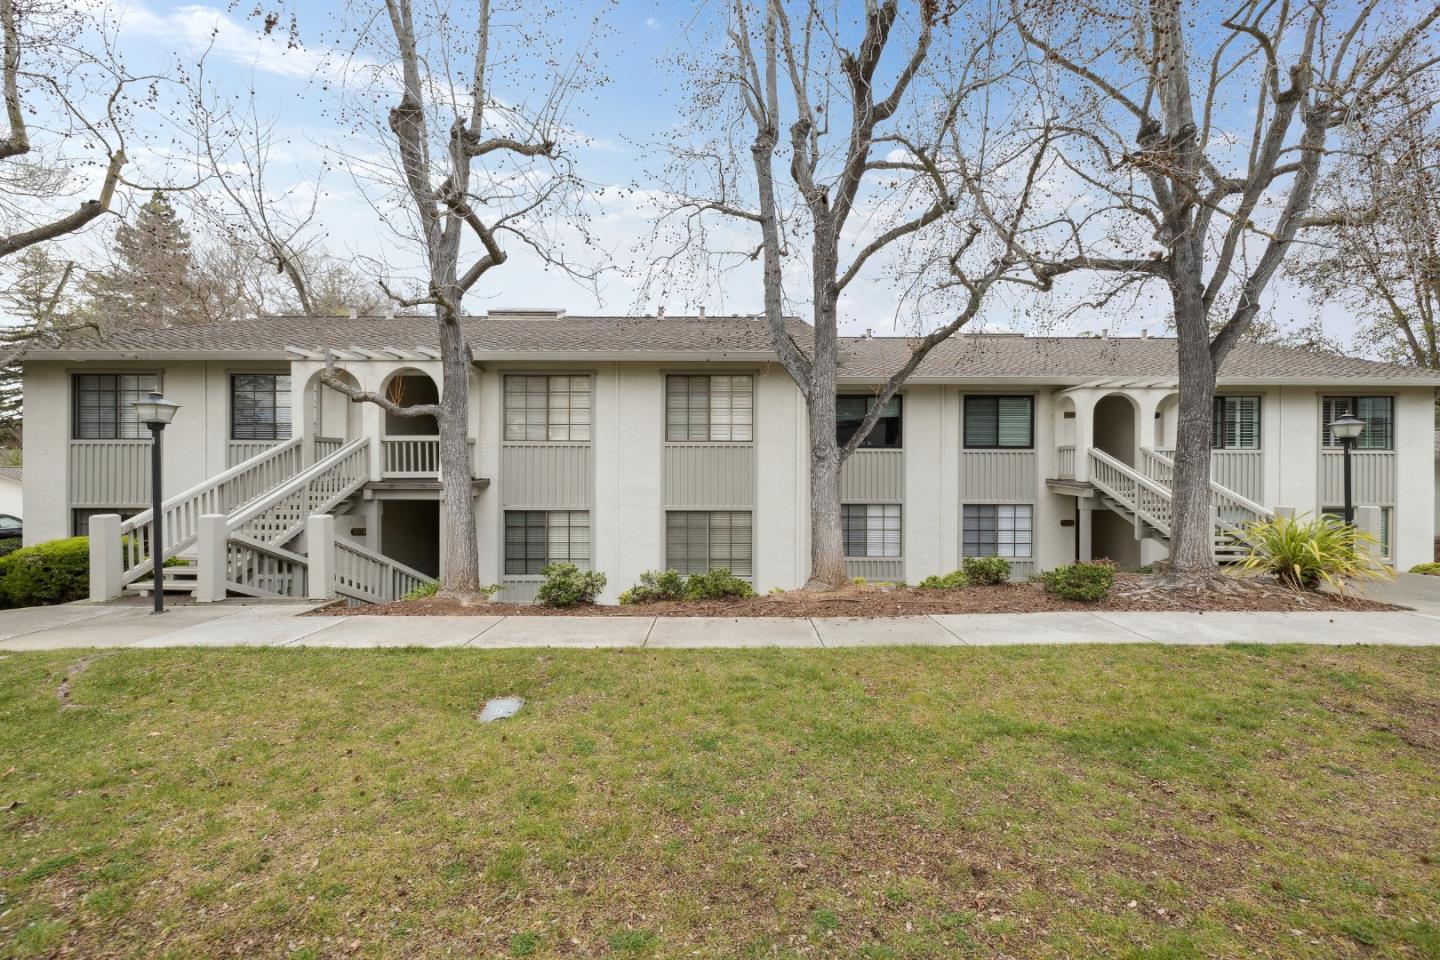
5208 Cribari, San Jose, CA 95135
The Villages Golf country club · Santa Clara County
Key Facts
Listed By: NKC Real Estate,Inc - 4082241000
Listed By: Nick Kirigin Chargin
Description
Welcome to this inviting home located in the vibrant Villages Golf and Country Club. This charming residence offers 1,240 square feet of comfortable living space. The home features two bedrooms, conveniently situated on the ground floor, and two full bathrooms. The well-appointed kitchen is equipped with top amenities such as a dishwasher, garbage disposal, microwave, oven range, and refrigerator, making meal preparation a breeze. The added granite backsplash for the stove makes a big difference. The dining options include a breakfast bar and a dining "L," providing versatility for family meals and entertaining guests. This is an end unit featuring its own private entrance front and back. The security of the entrance gate gives you peace of mind. Enjoy access to a community spa and pool facility, adding to the lifestyle amenities.
Property Information
Property Type
Residential
Sub-Type
Condominium
Style
Contemporary
Year Built
1972
Stories
1
Living Area
1,240 sq ft
Lot Size
0.14 acres
MLS® Listing#
ML82034800
Property Features
Interior
Exterior
Appliances
Cooling
Heating
Flooring
Pool
Parking
Laundry
Patio
Fencing
Lot Features
Construction
Roof
Security
Other Structures
Utilities
Sewer
Financial Details
HOA
$1,242
The Villages G&CC
Parcel Number
665-29-024
Affordability Calculator
$99,778
Estimated monthly payment
$2,655/mo
Principal $399,110 · Est. interest $556,795 over 30 yrs
Neighborhood Market Statistics
How this home compares to active listings in San Jose, CA
- $985,506
- Median Listing Price
- 69
- Median Days on Market
- 1,429
- Median Sq Ft
- $666
- Median Price / Sq Ft
- 8,615
- Active Listings
- This home’s price is 49% below the area median.
- Its price per sq ft is 40% below the area median.
Market statistics compiled from active EXIT Realty® and MLS listings in San Jose, CA.
Location

Points of Interest in San Jose, CA
Showing the San Jose area map.
Nearby Schools
Chaboya Middle School
Secondary · 1.2 mi away
Silver Oak Elementary School
Elementary · 1.2 mi away
Tom Matsumoto Elementary School
Elementary · 1.2 mi away
Evergreen Montessori School
Elementary · 1.6 mi away
Evergreen Elementary School
Elementary · 1.7 mi away
Primrose Schools
Elementary · 1.8 mi away
James Franklin Smith Elementary
Elementary · 1.8 mi away
Carolyn A. Clark Elementary School
Elementary · 1.9 mi away
Cadwallader Elementary School
Elementary · 2.0 mi away
Aborn Institute
Secondary · 2.2 mi away
Envision After-School
Elementary · 2.3 mi away
Creative Flow Academy
School · 2.3 mi away
Evergreen Valley High School
Secondary · 2.3 mi away
Millbrook Elementary School
Elementary · 2.4 mi away
Quimby Oak Middle School
Secondary · 2.5 mi away
Evergreen School District
Elementary · 2.6 mi away
John J Montgomery Elementary School
Elementary · 2.7 mi away
Scholars Academy
School · 2.9 mi away
Holly Oak Elementary School
Elementary · 2.9 mi away
Silver Creek High School
Secondary · 2.9 mi away
Commute Calculator
Nearby Homes


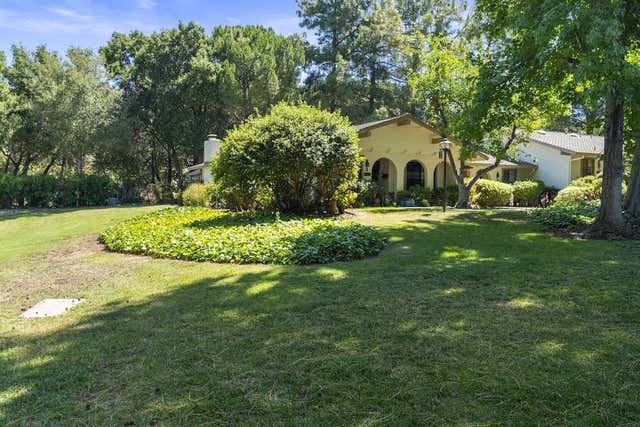


Similar Homes Nearby
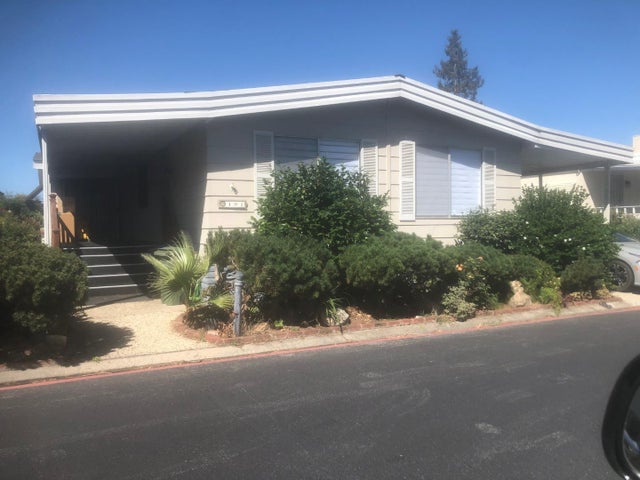
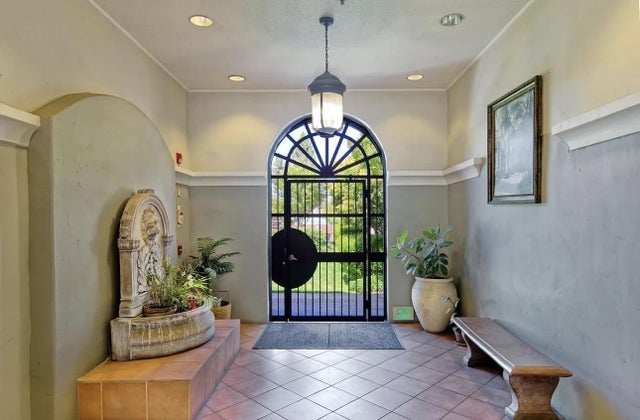


Similar Home Values
Comparable nearby listings and their asking prices.
| Address | Price | Beds | Baths | Sq Ft |
|---|---|---|---|---|
| 491 Venecia Drive, SAN JOSE, CA | $349,888 | 2 | — | 1,672 |
| 516 Martha Street, San Jose, CA | $349,888 | 1 | 1 | 368 |
| 516 Martha Street 101, SAN JOSE, CA | $349,888 | 1 | — | 368 |
| 491 Venecia Drive 491, San Jose, CA | $349,888 | 2 | 2 | 1,672 |
| 491 Venecia Drive, San Jose, CA | $349,888 | 2 | 2 | 1,672 |
| 516 Martha Street 101, San Jose, CA | $349,888 | 1 | 1 | 368 |
Moving Cost Estimate
EXIT Agents in San Jose


Based on information from the MLSListings MLS. All data, including all measurements and calculations of area, is obtained from various sources and has not been, and will not be, verified by broker or MLS. All information should be independently reviewed and verified for accuracy. Properties may or may not be listed by the office/agent presenting the information. Copyright 2026 MLSListings Inc. All rights reserved.
IDX display powered by Constellation Web Solutions
Licensed in the state of California