


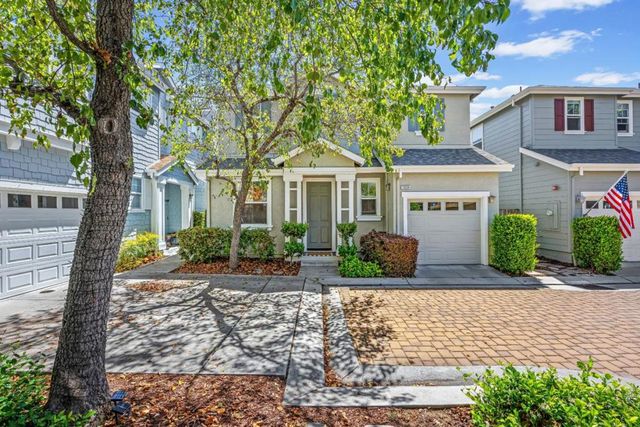
704 Tennyson Drive, GILROY, CA 95020
Oak Commons Homeowners Assoc. · Santa Clara County
Key Facts
Listed By: Intero Real Estate Services - 4087411600
Listed By: Trevor Feichtmann
Description
**PRICE IMPROVEMENT** Welcome to Oak Commons Community, this inviting family home is located in the beautiful city of Gilroy. With a spacious 1,568 sq ft layout, this residence offers 3 bedrooms upstairs, including a master suite with a walk-in closet, and 2 full bathrooms with modern amenities such as a stall shower and shower over tub. The kitchen is equipped with tile countertops, a dishwasher, a microwave, garbage disposal, and a gas oven range, perfect for any culinary enthusiast. The living area features a cozy fireplace, making it ideal for entertaining. Flooring throughout the home includes carpet, hardwood, and tile, providing both comfort and style. An inside laundry area upstairs adds convenience to daily routines. Additional features include central air conditioning, a whole house fan for energy efficiency, and a forced air heating system. The home is located within the Gilroy Unified School District. With a tandem garage plus 2 large storage fixtures and a lot size of 2,200 sq ft, this property offers ample space for outdoor enjoyment for you to enjoy backyard BBQ's.
Property Information
Property Type
Residential
Sub-Type
Single Family Residence
Year Built
2005
Stories
2
Living Area
1,568 sq ft
Garage Spaces
2
MLS® Listing#
ML82034994
Property Features
Interior
Appliances
Cooling
Heating
Flooring
Fireplace
Pool
Parking
Laundry
Fencing
Lot Features
Roof
Sewer
Water Source
Financial Details
HOA
$200 / Monthly
Oak Commons Homeowners Association
Parcel Number
808-45-002
Affordability Calculator
$165,000
Estimated monthly payment
$4,391/mo
Principal $660,000 · Est. interest $920,759 over 30 yrs
Neighborhood Market Statistics
How this home compares to active listings in GILROY, CA
- $1,000,000
- Median Listing Price
- 64
- Median Days on Market
- 2,371
- Median Sq Ft
- $526
- Median Price / Sq Ft
- 256
- Active Listings
- This home’s price is 18% below the area median.
- Its price per sq ft is right around the area median.
Market statistics compiled from active EXIT Realty® and MLS listings in GILROY, CA.
Location

Points of Interest in GILROY, CA
Showing the GILROY area map.
Nearby Schools
Chester High School
Secondary · 0.3 mi away
Brownell Middle
Secondary · 0.3 mi away
El Roble Elementary School
Elementary · 0.3 mi away
St Mary's Catholic School
Elementary · 0.6 mi away
Rod Kelley Elementary School
Elementary · 0.8 mi away
Mount Madonna Continuation High School
Secondary · 0.8 mi away
Ascencion Solorsano Middle School
Secondary · 0.9 mi away
Glen View Elementary School
Elementary · 0.9 mi away
Gilroy Prep School
Elementary · 0.9 mi away
South Valley Middle School
Secondary · 1.0 mi away
Gilroy Community School
Elementary · 1.0 mi away
Go Kids
Elementary · 1.2 mi away
Gilroy High School
Secondary · 1.2 mi away
Gilroy Unified School District
Secondary · 1.3 mi away
Eliot Elementary School
Elementary · 1.3 mi away
Luigi Aprea Elementary
Elementary · 1.4 mi away
Luigi Aprea Elementary School
Elementary · 1.4 mi away
Las Animas Elementary School
Elementary · 1.5 mi away
Christopher High School
Secondary · 2.0 mi away
Rucker Elementary School
Elementary · 3.0 mi away
Commute Calculator
Nearby Homes

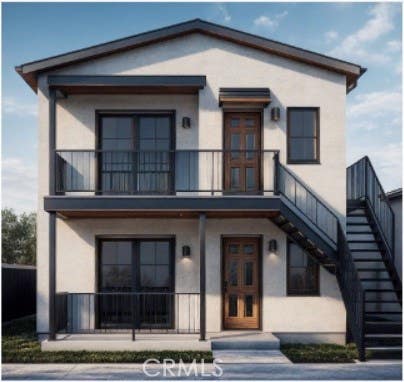

Similar Homes Nearby
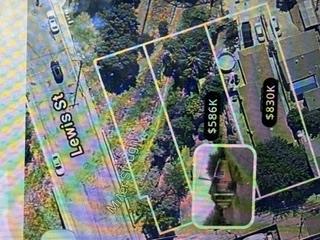

Similar Home Values
Comparable nearby listings and their asking prices.
| Address | Price | Beds | Baths | Sq Ft |
|---|---|---|---|---|
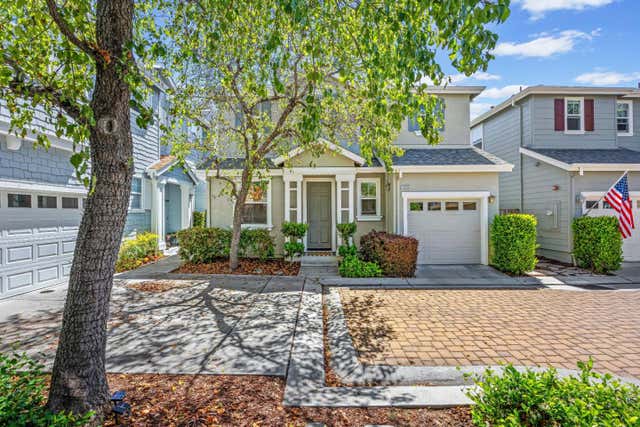
| 332 Lewis Street, Gilroy, CA | $599,900 | 3 | 1 | 1,551 |
| 332 Lewis Street, GILROY, CA | $599,900 | 3 | — | 1,551 |
| 332 Lewis Street, Gilroy, CA | $599,900 | 3 | 1 | 1,551 |
| 7934 Kipling Circle, Gilroy, CA | $799,888 | 3 | 3 | 1,568 |
| 7934 Kipling Circle, GILROY, CA | $799,888 | 3 | — | 1,568 |
| 7934 Kipling Circle, Gilroy, CA | $799,888 | 3 | 3 | 1,568 |
Moving Cost Estimate
EXIT Agents in GILROY


Based on information from the MLSListings MLS. All data, including all measurements and calculations of area, is obtained from various sources and has not been, and will not be, verified by broker or MLS. All information should be independently reviewed and verified for accuracy. Properties may or may not be listed by the office/agent presenting the information. Copyright 2026 MLSListings Inc. All rights reserved.
IDX display powered by Constellation Web Solutions
Licensed in the state of California