

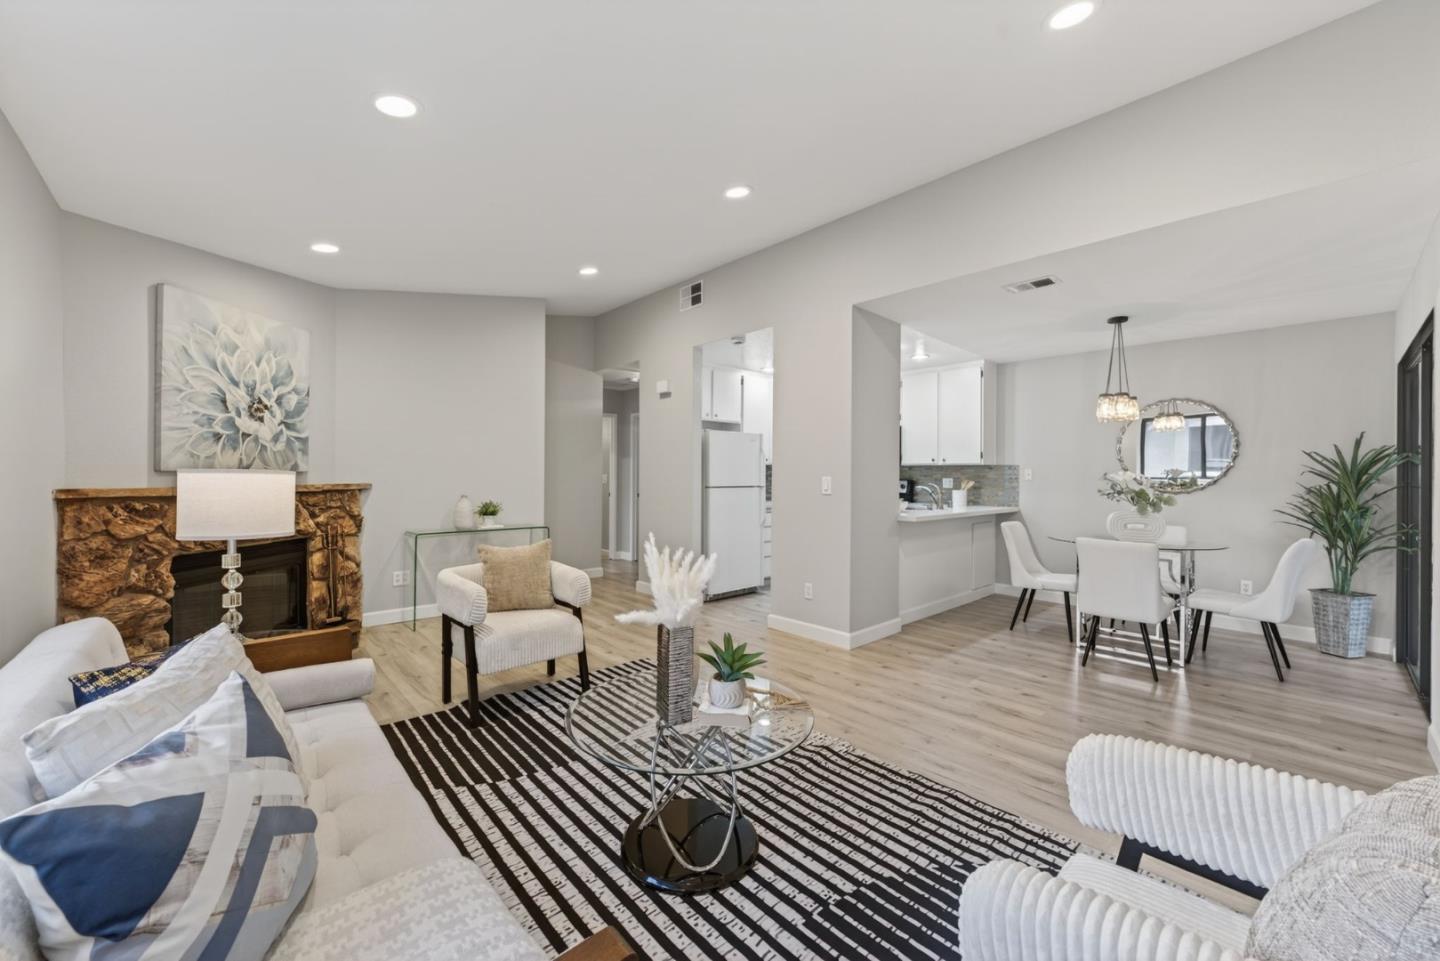
503 Boxleaf Court, SAN JOSE, CA 95117
Santa Clara County
Key Facts
Listed By: Compass - 4083581111
Listed By: Ameer Tantawy
Description
Centrally located in San Jose's Silicon Valley, walking distance to Santana Row and Valley Fair mall, as well easy access to highway arteries and tech companies nearby. This condo is spacious with high living room ceilings and an open floor plan. Ample privacy on your serene balcony with views of luscious trees sitting on a corner unit. The kitchen is equipped with quartz countertops, an electric cooktop, oven range, microwave, refrigerator, dishwasher, garbage disposal, and exhaust fan, and opens up to a combined kitchen and family room area. Freshly painted interior and gorgeous flooring to match. The living space includes a cozy fireplace and a dining area near the kitchen. Comfort is maintained year-round with central air conditioning and electric heating. Laundry conveniently located inside the unit, offering a washer and dryer. The property includes a one-car attached garage and is part of a quiet community and neighborhood. HOA VALUE INCLUDES WATER AND GARBAGE.
Property Information
Property Type
Residential
Sub-Type
Condominium
Year Built
1985
Stories
1
Living Area
712 sq ft
Garage Spaces
1
MLS® Listing#
ML82040454
Property Features
Interior
Appliances
Cooling
Heating
Flooring
Fireplace
Pool
Parking
Laundry
Foundation
Roof
Sewer
Water Source
Financial Details
HOA
$500
Judro Manor
Parcel Number
303-45-007
Affordability Calculator
$132,000
Estimated monthly payment
$3,513/mo
Principal $528,000 · Est. interest $736,607 over 30 yrs
Neighborhood Market Statistics
How this home compares to active listings in SAN JOSE, CA
- $987,381
- Median Listing Price
- 69
- Median Days on Market
- 1,440
- Median Sq Ft
- $665
- Median Price / Sq Ft
- 8,634
- Active Listings
- This home’s price is 33% below the area median.
- Its price per sq ft is 39% above the area median.
Market statistics compiled from active EXIT Realty® and MLS listings in SAN JOSE, CA.
Location

Getting Around
Points of Interest in SAN JOSE, CA
Showing the SAN JOSE area map.
Nearby Schools
Orion Montessori School
Elementary · 0.2 mi away
The Harker School
Secondary · 0.6 mi away
Stratford Preparatory School
Secondary · 0.6 mi away
Lynhaven Elementary School
Elementary · 0.7 mi away
The Harker School
School · 0.7 mi away
Boynton High School
Secondary · 0.7 mi away
Grace Academy
School · 0.8 mi away
Action Day Primary Plus
Elementary · 0.8 mi away
Action Day Primary Plus
Elementary · 0.8 mi away
West Valley Middle School
Elementary · 0.8 mi away
Action Day Schools - Phelan
Secondary · 0.8 mi away
Pasitos School
Elementary · 0.8 mi away
Westwood Elementary School
Elementary · 0.9 mi away
Stratford School
Elementary · 1.0 mi away
Waha Montessori
Elementary · 1.1 mi away
Action Day Elementary School
Elementary · 1.2 mi away
Millikin Elementary School
Elementary · 1.3 mi away
Anderson Elementary School
Elementary · 1.3 mi away
Orion Montessori
Elementary · 1.3 mi away
St. Martin of Tours School
Elementary · 1.3 mi away
Commute Calculator
Nearby Homes


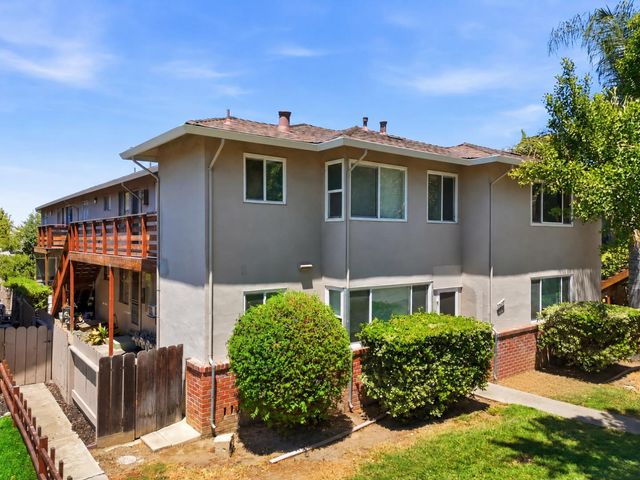

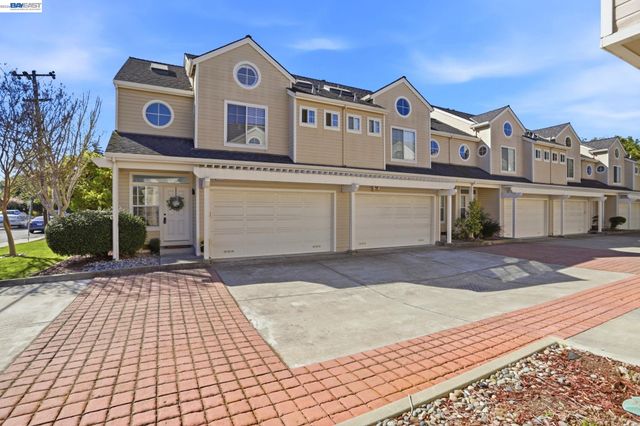
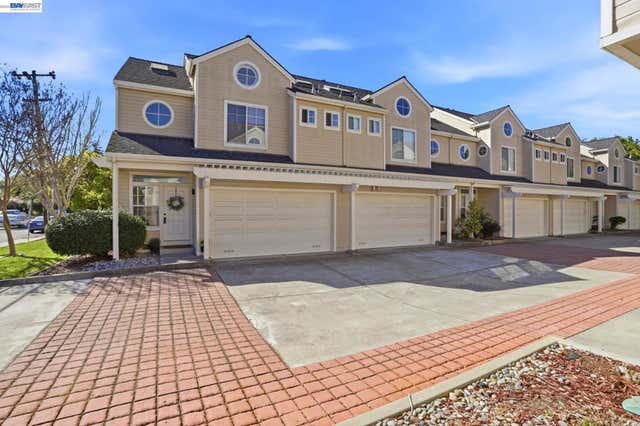
Similar Homes Nearby


Similar Home Values
Comparable nearby listings and their asking prices.
| Address | Price | Beds | Baths | Sq Ft |
|---|---|---|---|---|
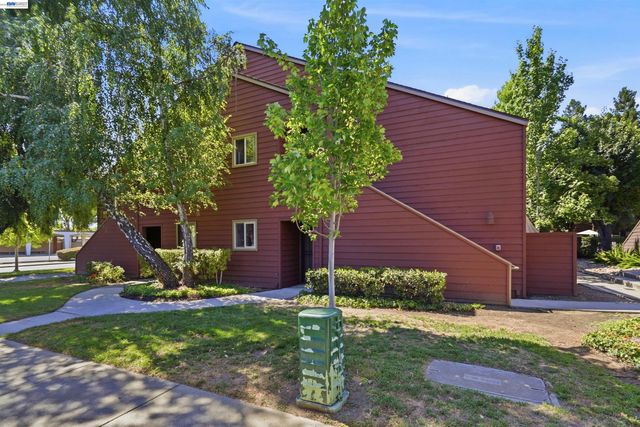
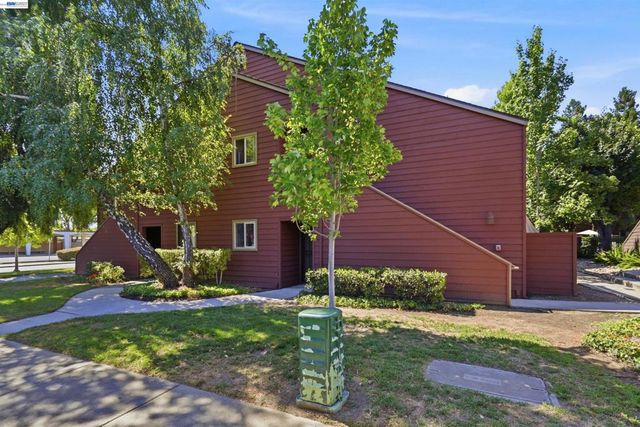
| 947 Catkin Court, San Jose, CA | $462,900 | 1 | 1 | 658 |
| 947 Catkin Court, San Jose, CA | $462,900 | 1 | 1 | 658 |
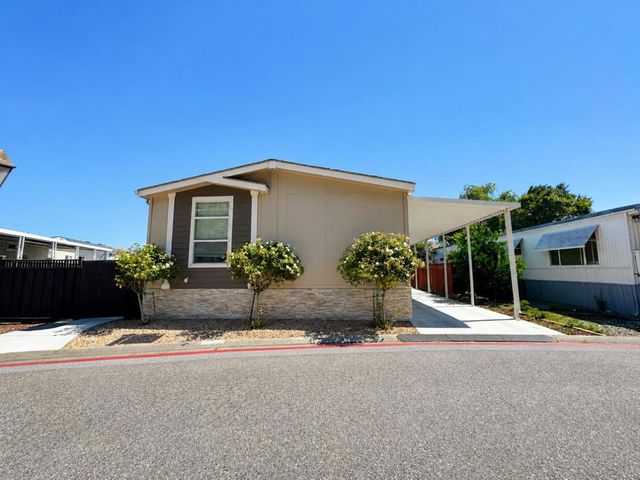
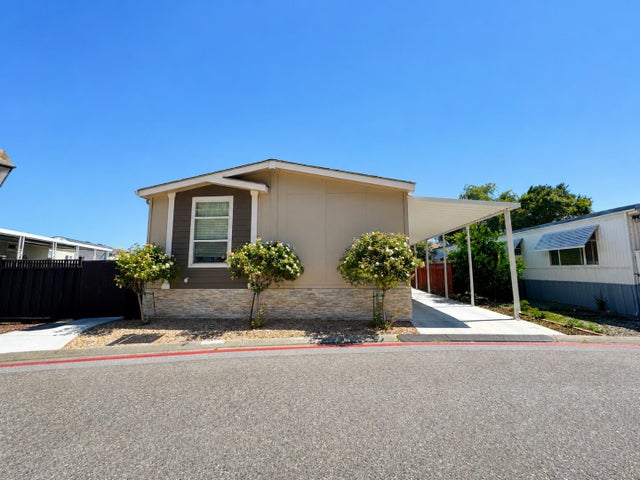
| 6130 Monterey Highway 124, San Jose, CA | $464,888 | 3 | 2 | 1,956 |
| 6130 Monterey Highway, SAN JOSE, CA | $464,888 | 3 | — | 1,956 |
| 6130 Monterey Highway, San Jose, CA | $464,888 | 3 | 2 | 1,956 |
| 5949 MILDRED ST 4, San Diego, CA | $464,900 | 2 | 2 | 874 |
Moving Cost Estimate
EXIT Agents in SAN JOSE


Based on information from the MLSListings MLS. All data, including all measurements and calculations of area, is obtained from various sources and has not been, and will not be, verified by broker or MLS. All information should be independently reviewed and verified for accuracy. Properties may or may not be listed by the office/agent presenting the information. Copyright 2026 MLSListings Inc. All rights reserved.
IDX display powered by Constellation Web Solutions
Licensed in the state of California