

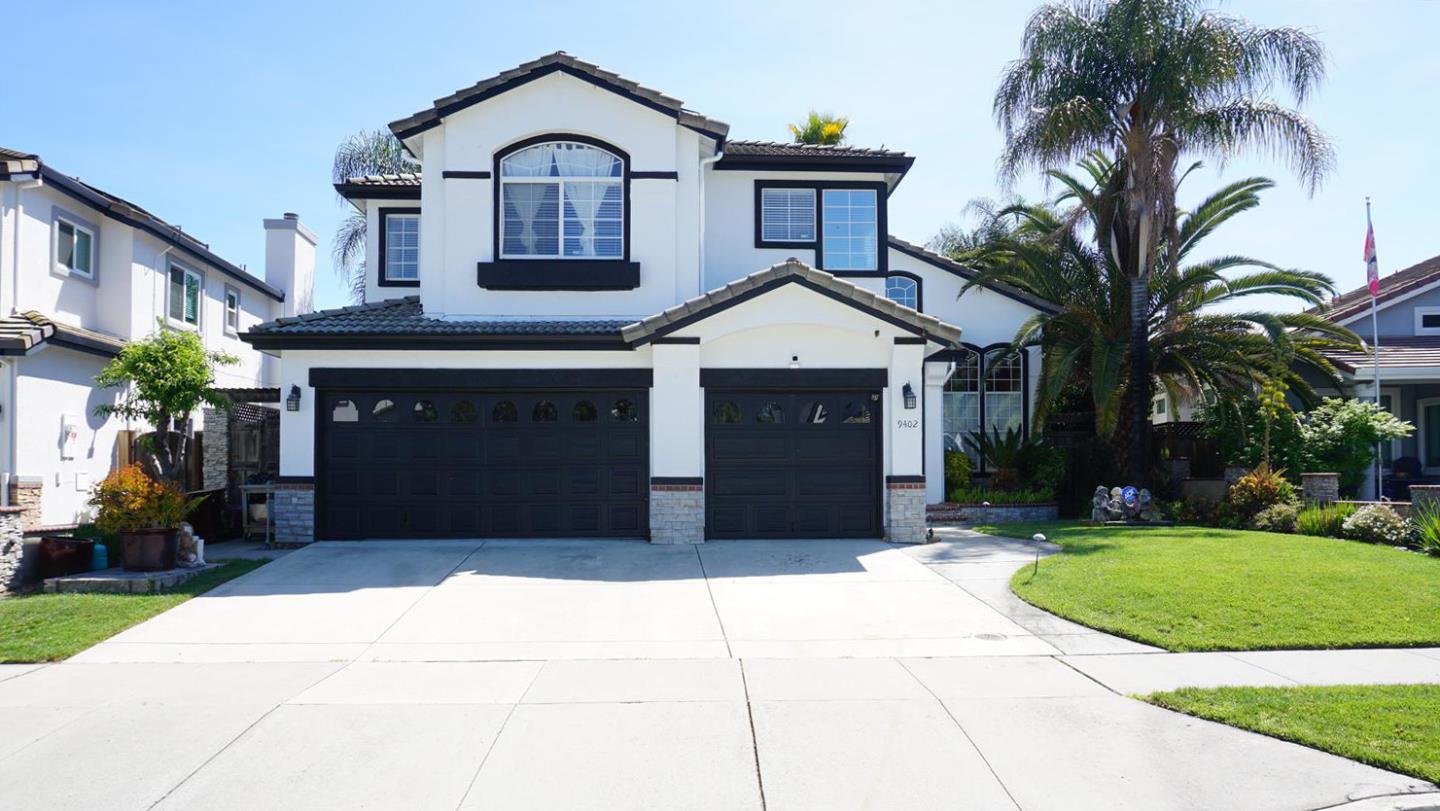
9402 Rodeo Drive, GILROY, CA 95020
Santa Clara County
Key Facts
Listed By: Pacific Homes & Loans - 4082386634
Listed By: Ignacio Valencia
Description
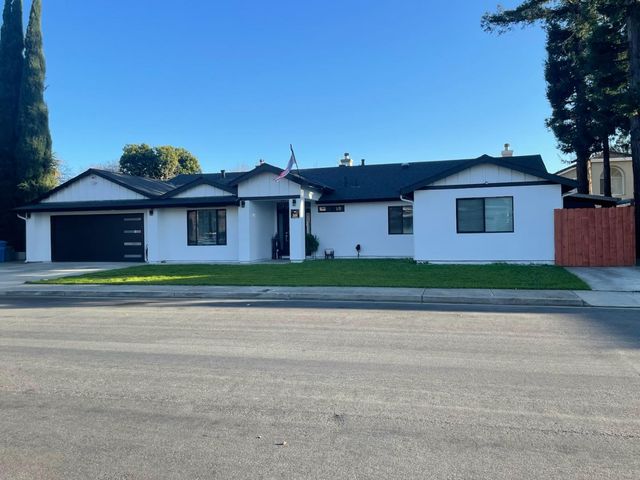
This property is in a excellent Move in condition, 6 spacious Bed rooms, 2.5 Bath, in law quarter/offce downstairs, separate Familly Rom, chef's kichen. Beautiful cherry hard wood floors,Compliment the downstair living room and sapcious dining room. The back yard is low maintenace oasis. With a inground pool and spa for thouse hot summer days. MUST SEE IT TO APPRECIATE !!!
Property Information
Property Type
Residential
Sub-Type
Single Family Residence
Year Built
1998
Stories
2
Living Area
2,930 sq ft
Garage Spaces
3
MLS® Listing#
ML82042692
Property Features
Interior
Appliances
Cooling
Heating
Flooring
Fireplace
Pool
Parking
Fencing
Foundation
Roof
Windows
Sewer
Water Source
Schools
- Elementary:
- Luigi Aprea Elementary
- High:
- Christopher High School
Financial Details
HOA
None
Parcel Number
783-48-078
Affordability Calculator
$299,800
Estimated monthly payment
$7,978/mo
Principal $1,199,200 · Est. interest $1,672,991 over 30 yrs
Neighborhood Market Statistics
How this home compares to active listings in GILROY, CA
- $1,000,000
- Median Listing Price
- 64
- Median Days on Market
- 2,371
- Median Sq Ft
- $526
- Median Price / Sq Ft
- 256
- Active Listings
- This home’s price is 50% above the area median.
- Its price per sq ft is 3% below the area median.
Market statistics compiled from active EXIT Realty® and MLS listings in GILROY, CA.
Location

Points of Interest in GILROY, CA
Showing the GILROY area map.
Nearby Schools
Luigi Aprea Elementary
Elementary · 0.3 mi away
Go Kids
Elementary · 0.4 mi away
Luigi Aprea Elementary School
Elementary · 0.4 mi away
Christopher High School
Secondary · 0.5 mi away
Mount Madonna Continuation High School
Secondary · 0.7 mi away
Rod Kelley Elementary School
Elementary · 0.7 mi away
Chester High School
Secondary · 1.6 mi away
El Roble Elementary School
Elementary · 1.7 mi away
Brownell Middle
Secondary · 1.7 mi away
St Mary's Catholic School
Elementary · 1.8 mi away
Rucker Elementary School
Elementary · 1.9 mi away
Rucker Home & School Club
School · 1.9 mi away
Ascencion Solorsano Middle School
Secondary · 2.0 mi away
Gilroy Prep School
Elementary · 2.0 mi away
South Valley Middle School
Secondary · 2.1 mi away
Gilroy Community School
Elementary · 2.1 mi away
Gilroy Unified School District
Secondary · 2.3 mi away
Glen View Elementary School
Elementary · 2.4 mi away
Eliot Elementary School
Elementary · 2.7 mi away
Gilroy High School
Secondary · 2.7 mi away
Commute Calculator
Nearby Homes


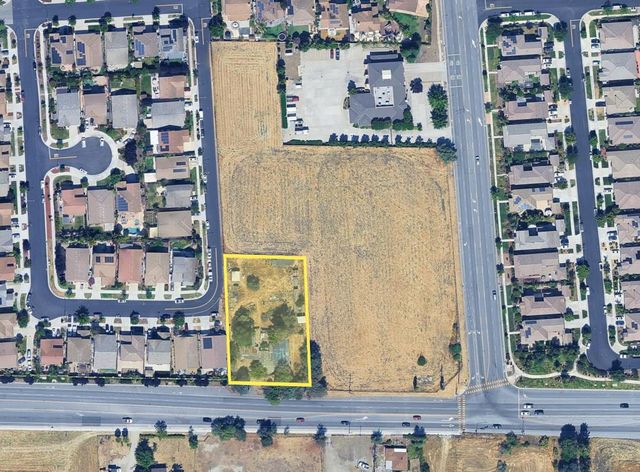

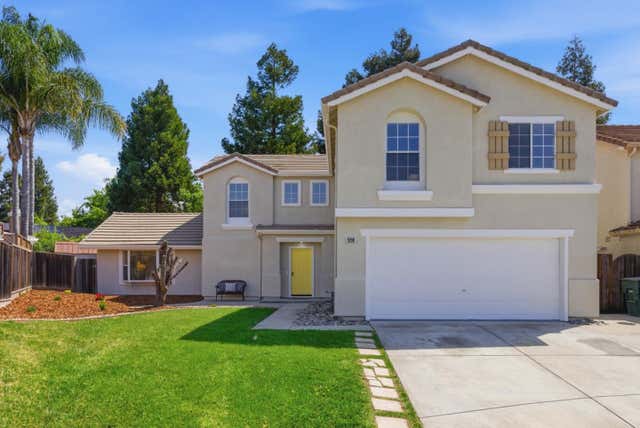
Similar Homes Nearby


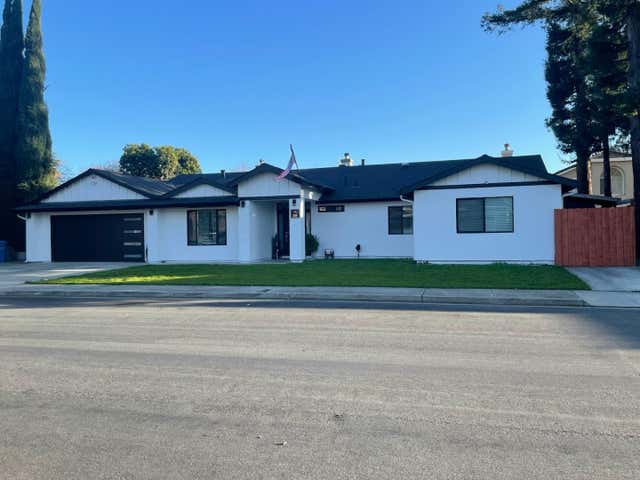

Similar Home Values
Comparable nearby listings and their asking prices.
| Address | Price | Beds | Baths | Sq Ft |
|---|---|---|---|---|
| 2521 Blairgowery Court, Gilroy, CA | $1,198,000 | 5 | 4 | 2,222 |
| 2521 Blairgowery Court, Gilroy, CA | $1,198,000 | 5 | 4 | 2,222 |
| 2521 Blairgowery Court, Gilroy, CA | $1,198,000 | 5 | — | 2,222 |
| 500 Ronan Avenue, Gilroy, CA | $1,249,000 | 5 | — | 1,979 |
| 500 Ronan Avenue, Gilroy, CA | $1,249,000 | 5 | — | 1,979 |
| 500 Ronan Avenue, Gilroy, CA | $1,249,000 | 5 | 3 | 1,979 |
Moving Cost Estimate
EXIT Agents in GILROY


Based on information from the MLSListings MLS. All data, including all measurements and calculations of area, is obtained from various sources and has not been, and will not be, verified by broker or MLS. All information should be independently reviewed and verified for accuracy. Properties may or may not be listed by the office/agent presenting the information. Copyright 2026 MLSListings Inc. All rights reserved.
IDX display powered by Constellation Web Solutions
Licensed in the state of California