

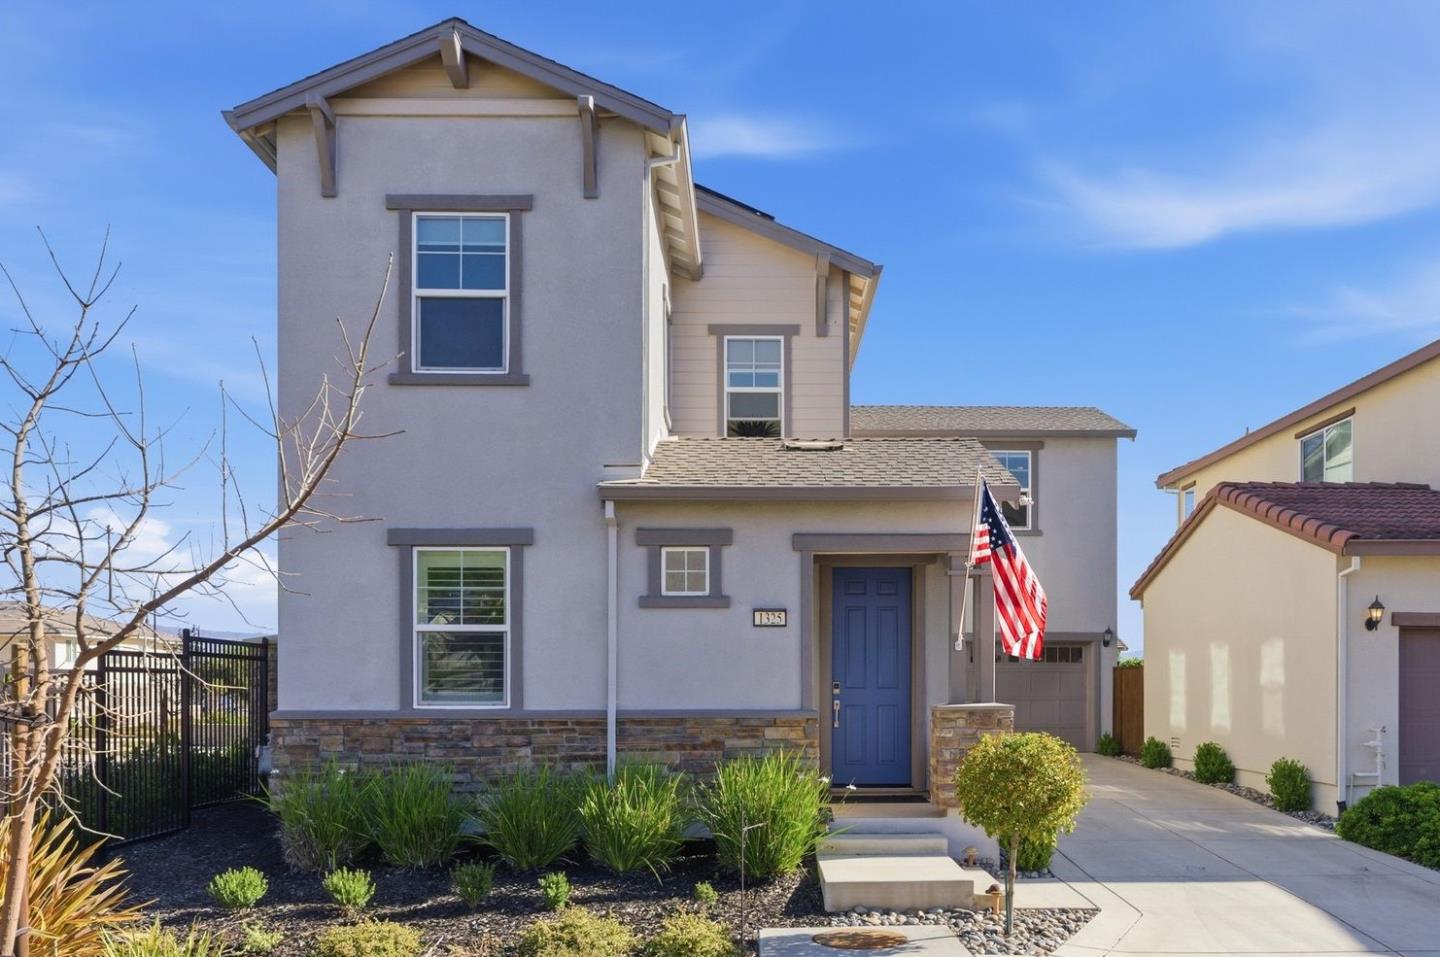
1325 Hernandez Way, GILROY, CA 95020
Santa Clara County
Key Facts
Listed By: Coldwell Banker Realty - 4088482800
Listed By: Jori Mayer
Description
Welcome to 1325 Hernandez Way, a beautifully upgraded end-unit single family home on the coveted West side of Gilroy. Built in 2020, this home is only 6 years old and has been immaculately maintained. Positioned on a premium lot with only one neighbor, it provides privacy and offers an open, light-filled layout with dual pane windows and high ceilings. The kitchen features granite countertops, reverse osmosis, and opens to the dining area and living room. A bedroom and full bathroom on the ground floor provide flexibility for guests or multi-generational living. Upstairs, the primary suite offers a walk-in closet, en suite bathroom, and peaceful views. Modern amenities and energy efficient upgrades include solar panels, dual-zone heat and A/C, a WiFi-enabled tankless water heater, owned whole-house water purification system with sediment filter and softener, and integrated smart home features like wireless garage door opener, WiFi sprinklers, thermostats, smart lighting and video doorbell. Very low utility costs! Those looking for simplicity will appreciate the low-maintenance yard with professionally installed pavers. Exterior painted in 2025. EV-ready and equipped with Ring security, this move-in ready home blends comfort, convenience, and modern upgrades in a private setting.
Property Information
Property Type
Residential
Sub-Type
Single Family Residence
Year Built
2020
Stories
2
Living Area
1,953 sq ft
Garage Spaces
2
Parking Spaces
3
MLS® Listing#
ML82042978
Property Features
Interior
Appliances
Cooling
Heating
Pool
Parking
Laundry
Fencing
Lot Features
Roof
Utilities
Sewer
Water Source
Financial Details
HOA
$125
Glen Loma Ranch Master
Parcel Number
808-57-001
Affordability Calculator
$213,000
Estimated monthly payment
$5,668/mo
Principal $852,000 · Est. interest $1,188,616 over 30 yrs
Neighborhood Market Statistics
How this home compares to active listings in GILROY, CA
- $1,000,000
- Median Listing Price
- 64
- Median Days on Market
- 2,371
- Median Sq Ft
- $526
- Median Price / Sq Ft
- 256
- Active Listings
- This home’s price is 7% above the area median.
- Its price per sq ft is 4% above the area median.
Market statistics compiled from active EXIT Realty® and MLS listings in GILROY, CA.
Location

Points of Interest in GILROY, CA
Showing the GILROY area map.
Nearby Schools
Las Animas Elementary School
Elementary · 0.3 mi away
Gilroy High School
Secondary · 0.7 mi away
Ascencion Solorsano Middle School
Secondary · 0.9 mi away
Glen View Elementary School
Elementary · 1.0 mi away
El Roble Elementary School
Elementary · 1.2 mi away
Brownell Middle
Secondary · 1.5 mi away
Chester High School
Secondary · 1.6 mi away
Eliot Elementary School
Elementary · 1.7 mi away
St Mary's Catholic School
Elementary · 1.8 mi away
Gilroy Prep School
Elementary · 2.0 mi away
Gilroy Community School
Elementary · 2.0 mi away
South Valley Middle School
Secondary · 2.1 mi away
Mount Madonna Continuation High School
Secondary · 2.1 mi away
Rod Kelley Elementary School
Elementary · 2.1 mi away
Gilroy Unified School District
Secondary · 2.2 mi away
Go Kids
Elementary · 2.5 mi away
Luigi Aprea Elementary School
Elementary · 2.6 mi away
Luigi Aprea Elementary
Elementary · 2.6 mi away
Gavilan Hills Academy
School · 3.3 mi away
Christopher High School
Secondary · 3.4 mi away
Commute Calculator
Nearby Homes
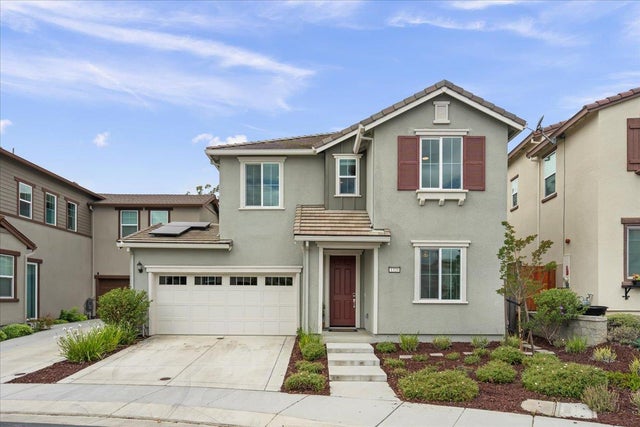


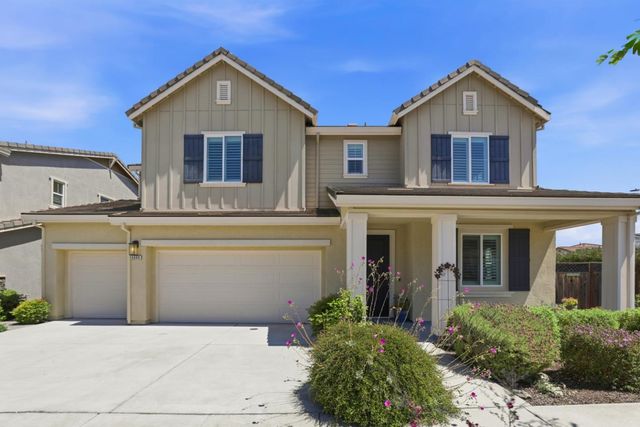
Similar Homes Nearby

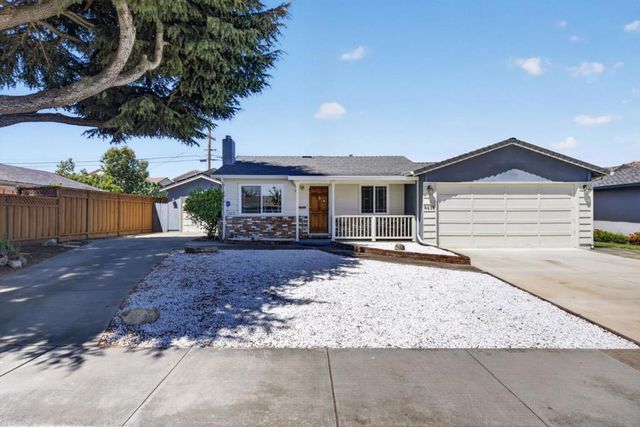
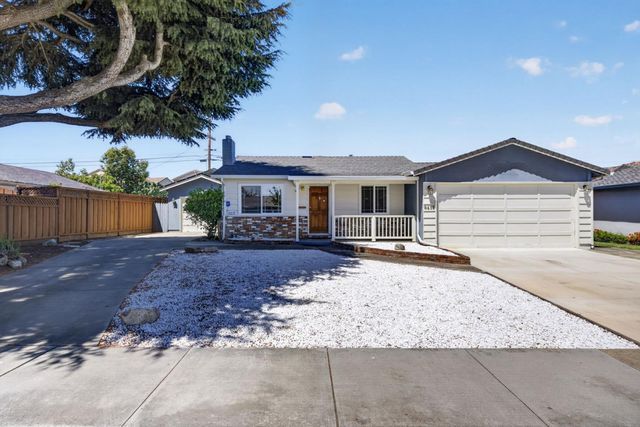
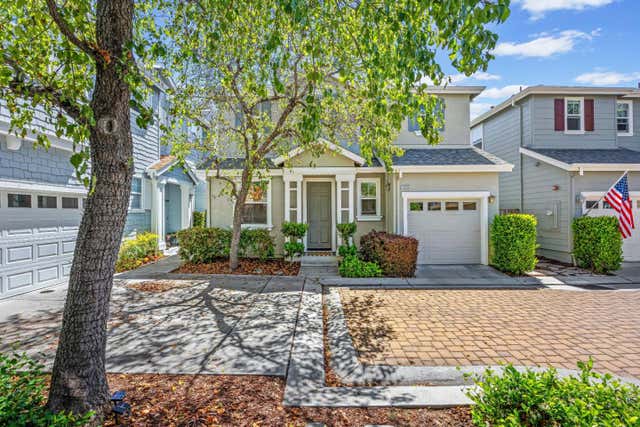

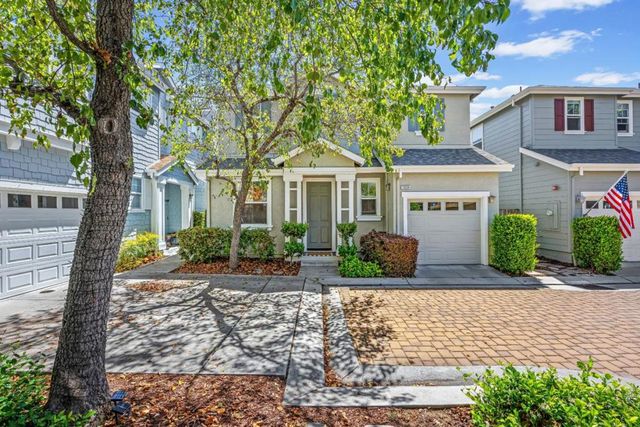
Similar Home Values
Comparable nearby listings and their asking prices.
| Address | Price | Beds | Baths | Sq Ft |
|---|---|---|---|---|
| 8431 Wayland Lane, Gilroy, CA | $798,000 | 3 | 2 | 1,191 |
| 8431 Wayland Lane, Gilroy, CA | $798,000 | 3 | 2 | 1,191 |
| 8431 Wayland Lane, GILROY, CA | $798,000 | 3 | — | 1,191 |
| 7934 Kipling Circle, Gilroy, CA | $799,888 | 3 | 3 | 1,568 |
| 7934 Kipling Circle, GILROY, CA | $799,888 | 3 | — | 1,568 |
| 7934 Kipling Circle, Gilroy, CA | $799,888 | 3 | 3 | 1,568 |
Moving Cost Estimate
EXIT Agents in GILROY


Based on information from the MLSListings MLS. All data, including all measurements and calculations of area, is obtained from various sources and has not been, and will not be, verified by broker or MLS. All information should be independently reviewed and verified for accuracy. Properties may or may not be listed by the office/agent presenting the information. Copyright 2026 MLSListings Inc. All rights reserved.
IDX display powered by Constellation Web Solutions
Licensed in the state of California