

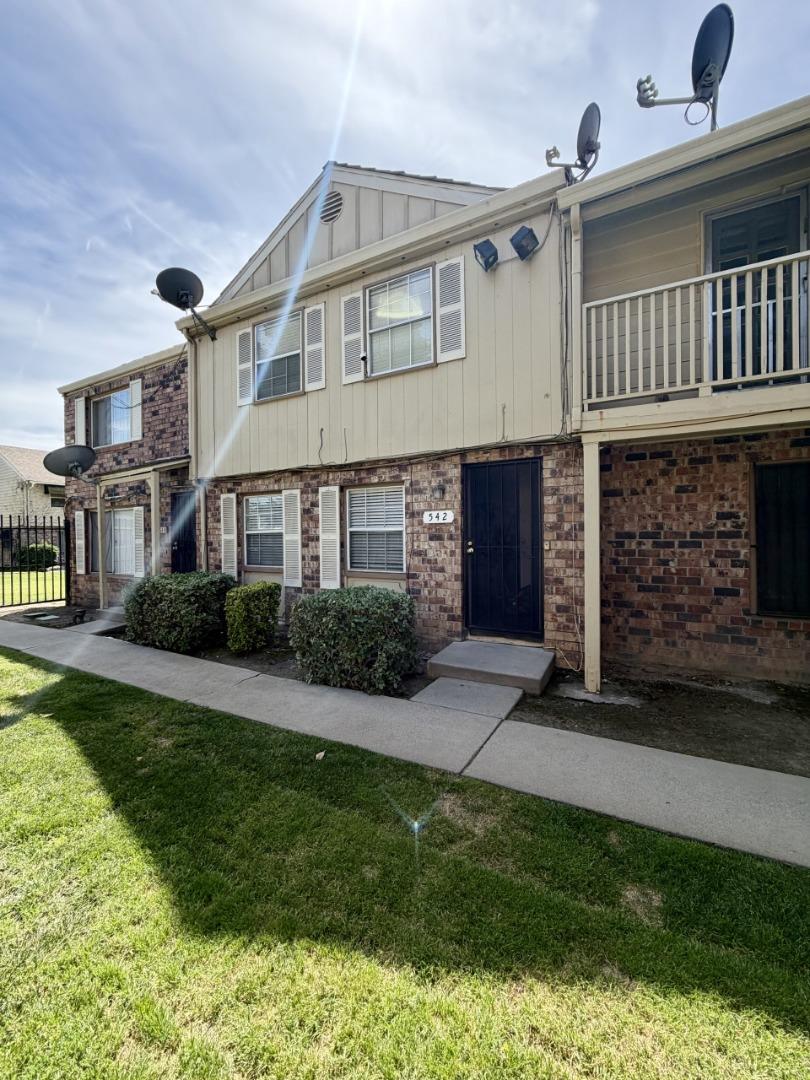
542 Salem Way, STOCKTON, CA 95207
San Joaquin County
Key Facts
Listed By: Intero Real Estate Services - 4089795900
Listed By: Omar Paz
Description
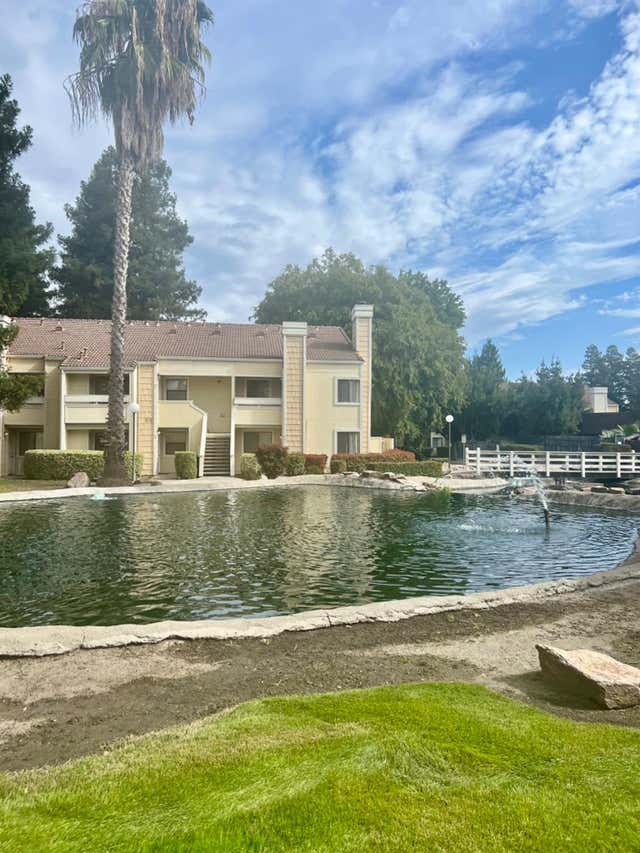
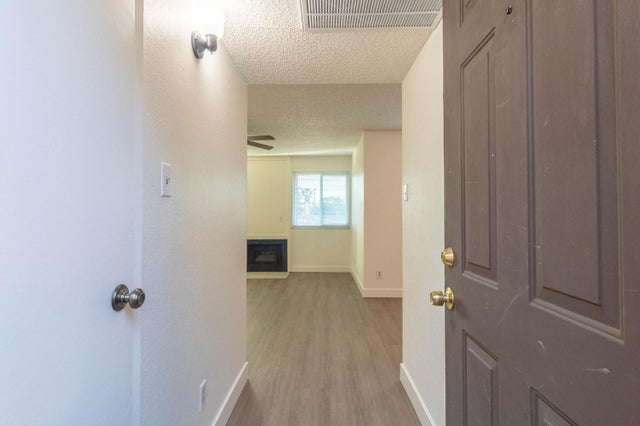
Welcome to 542 Salem Way !! Very affordable and great opportunity for a first-time buyer or investors. 3 bedrooms and 1.5 bathrooms in 1,323 SqFt ; Unit was remodeled few years ago, newer air conditioning system, newer furnace, double pane windows, washer and dryer inside, small back patio and 2 carports assigned behind the unit, just minutes to the Stockton mall, Lincoln Center, and freeways.
Property Information
Property Type
Residential
Sub-Type
Townhouse
Year Built
1972
Stories
2
Living Area
1,323 sq ft
MLS® Listing#
ML82043661
Property Features
Cooling
Heating
Pool
Parking
Foundation
Roof
Water Source
Financial Details
HOA
$540
Cal - Villa Townehomes HOA
Parcel Number
104-340-10
Affordability Calculator
$49,990
Estimated monthly payment
$1,330/mo
Principal $199,960 · Est. interest $278,962 over 30 yrs
Neighborhood Market Statistics
How this home compares to active listings in STOCKTON, CA
- $471,053
- Median Listing Price
- 47
- Median Days on Market
- 1,662
- Median Sq Ft
- $267
- Median Price / Sq Ft
- 765
- Active Listings
- This home’s price is 47% below the area median.
- Its price per sq ft is 29% below the area median.
Market statistics compiled from active EXIT Realty® and MLS listings in STOCKTON, CA.
Location

Points of Interest in STOCKTON, CA
Showing the STOCKTON area map.
Nearby Schools
Team Bianchi Charter School
School · 0.2 mi away
Aspire Public Schools Central Valley
School · 0.4 mi away
Rio Calaveras Elementary School
Elementary · 0.6 mi away
St. Luke's Catholic Elementary School
Elementary · 0.7 mi away
St. Mary's High School
Secondary · 0.9 mi away
Cleveland Elementary School
Elementary · 1.0 mi away
First Baptist Christian School
School · 1.0 mi away
The Bridge at Stockton
Elementary · 1.1 mi away
Central Methodist Nursery School
School · 1.1 mi away
Wilson Elementary School
Elementary · 1.1 mi away
Peyton Elementary School
Elementary · 1.2 mi away
John McCandless Stem Charter
Elementary · 1.3 mi away
Harrison Elementary School
Elementary · 1.3 mi away
George W Bush Elementary School
Elementary · 1.3 mi away
Stockton School Transportation
School · 1.4 mi away
Middle College High School
Secondary School · 1.4 mi away
Hong-Kingston Elementary School
Elementary · 1.4 mi away
Valenzuela Elementary School
Elementary · 1.5 mi away
Adams Elementary
Elementary · 1.5 mi away
Bradford Career Center
School · 1.5 mi away
Commute Calculator
Nearby Homes

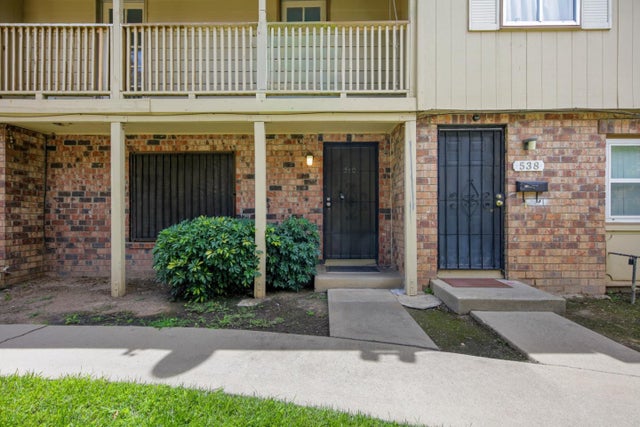
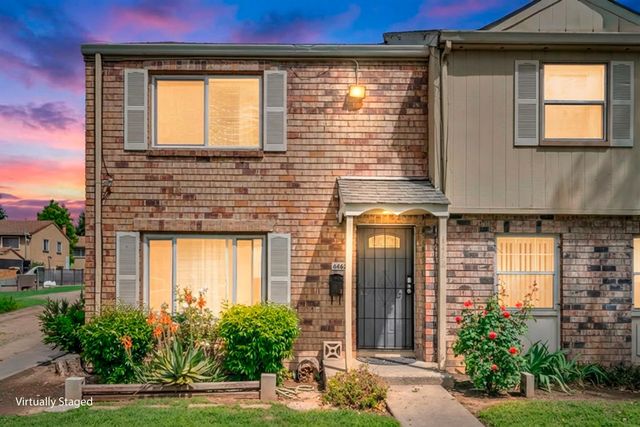

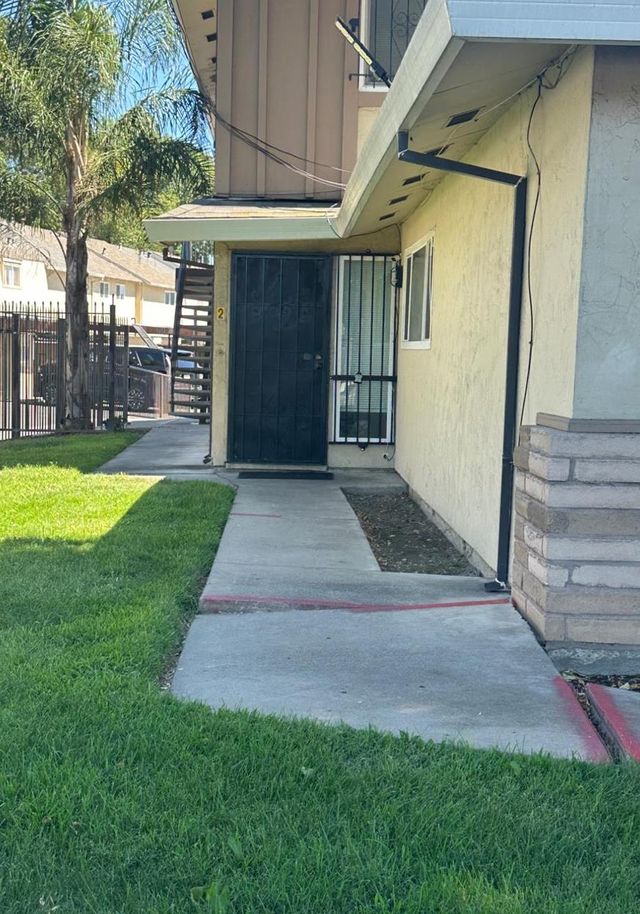

Similar Homes Nearby




Similar Home Values
Comparable nearby listings and their asking prices.
| Address | Price | Beds | Baths | Sq Ft |
|---|---|---|---|---|
| 3591 Quail Lakes 95, Stockton, CA | $179,500 | 2 | 2 | 903 |
| 328 Northbank Court 66, Stockton, CA | $179,900 | 2 | 1 | 885 |
| 1545 N Pyrenees 30, Stockton, CA | $184,500 | 2 | 2 | 866 |
| 4332 Pacific Avenue 12, Stockton, CA | $185,000 | 2 | 1 | 695 |
| 2930 Shimizu Drive 2, Stockton, CA | $188,000 | 2 | 1 | 840 |
| 4332 Pacific Avenue 25, Stockton, CA | $188,000 | 2 | 1 | 661 |
Moving Cost Estimate
EXIT Agents in STOCKTON


Based on information from the MLSListings MLS. All data, including all measurements and calculations of area, is obtained from various sources and has not been, and will not be, verified by broker or MLS. All information should be independently reviewed and verified for accuracy. Properties may or may not be listed by the office/agent presenting the information. Copyright 2026 MLSListings Inc. All rights reserved.
IDX display powered by Constellation Web Solutions
01354442
Licensed in the state of California