

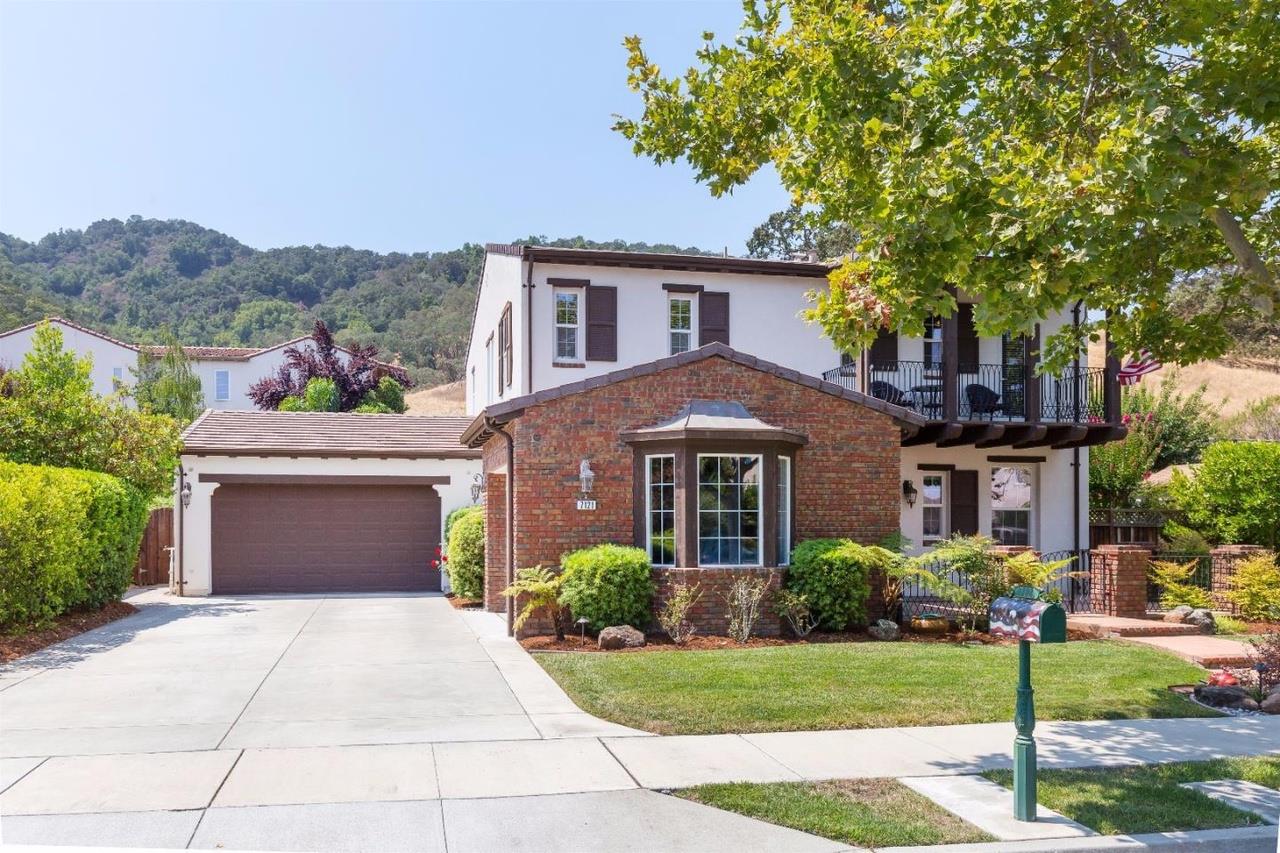
7121 Eagle Ridge Drive, Gilroy, CA 95020
Eagle Ridge · Santa Clara County
Key Facts
Listed By: EXIT Realty Consultants - 4087789990
Description
Beautiful home with inviting, private yard with Pebble Tec pool. Located next to large open greenbelt and hills. Located in Gilroy, this spacious 4-bedroom, 3-bath home offers 2,808 sq. ft. of living space on a large 11,783 sq. ft. lot. The kitchen is well-equipped with a gas cooktop, built-in oven, microwave, dishwasher, island, pantry, and exhaust fan, and it opens to a family room with a gas-burning fireplace featuring gas logs and a gas starter. Flooring throughout includes wood and travertine enhancing the homes warm and inviting atmosphere. Ground floor bed / bath. The bathrooms on the ground floor include stone and tile finishes, and the primary suite offers an oversized tub and separate stall showers. Additional features include central AC, central forced-air gas heating, a built-in vacuum system, and high ceilings. Laundry facilities with electricity hookup, tub/sink, and inside access are located on the upper floor in the utility room. The property includes a 3-car garage, an in-ground pool, and a shed. The home is part of the Gilroy Unified elementary school district.
Property Information
Property Type
Residential
Sub-Type
Single Family Residence
Style
Spanish
Year Built
2004
Stories
2
Living Area
2,808 sq ft
Lot Size
0.27 acres
Garage Spaces
3
Parking Spaces
2
MLS® Listing#
ML82047181
Property Features
Interior
Exterior
Appliances
Cooling
Heating
Flooring
Fireplace
Pool
Parking
Laundry
Patio
Fencing
Lot Features
Roof
Other Structures
Utilities
Water Source
Schools
- Elementary:
- Las Animas Elementary
- Middle:
- Solorsano Middle
- High:
- Gilroy High
Financial Details
HOA
$205 / Monthly
Eagle Ridge HOA
Parcel Number
810-57-015
Directions
Santa Teresa Blvd to Club Drive, left on Eagle Ridge Dr, home location is on the right, north of Portmarnock Wy.
Affordability Calculator
$330,000
Estimated monthly payment
$8,782/mo
Principal $1,320,000 · Est. interest $1,841,517 over 30 yrs
Neighborhood Market Statistics
How this home compares to active listings in Gilroy, CA
- $1,000,000
- Median Listing Price
- 64
- Median Days on Market
- 2,325
- Median Sq Ft
- $528
- Median Price / Sq Ft
- 259
- Active Listings
- This home’s price is 65% above the area median.
- Its price per sq ft is 11% above the area median.
Market statistics compiled from active EXIT Realty® and MLS listings in Gilroy, CA.
Location
- 7121 Eagle Ridge Drive, Gilroy, CA 95020
Points of Interest in Gilroy, CA
Showing the Gilroy area map.
Nearby Schools
Ascencion Solorsano Middle School
Secondary · 0.6 mi away
El Roble Elementary School
Elementary · 1.2 mi away
Las Animas Elementary School
Elementary · 1.3 mi away
Gilroy High School
Secondary · 1.5 mi away
Glen View Elementary School
Elementary · 1.6 mi away
Brownell Middle
Secondary · 1.6 mi away
Mount Madonna Continuation High School
Secondary · 1.6 mi away
Chester High School
Secondary · 1.7 mi away
Rod Kelley Elementary School
Elementary · 1.7 mi away
Luigi Aprea Elementary School
Elementary · 1.9 mi away
Luigi Aprea Elementary
Elementary · 2.0 mi away
St Mary's Catholic School
Elementary · 2.0 mi away
Go Kids
Elementary · 2.0 mi away
Gilroy Prep School
Elementary · 2.3 mi away
Eliot Elementary School
Elementary · 2.3 mi away
Gilroy Community School
Elementary · 2.4 mi away
South Valley Middle School
Secondary · 2.4 mi away
Gilroy Unified School District
Secondary · 2.6 mi away
Christopher High School
Secondary · 2.8 mi away
Rucker Elementary School
Elementary · 4.1 mi away
Commute Calculator
Nearby Homes

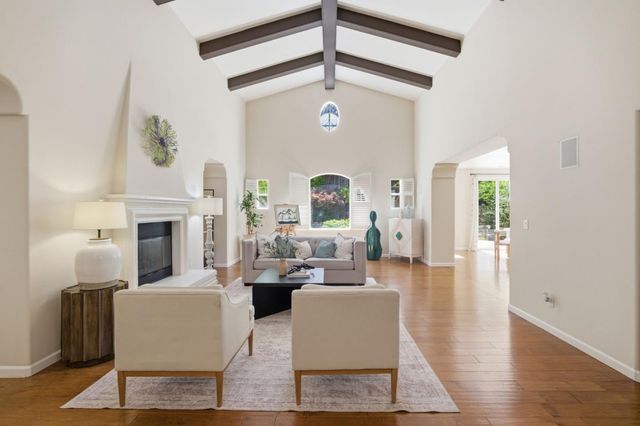


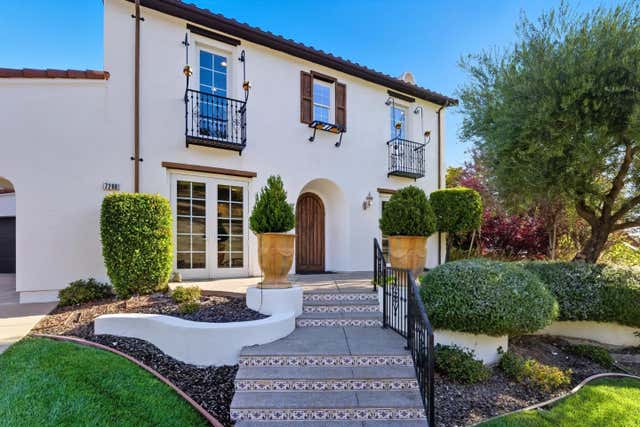
Similar Homes Nearby


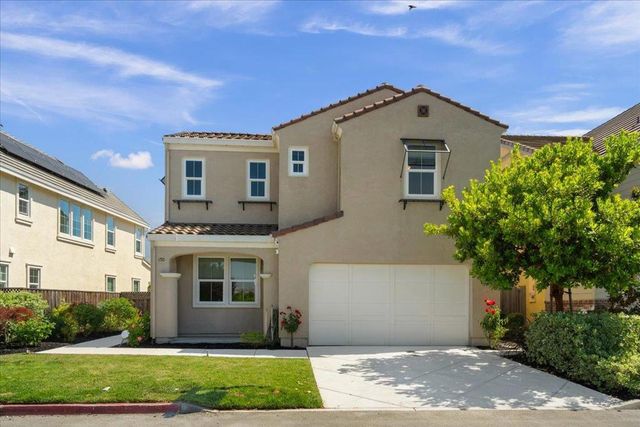

Similar Home Values
Comparable nearby listings and their asking prices.
| Address | Price | Beds | Baths | Sq Ft |
|---|---|---|---|---|
| 150 Harrier Place, Gilroy, CA | $1,169,000 | 4 | 3 | 2,325 |
| 150 Harrier Place, Gilroy, CA | $1,169,000 | 4 | — | 2,325 |
| 150 Harrier Place, Gilroy, CA | $1,169,000 | 4 | 3 | 2,325 |
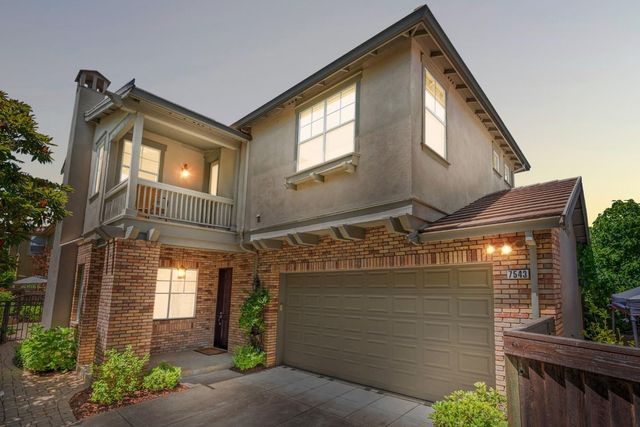
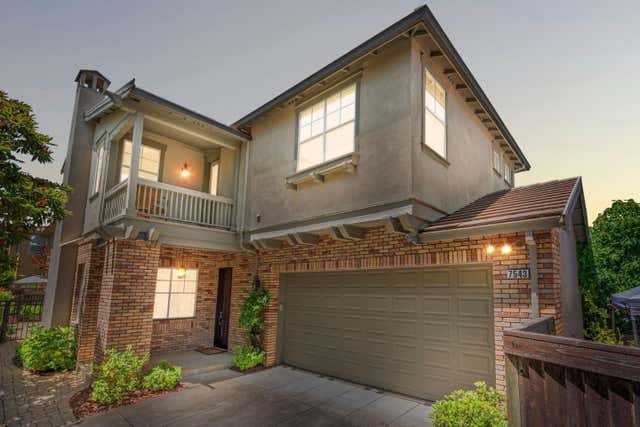
| 7543 Turnberry Way, GILROY, CA | $1,179,888 | 4 | — | 2,594 |
| 7543 Turnberry Way, Gilroy, CA | $1,179,888 | 4 | 3 | 2,594 |
| 7543 Turnberry Way, Gilroy, CA | $1,179,888 | 4 | 3 | 2,594 |
Moving Cost Estimate
EXIT Agents in Gilroy


Based on information from the MLSListings MLS. All data, including all measurements and calculations of area, is obtained from various sources and has not been, and will not be, verified by broker or MLS. All information should be independently reviewed and verified for accuracy. Properties may or may not be listed by the office/agent presenting the information. Copyright 2026 MLSListings Inc. All rights reserved.
IDX display powered by Constellation Web Solutions
Licensed in the state of California