

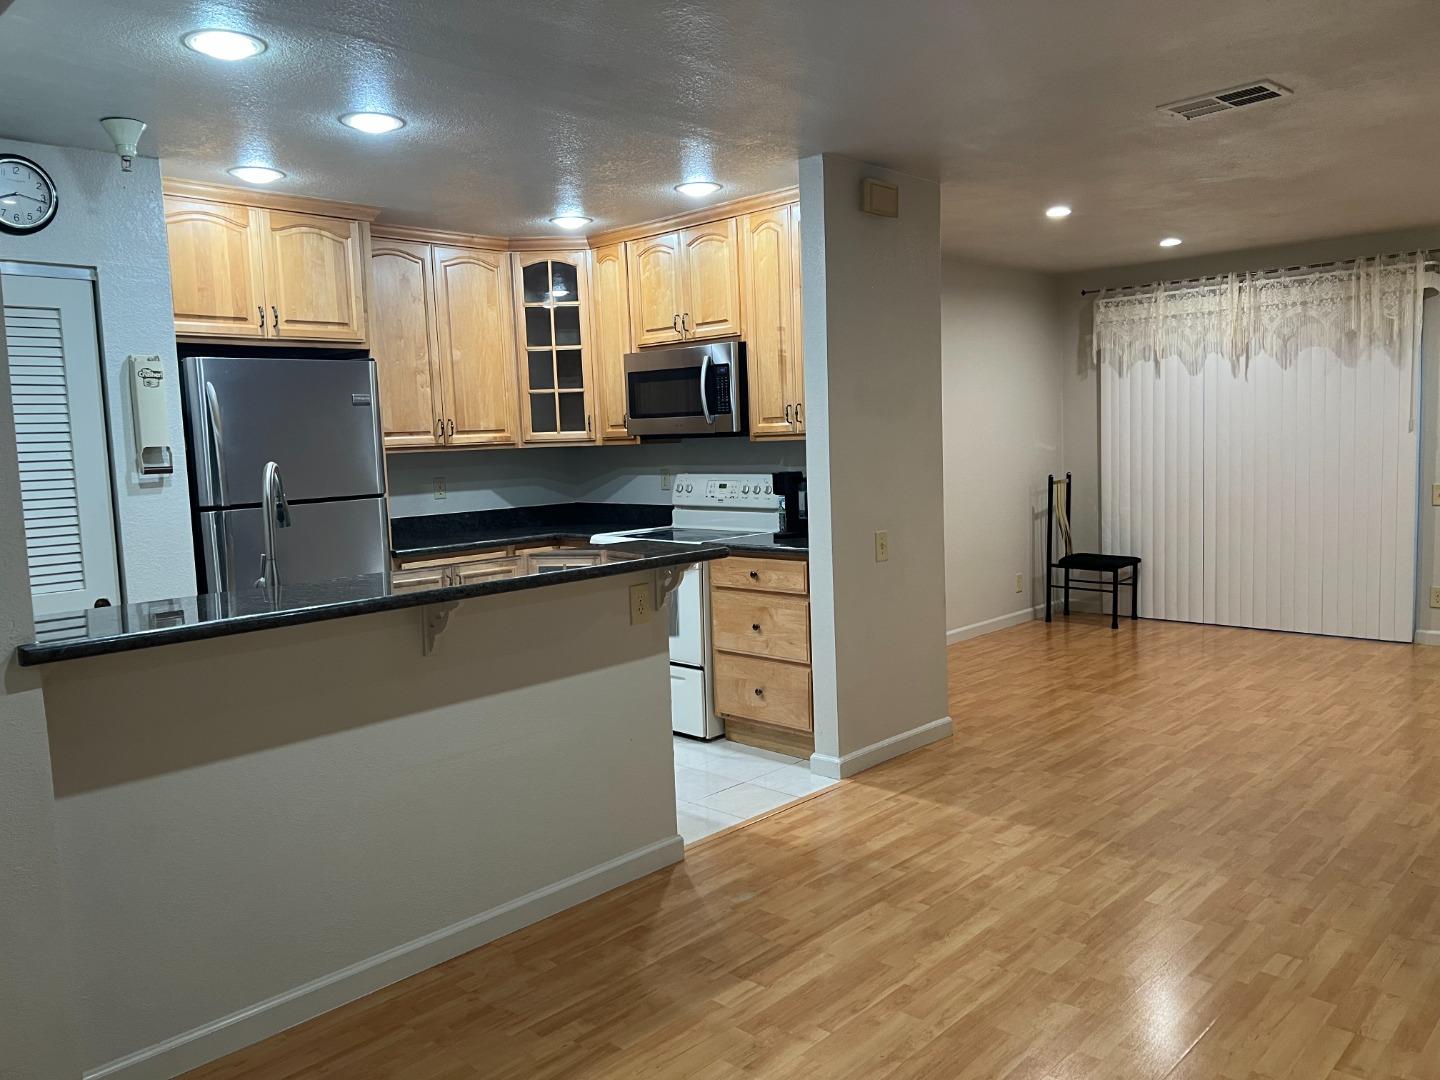
310 Hackamore Lane, FREMONT, CA 94539
The Mission Springs Condominium · Alameda County
Key Facts
Listed By: Alliance Bay Realty - 5107426600
Listed By: Marisa Yap
Description
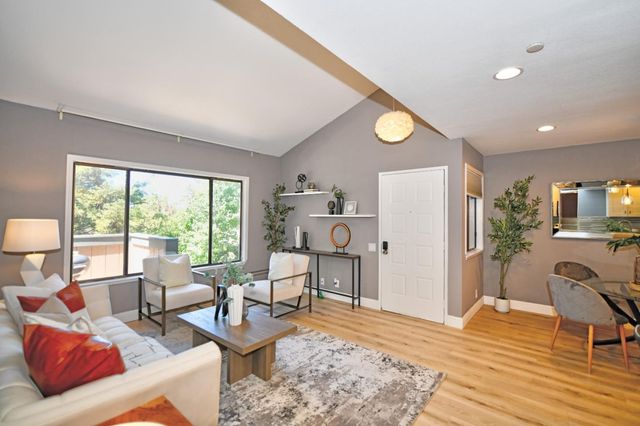
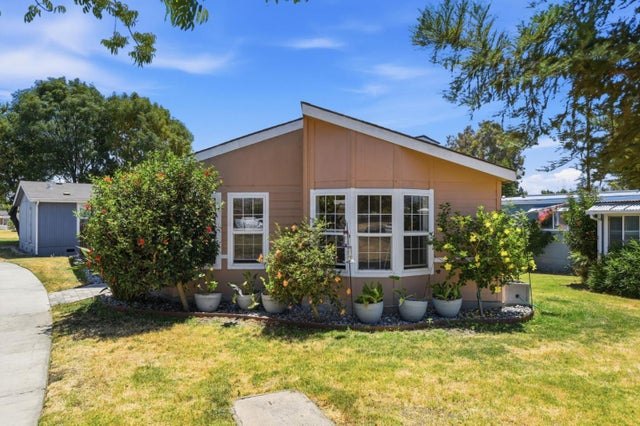
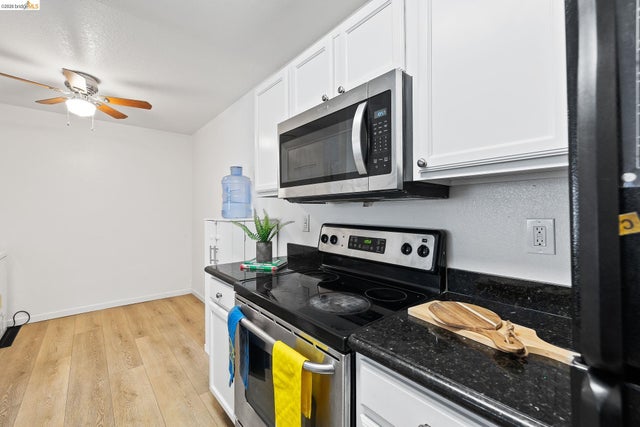
Enjoy the ease of ground-floor living and a location that places everything within reach. Conveniently situated near I-880, I-680, BART, parks, lakes, shopping centers, grocery stores, restaurants, banks, and the library, this home offers outstanding accessibility for commuters and everyday living. Located within a highly regarded school district, it provides both comfort and long-term value. Whether you're a first-time homebuyer, downsizing, or seeking an investment property, this move-in-ready home offers an ideal blend of indoor comfort and outdoor living in one of Fremont's most desirable and convenient neighborhoods.Don't miss this opportunity to own a charming home with a rare oversized patio in a prime location. A must-see!
Property Information
Property Type
Residential
Sub-Type
Condominium
Year Built
1984
Stories
1
Living Area
655 sq ft
Lot Size
2.41 acres
MLS® Listing#
ML82049360
Property Features
Appliances
Cooling
Heating
Flooring
Pool
Parking
Fencing
Foundation
Roof
Utilities
Sewer
Water Source
Financial Details
HOA
$623 / Monthly
The Mission Springs Condominium Ass
Parcel Number
519-1686-006
Affordability Calculator
$89,000
Estimated monthly payment
$2,368/mo
Principal $356,000 · Est. interest $496,652 over 30 yrs
Neighborhood Market Statistics
How this home compares to active listings in FREMONT, CA
- $1,000,000
- Median Listing Price
- 33
- Median Days on Market
- 1,479
- Median Sq Ft
- $784
- Median Price / Sq Ft
- 586
- Active Listings
- This home’s price is 56% below the area median.
- Its price per sq ft is 13% below the area median.
Market statistics compiled from active EXIT Realty® and MLS listings in FREMONT, CA.
Location

Points of Interest in FREMONT, CA
Showing the FREMONT area map.
Nearby Schools
James Leitch Elementary School
Elementary · 0.1 mi away
Laughter Educare
School · 0.2 mi away
Warm Springs Elementary School
Elementary · 0.2 mi away
Safari Kid
School · 0.6 mi away
12 Foundations School
Elementary · 0.6 mi away
Golden State Academy
School · 0.6 mi away
Kidango
School · 0.6 mi away
Fred E. Weibel Elementary School
Elementary · 1.4 mi away
Academy Montessori International
Elementary · 1.8 mi away
Golden Harvest Montessori School
Elementary · 2.0 mi away
Joseph Weller Elementary School
Elementary · 2.2 mi away
Fremont Unified School District
Elementary · 2.3 mi away
Crescent Montessori
Elementary · 2.3 mi away
Genius Kids Technology Drive
School · 2.4 mi away
Thomas Russell Middle
Secondary · 2.5 mi away
Marshall Pomeroy Elementary
Elementary · 2.5 mi away
Averroes High School
Secondary · 2.6 mi away
Stratford School
Elementary · 2.7 mi away
Milpitas High School
Secondary · 2.7 mi away
E. M. Grimmer Elementary School
Elementary · 2.8 mi away
Commute Calculator
Nearby Homes
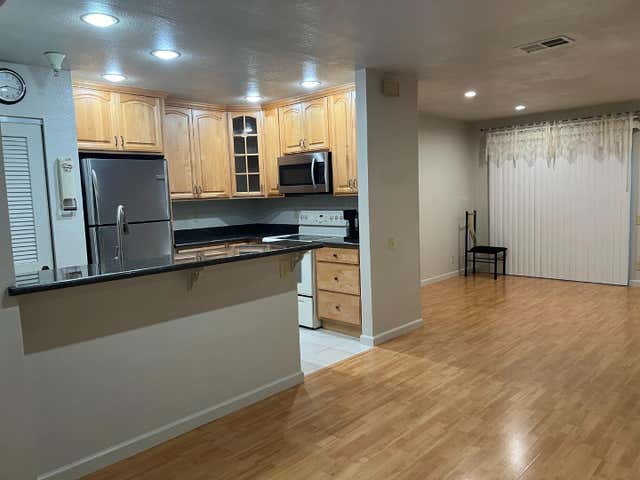



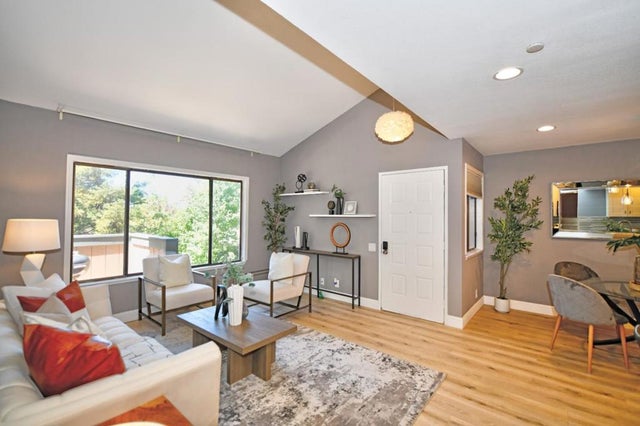
Similar Homes Nearby

Similar Home Values
Comparable nearby listings and their asking prices.
| Address | Price | Beds | Baths | Sq Ft |
|---|---|---|---|---|
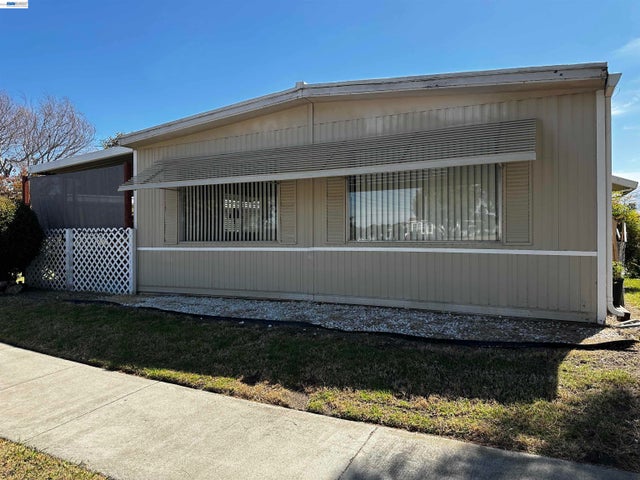
| 121 Fisk Ter, Fremont, CA | $349,000 | 3 | 2 | 1,440 |
| 121 Fisk Ter, Fremont, CA | $349,000 | 3 | 2 | — |
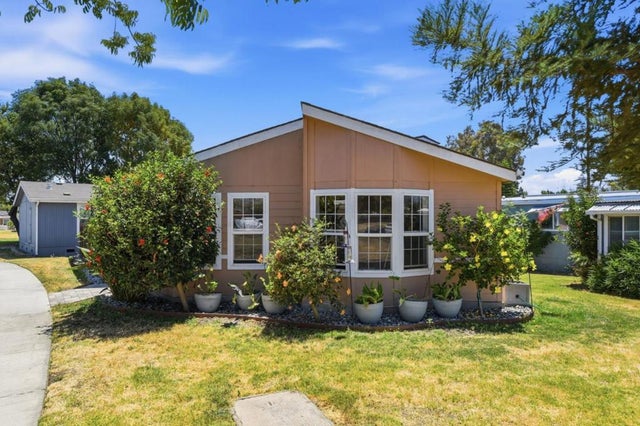
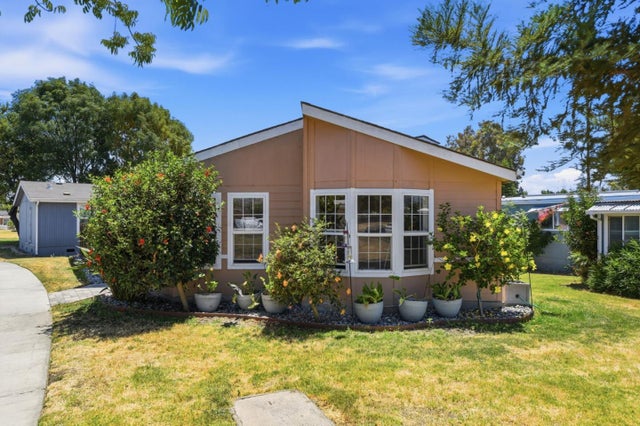
| 44 Eagle Green 44, Fremont, CA | $350,000 | 3 | 2 | 1,496 |
| 44 Eagle Green, FREMONT, CA | $350,000 | 3 | — | 1,496 |
| 44 Eagle Green, Fremont, CA | $350,000 | 3 | 2 | 1,496 |
| 3291 Foxtail, Fremont, CA | $359,999 | 1 | 1 | 593 |
Moving Cost Estimate
EXIT Agents in FREMONT


Based on information from the MLSListings MLS. All data, including all measurements and calculations of area, is obtained from various sources and has not been, and will not be, verified by broker or MLS. All information should be independently reviewed and verified for accuracy. Properties may or may not be listed by the office/agent presenting the information. Copyright 2026 MLSListings Inc. All rights reserved.
IDX display powered by Constellation Web Solutions
Licensed in the state of California