

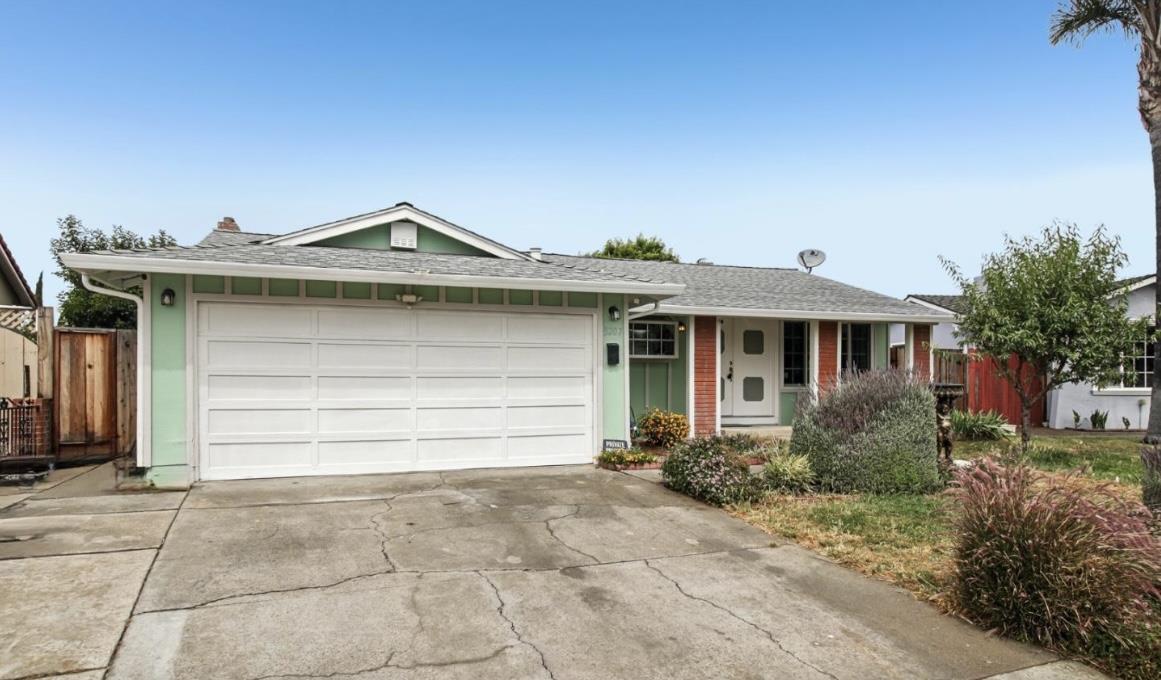
3207 Pumpherston Way, SAN JOSE, CA 95148
Santa Clara County
Key Facts
Listed By: Keller Williams Property Team - 4084306598
Listed By: Mark Salcido
Description
Welcome to this beautifully refreshed single-family home, ideally located with convenient access to shopping, schools, parks, and everyday amenities. Offering 3 bedrooms, 2 bathrooms, and approximately 1,310 square feet of comfortable living space, this property blends everyday functionality with stylish updates that are ready for you from day one. Step inside and immediately notice the brand-new laminate flooring flowing throughout the home, creating a clean, modern feel. Fresh interior paint enhances the bright and welcoming atmosphere, while the open living areas provide flexibility to accommodate a variety of lifestyles, whether you're a first-time buyer, growing family, or simply seeking a move-in-ready home. Outside, the freshly painted exterior and newly installed fencing add both curb appeal and privacy. The fully enclosed yard offers a secure and versatile space for children, pets, gardening, or outdoor entertaining.
Property Information
Property Type
Residential
Sub-Type
Single Family Residence
Year Built
1972
Stories
1
Living Area
1,310 sq ft
Garage Spaces
2
MLS® Listing#
ML82049546
Property Features
Cooling
Heating
Flooring
Fireplace
Basement
Parking
Foundation
Roof
Sewer
Financial Details
HOA
None
Parcel Number
673-18-013
Affordability Calculator
$259,800
Estimated monthly payment
$6,914/mo
Principal $1,039,200 · Est. interest $1,449,776 over 30 yrs
Neighborhood Market Statistics
How this home compares to active listings in SAN JOSE, CA
- $986,934
- Median Listing Price
- 68
- Median Days on Market
- 1,484
- Median Sq Ft
- $661
- Median Price / Sq Ft
- 8,643
- Active Listings
- This home’s price is 32% above the area median.
- Its price per sq ft is 50% above the area median.
Market statistics compiled from active EXIT Realty® and MLS listings in SAN JOSE, CA.
Location

Points of Interest in SAN JOSE, CA
Showing the SAN JOSE area map.
Nearby Schools
Holly Oak Elementary School
Elementary · 0.4 mi away
John J Montgomery Elementary School
Elementary · 0.5 mi away
Kumon Math and Reading Center
School · 0.6 mi away
George V Leyva Middle School
School · 0.6 mi away
Aborn Institute
Secondary · 0.8 mi away
Silver Creek High School
Secondary · 0.8 mi away
East Valley Christian School
Elementary · 0.9 mi away
Millbrook Elementary School
Elementary · 0.9 mi away
Liberty Baptist Church
School · 0.9 mi away
Cadwallader Elementary School
Elementary · 0.9 mi away
Scholars Academy
School · 0.9 mi away
Dove Hill Elementary School
Elementary · 1.1 mi away
Evergreen School District
Elementary · 1.1 mi away
Quimby Oak Middle School
Secondary · 1.1 mi away
Norwood Creek Elementary School
Elementary · 1.1 mi away
Envision After-School
Elementary · 1.2 mi away
Evergreen Elementary School
Elementary · 1.3 mi away
Champions at Cedar Grove Elementary School
Elementary · 1.3 mi away
O.B. Whaley Elementary
Elementary · 1.3 mi away
Cedar Grove Elementary School
Elementary · 1.3 mi away
Commute Calculator
Nearby Homes
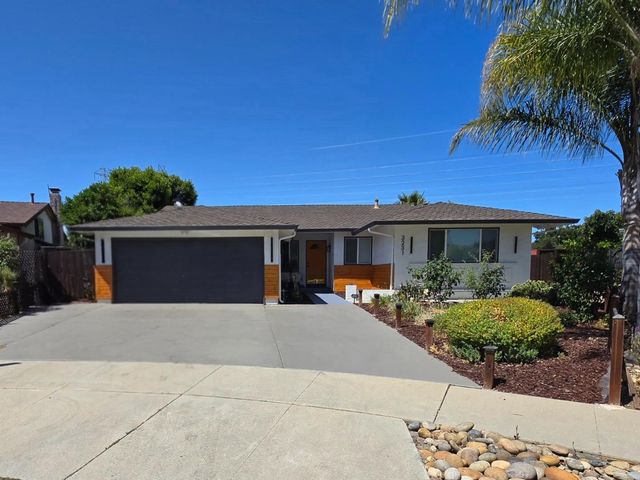
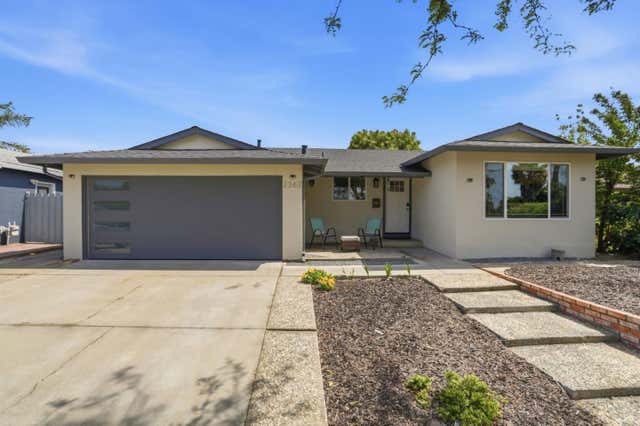
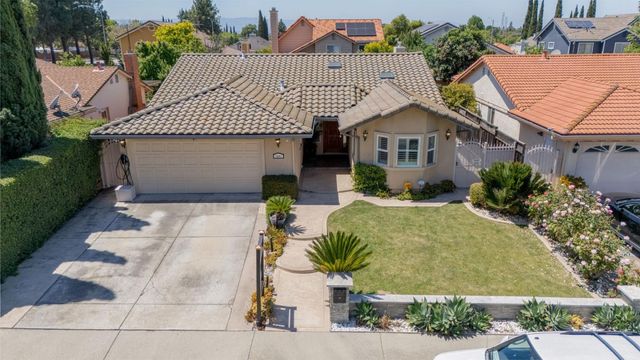
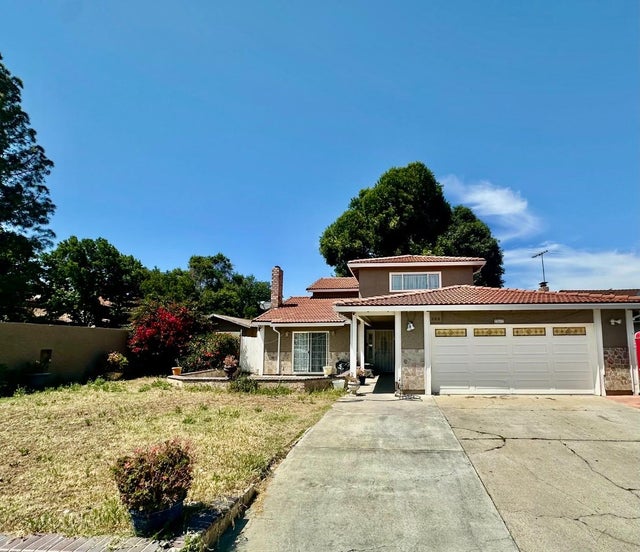
Similar Homes Nearby
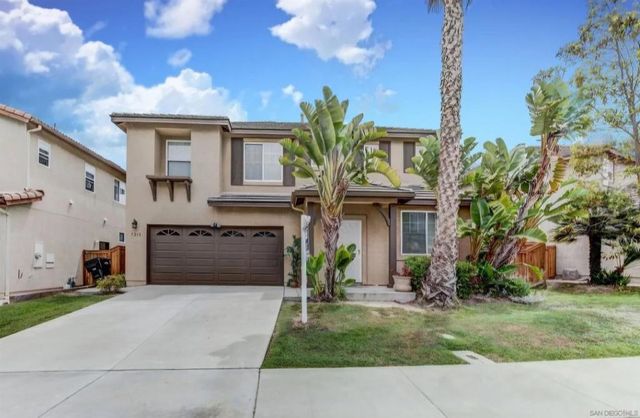


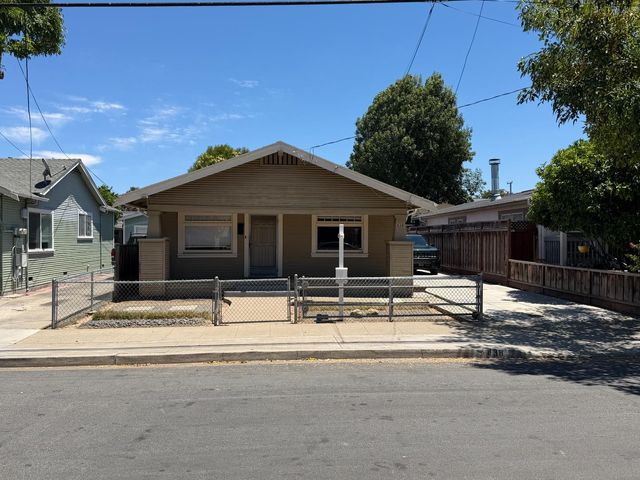
Similar Home Values
Comparable nearby listings and their asking prices.
| Address | Price | Beds | Baths | Sq Ft |
|---|---|---|---|---|
| 5218 Avenida De Las Vistas, San Diego, CA | $909,900 | 4 | 3 | 2,190 |
| 10706 Esmeraldas Dr., San Diego, CA | $909,900 | 4 | 2 | 1,532 |
| 137 Saint Francis Street A, San Gabriel, CA | $910,000 | 2 | 3 | 1,556 |
| 16950 Vasquez Way 107, San Diego, CA | $910,000 | 3 | 4 | 1,498 |
| 438 Rutland Avenue, SAN JOSE, CA | $910,000 | 2 | — | 840 |
| 438 Rutland Avenue, San Jose, CA | $910,000 | 2 | 1 | 840 |
Moving Cost Estimate
EXIT Agents in SAN JOSE


Based on information from the MLSListings MLS. All data, including all measurements and calculations of area, is obtained from various sources and has not been, and will not be, verified by broker or MLS. All information should be independently reviewed and verified for accuracy. Properties may or may not be listed by the office/agent presenting the information. Copyright 2026 MLSListings Inc. All rights reserved.
IDX display powered by Constellation Web Solutions
Licensed in the state of California