

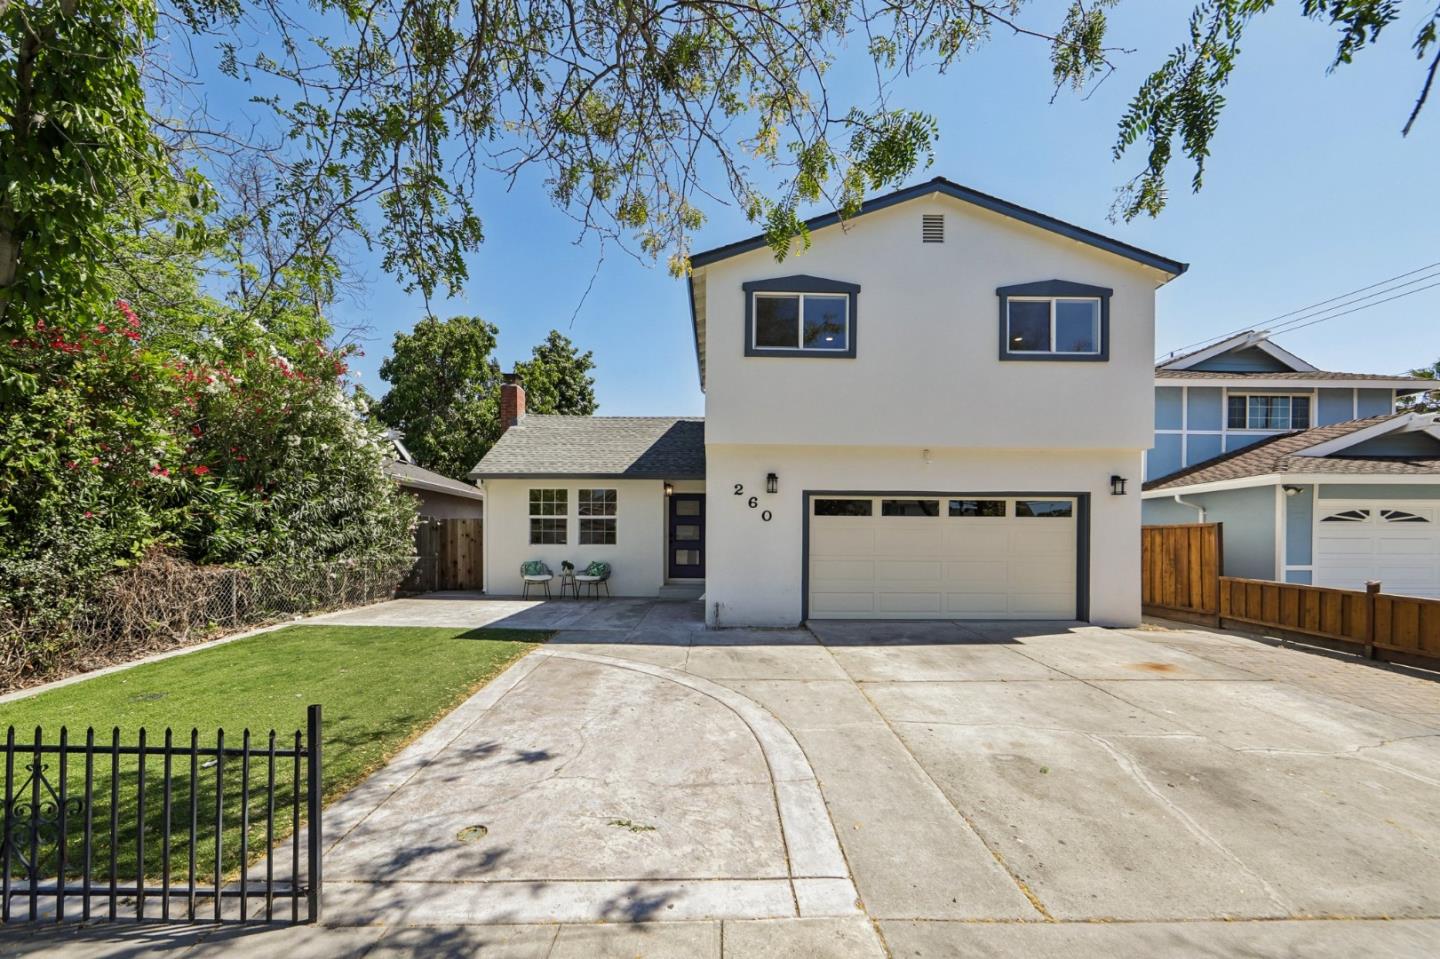
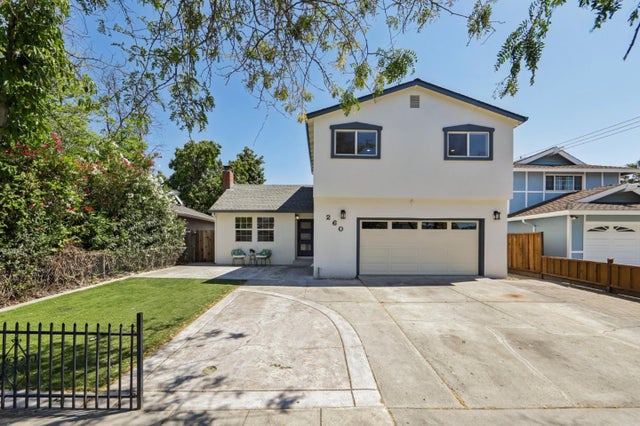
260 Omira Drive, SAN JOSE, CA 95123
Santa Clara County
Key Facts
Listed By: Block Change Real Estate - 4086550878
Listed By: Thao Dang & Brian Ng
Description
Welcome to 260 Omira, a beautifully renovated Blossom Valley residence offering modern luxury and everyday comfort. This north-facing home features 5 bedrooms and 3 bathrooms, including a desirable ground-floor primary suite. The spacious great room is anchored by a chef-inspired kitchen with a large center island and brand-new appliances, perfect for entertaining and daily living. New flooring flows throughout, complemented by recessed lighting and a sun tunnel that fills the home with natural light. Thoughtfully upgraded, the garage features sleek epoxy flooring, adding both style and durability. The backyard is designed for low-maintenance living with elegant hardscape, a built-in awning for shaded outdoor enjoyment, and a storage shed for added convenience. Ample parking enhances functionality, while the prime location near Oakridge Mall, Village Oaks, and a variety of shopping and dining options offers exceptional convenience. A true turnkey home blending style, comfort, and location.
Property Information
Property Type
Residential
Sub-Type
Single Family Residence
Year Built
1963
Stories
2
Living Area
1,743 sq ft
Garage Spaces
2
MLS® Listing#
ML82051526
Property Features
Interior
Appliances
Cooling
Heating
Flooring
Fireplace
Pool
Parking
Fencing
Lot Features
Construction
Foundation
Roof
Sewer
Water Source
Schools
- Elementary:
- Alex Anderson Elementary
- Middle:
- Bernal Intermediate
- High:
- Oak Grove High
Financial Details
HOA
None
Parcel Number
692-10-055
Affordability Calculator
$257,600
Estimated monthly payment
$6,855/mo
Principal $1,030,400 · Est. interest $1,437,500 over 30 yrs
Neighborhood Market Statistics
How this home compares to active listings in SAN JOSE, CA
- $987,381
- Median Listing Price
- 69
- Median Days on Market
- 1,440
- Median Sq Ft
- $665
- Median Price / Sq Ft
- 8,634
- Active Listings
- This home’s price is 30% above the area median.
- Its price per sq ft is 11% above the area median.
Market statistics compiled from active EXIT Realty® and MLS listings in SAN JOSE, CA.
Location

Points of Interest in SAN JOSE, CA
Showing the SAN JOSE area map.
Nearby Schools
The Creekside School
School · 0.1 mi away
Oak Grove High School
Secondary · 0.2 mi away
Summit Public School: Tahoma
Secondary · 0.3 mi away
Anderson Elementary School
Elementary · 0.3 mi away
Anderson Bulldogs
School · 0.3 mi away
Oak Ridge Elementary School
Elementary · 0.7 mi away
Calero High School
Secondary · 0.8 mi away
Kinderwood Academy
School · 0.9 mi away
Hayes Elementary School
Elementary · 1.0 mi away
Edenvale Elementary School
Elementary · 1.1 mi away
Challenger School
Elementary · 1.1 mi away
Frost Elementary School
Elementary · 1.1 mi away
Indigo Program
Elementary · 1.1 mi away
Davis (Caroline) Intermediate
Secondary · 1.2 mi away
Del Roble Elementary School
Elementary · 1.2 mi away
Legacy Christian School
Elementary · 1.2 mi away
Santa Teresa High School
Secondary · 1.2 mi away
Champions
School · 1.3 mi away
Phoenix High School
Secondary · 1.3 mi away
Leonard Herman Intermediate School
Secondary · 1.4 mi away
Commute Calculator
Nearby Homes

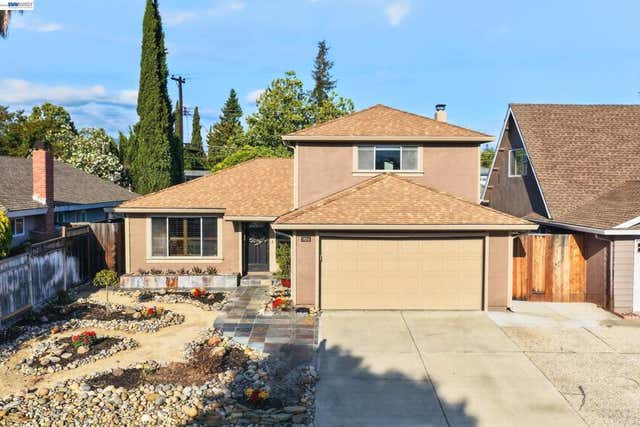
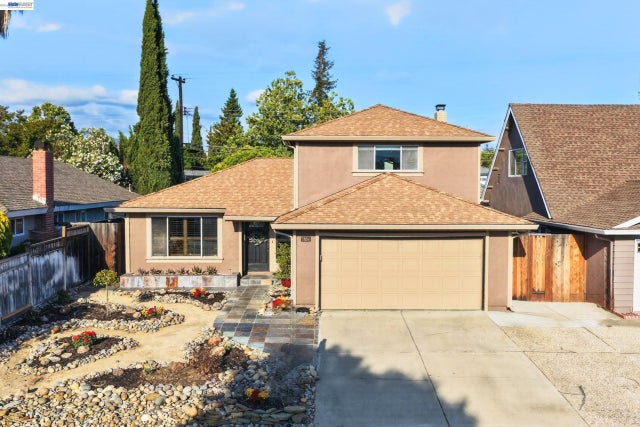


Similar Homes Nearby
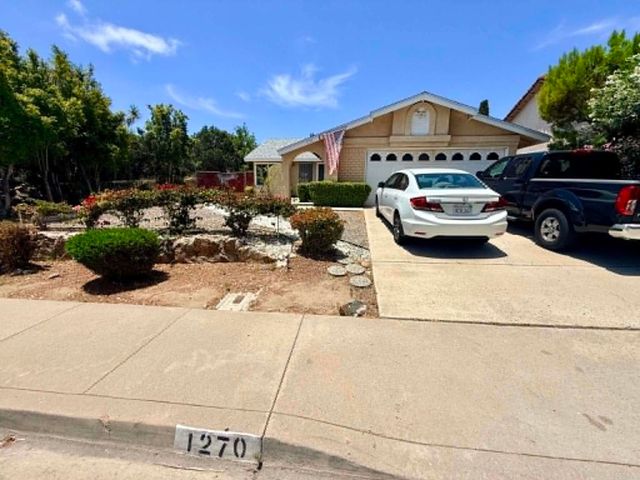
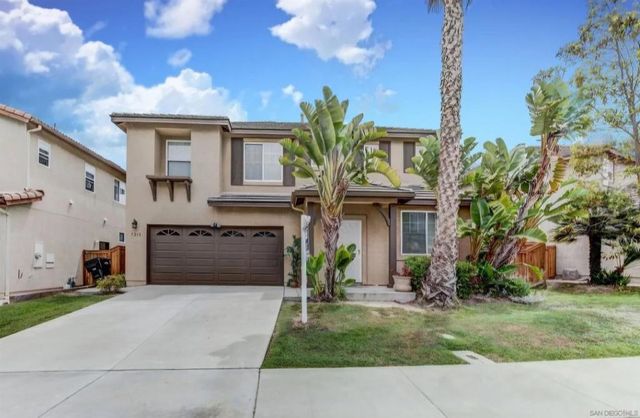
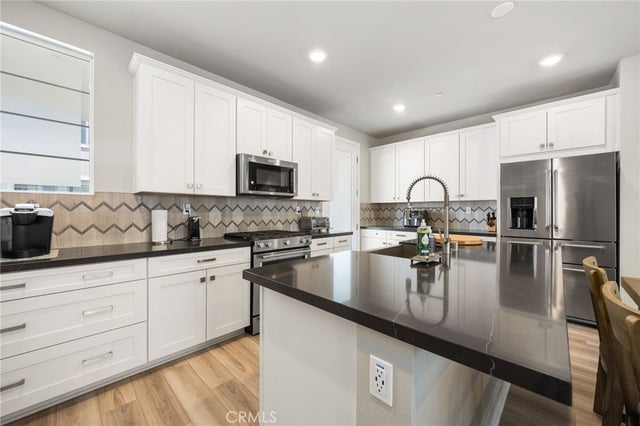

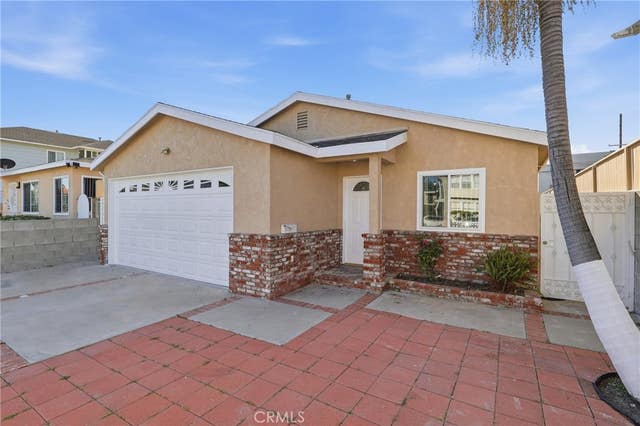

Similar Home Values
Comparable nearby listings and their asking prices.
| Address | Price | Beds | Baths | Sq Ft |
|---|---|---|---|---|
| 1270 Valencia Pkwy, San Diego, CA | $905,000 | 4 | 2 | 1,290 |
| 5218 Avenida De Las Vistas, San Diego, CA | $909,900 | 4 | 3 | 2,190 |
| 1460 W Sunrise Lane, San Pedro, CA | $915,000 | 4 | 4 | 1,828 |
| 512 N Lazard, San Fernando, CA | $919,999 | 4 | 2 | 1,829 |
| 2211 Barbour Court, San Pedro, CA | $920,000 | 4 | 2 | 1,700 |
| 1316 E Palm Avenue A, San Gabriel, CA | $920,000 | 4 | 3 | 1,791 |
Moving Cost Estimate
EXIT Agents in SAN JOSE


Based on information from the MLSListings MLS. All data, including all measurements and calculations of area, is obtained from various sources and has not been, and will not be, verified by broker or MLS. All information should be independently reviewed and verified for accuracy. Properties may or may not be listed by the office/agent presenting the information. Copyright 2026 MLSListings Inc. All rights reserved.
IDX display powered by Constellation Web Solutions
Licensed in the state of California