

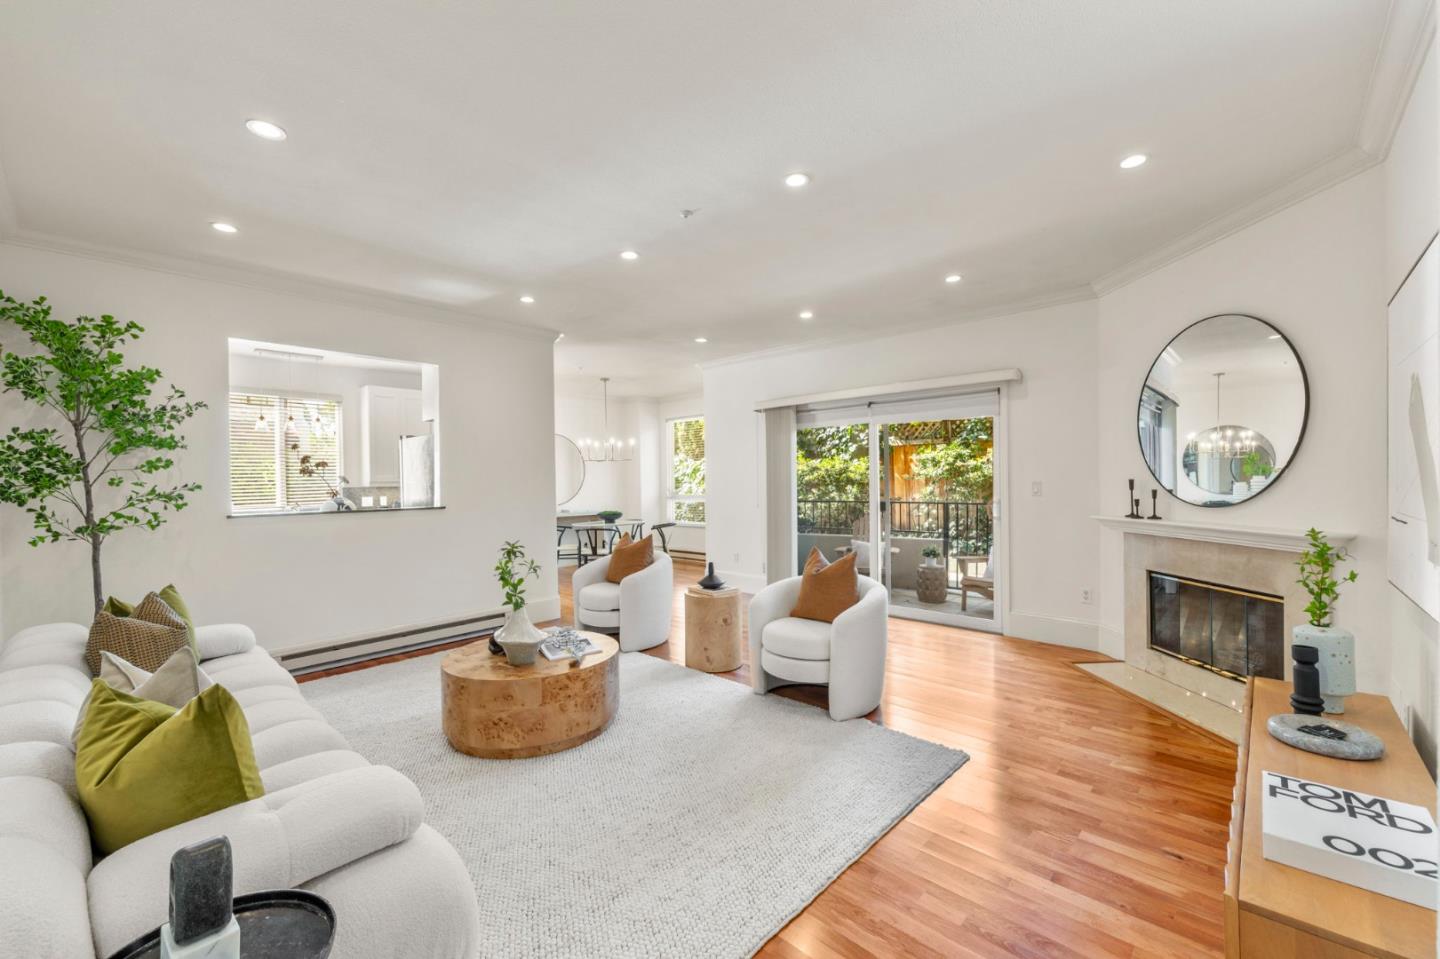
107 El Camino Real 104, Burlingame, CA 94010
Parc Newlands · San Mateo County
Key Facts
Listed By: Compass - 6503751111
Listed By: Sternsmith Group
Description
Rarely available 3 bed, 3 bath ground-floor condo offering 1,633 sq ft just moments from downtown Burlingame. Set quietly at the back of the building, this home feels private and tucked away, with courtyard outlooks, two private patios, and easy access to shared outdoor spaces. Inside, youll find a spacious and functional floor plan with two primary suites, an updated kitchen, high ceilings, a cozy fireplace, and in-unit washer and dryer. The unit comes with the rare convenience of two dedicated parking spaces with a private EV charger, plus a large separate storage space. Built in 2000, the building also features app-controlled smart entry/video intercom access. Ideally located on the west side of El Camino close to Caltrain and a mere block to downtown Burlingame's shops, restaurants, and groceries. Located near highly rated Burlingame schools, this home combines space, privacy, and convenience in one of the most desirable locations.
Property Information
Property Type
Residential
Sub-Type
Condominium
Year Built
2000
Stories
1
Living Area
1,633 sq ft
Garage Spaces
2
MLS® Listing#
ML82051620
Property Features
Interior
Exterior
Appliances
Cooling
Heating
Flooring
Fireplace
Pool
Parking
Patio
Roof
Security
Sewer
Water Source
Financial Details
HOA
$893 / Monthly
Park Newlands
Parcel Number
123-170-040
Affordability Calculator
$293,000
Estimated monthly payment
$7,797/mo
Principal $1,172,000 · Est. interest $1,635,044 over 30 yrs
Neighborhood Market Statistics
How this home compares to active listings in Burlingame, CA
- $1,000,000
- Median Listing Price
- 24
- Median Days on Market
- 2,248
- Median Sq Ft
- $966
- Median Price / Sq Ft
- 90
- Active Listings
- This home’s price is 47% above the area median.
- Its price per sq ft is 7% below the area median.
Market statistics compiled from active EXIT Realty® and MLS listings in Burlingame, CA.
Location

Points of Interest in Burlingame, CA
Showing the Burlingame area map.
Nearby Schools
St Catherine of Siena Catholic Church
School · 0.1 mi away
UMC Nursery School
School · 0.1 mi away
St. Paul's Nursery School
School · 0.3 mi away
San Mateo Park Elementary School
Elementary · 0.5 mi away
Washington Elementary School
Elementary · 0.5 mi away
Burlingame Montessori
Elementary · 0.5 mi away
Burlingame High School
Secondary · 0.5 mi away
Highland Montessori
Elementary · 0.5 mi away
Pacific Rim International School
Secondary · 0.6 mi away
McKinley Elementary School
Elementary · 0.6 mi away
Russell Bede School
Elementary · 0.7 mi away
San Mateo Union High School District Office
Secondary · 0.8 mi away
Kinder Academy Montessori
Elementary · 0.9 mi away
North Hillsborough
Elementary · 0.9 mi away
The Bridge School
School · 0.9 mi away
Hillsborough City School District
School · 0.9 mi away
Chai Jewish Preschool
School · 1.0 mi away
San Mateo High School
Secondary · 1.0 mi away
Hillsborough Schools Foundation
Elementary · 1.0 mi away
Hillsborough City School District
School · 1.0 mi away
Commute Calculator
Nearby Homes
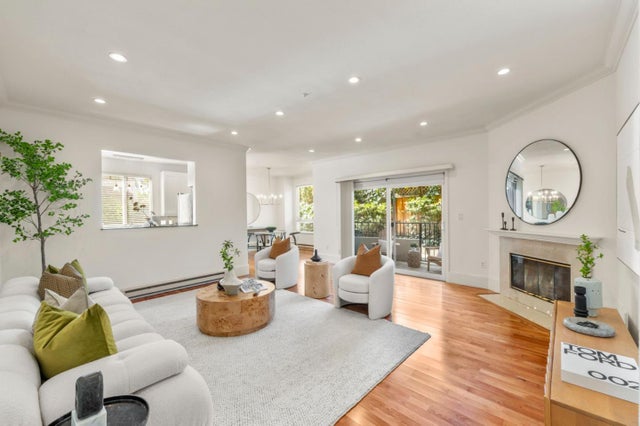


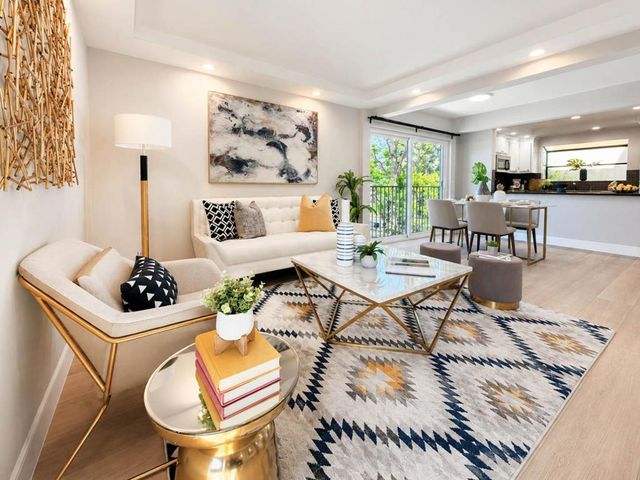


Similar Homes Nearby
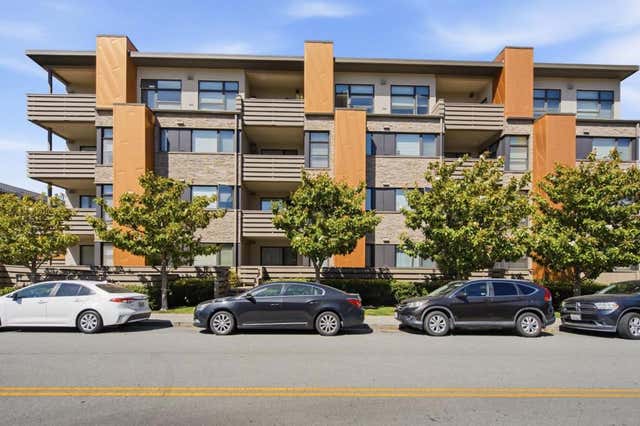
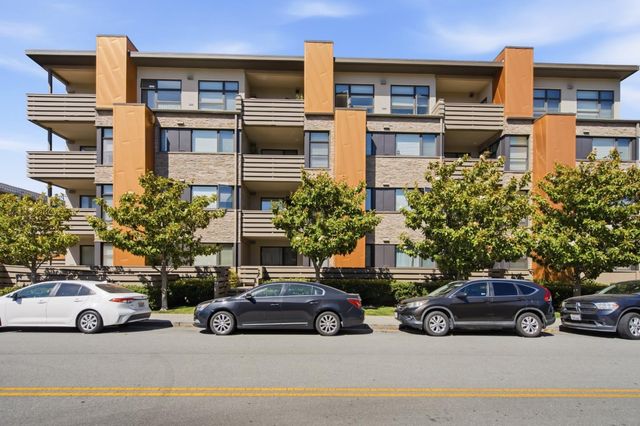

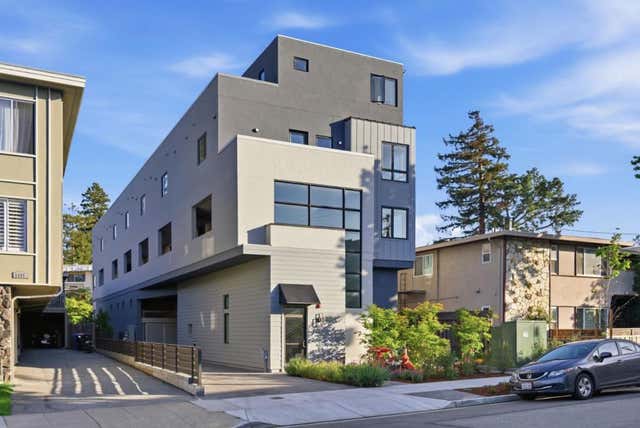
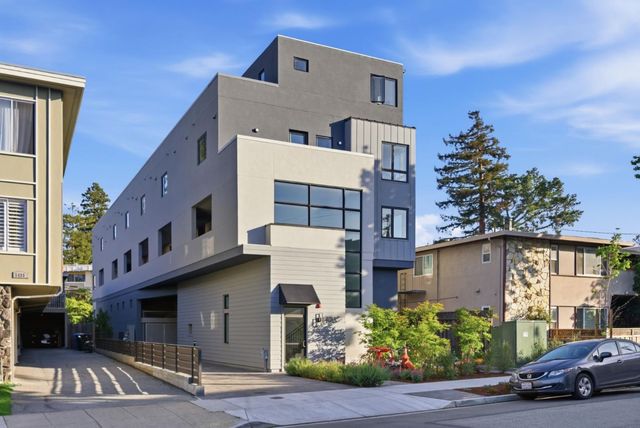

Similar Home Values
Comparable nearby listings and their asking prices.
| Address | Price | Beds | Baths | Sq Ft |
|---|---|---|---|---|
| 1838 Ogden Drive 306, Burlingame, CA | $1,198,000 | 2 | 2 | 1,190 |
| 1838 Ogden Drive 306, BURLINGAME, CA | $1,198,000 | 2 | — | 1,190 |
| 1838 Ogden Drive, Burlingame, CA | $1,198,000 | 2 | 2 | 1,190 |
| 1433 Floribunda Avenue 1, Burlingame, CA | $1,199,000 | 2 | 2 | 1,200 |
| 1433 Floribunda Avenue 1, Burlingame, CA | $1,199,000 | 2 | — | 1,200 |
| 1433 Floribunda Avenue, Burlingame, CA | $1,199,000 | 2 | 2 | 1,200 |
Moving Cost Estimate
EXIT Agents in Burlingame


Based on information from the MLSListings MLS. All data, including all measurements and calculations of area, is obtained from various sources and has not been, and will not be, verified by broker or MLS. All information should be independently reviewed and verified for accuracy. Properties may or may not be listed by the office/agent presenting the information. Copyright 2026 MLSListings Inc. All rights reserved.
IDX display powered by Constellation Web Solutions
Licensed in the state of California