

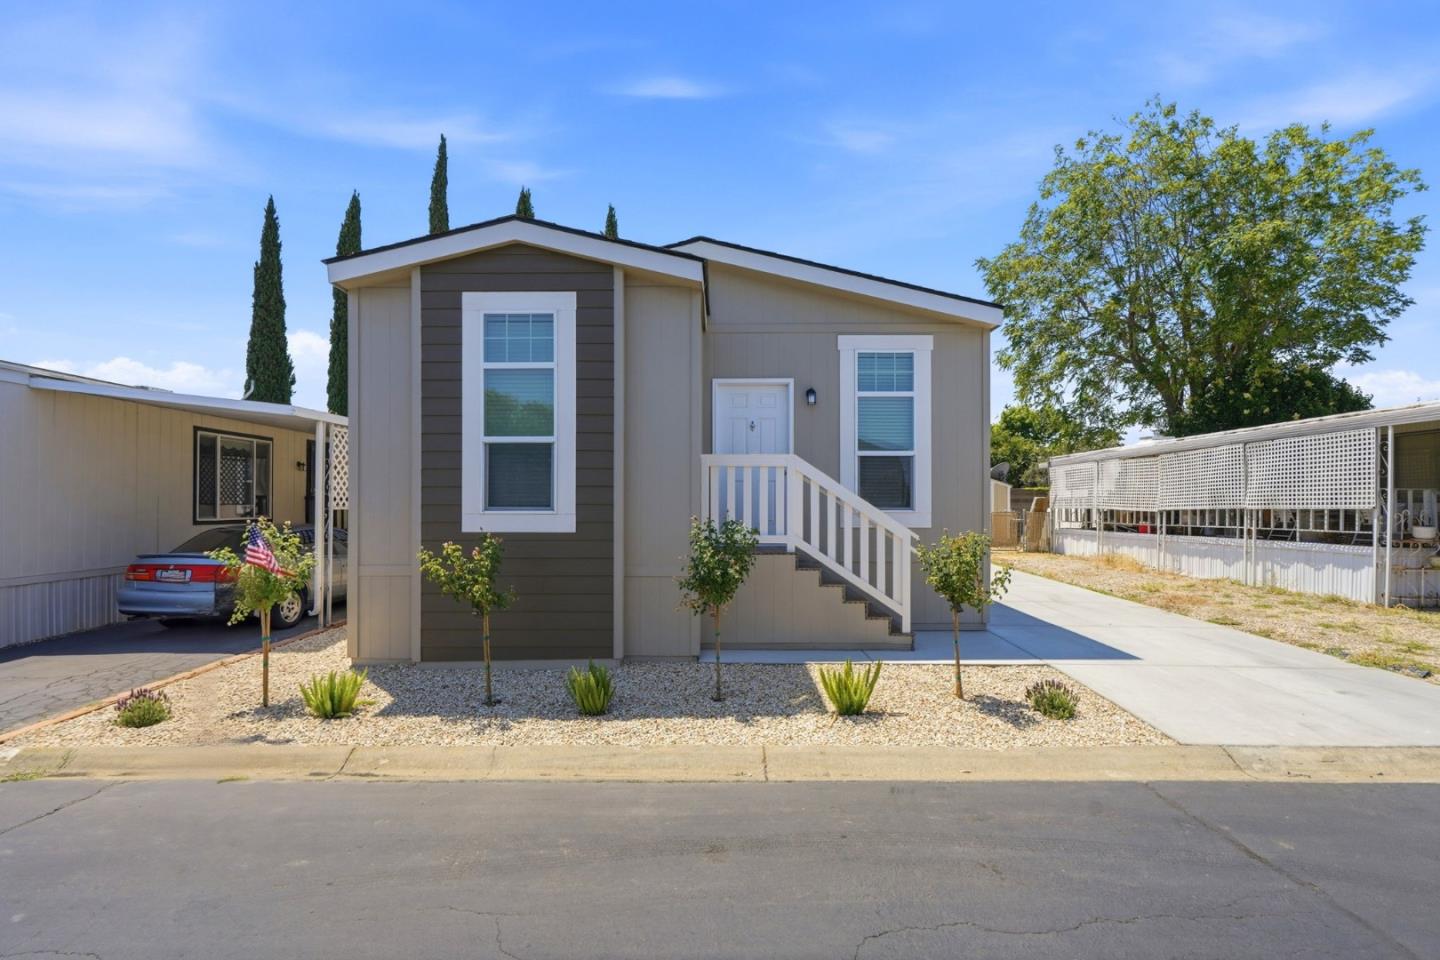
4603 Balfour Road Unit 2, BRENTWOOD, CA 94513
Woodgate · Contra Costa County
Key Facts
Listed By: Advantage Homes - 4083639300
Listed By: Todd Su
Description
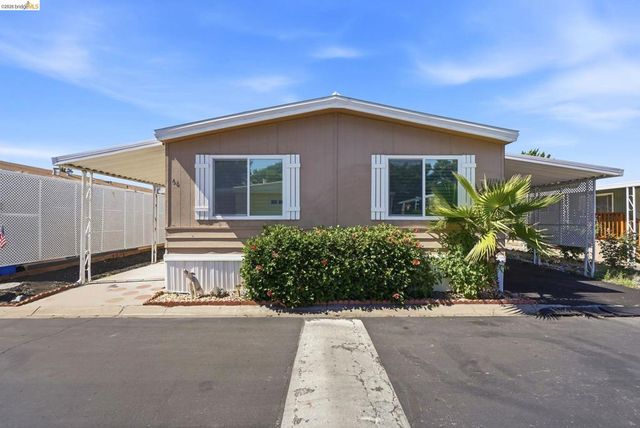
Welcome to Woodgate, a desirable 55+ age-restricted community offering comfortable living and a welcoming neighborhood atmosphere. This charming 3-bedroom, 2-bath home features a living and dining area, perfect for everyday living and entertaining. Upon entering, you'll find a well-appointed kitchen to the left, complete with a convenient island that provides additional workspace and seating. The thoughtfully designed floor plan includes a laundry room for added convenience with washer and dryer hookups. The primary bedroom offers its own private bathroom, while the two additional bedrooms provide flexibility for guests, hobbies, or a home office. Step outside to enjoy the generously sized backyard, ideal for family gatherings, outdoor dining, and relaxing in the fresh air. Don't miss this opportunity to enjoy comfortable, low-maintenance living in the sought-after Woodgate community. *The above information including square footage is based on data received from the seller and/or from public sources. This information is deemed reliable but has not been independently verified and cannot be guaranteed. Prospective buyers are advised to verify information to their own satisfaction prior to purchase. Pictures may not depict exact home details.
Property Information
Property Type
Residential
Sub-Type
Mobile Home
Year Built
2026
Living Area
1,353 sq ft
MLS® Listing#
ML82051651
Property Features
Interior
Appliances
Cooling
Heating
Parking
Laundry
Roof
Sewer
Water Source
Financial Details
HOA
None
Affordability Calculator
$63,980
Estimated monthly payment
$1,703/mo
Principal $255,920 · Est. interest $357,031 over 30 yrs
Neighborhood Market Statistics
How this home compares to active listings in BRENTWOOD, CA
- $790,164
- Median Listing Price
- 39
- Median Days on Market
- 2,195
- Median Sq Ft
- $365
- Median Price / Sq Ft
- 328
- Active Listings
- This home’s price is 60% below the area median.
- Its price per sq ft is 35% below the area median.
Market statistics compiled from active EXIT Realty® and MLS listings in BRENTWOOD, CA.
Location

Points of Interest in BRENTWOOD, CA
Showing the BRENTWOOD area map.
Nearby Schools
Aim-High Child Care
School · 0.2 mi away
Garin Elementary School
Elementary · 0.2 mi away
Edna Hill Middle
Secondary · 0.3 mi away
Love for Learning
School · 0.6 mi away
Leap Ahead Preschool
School · 0.6 mi away
Liberty High School
Secondary · 0.6 mi away
Brentwood Union School District
School · 0.7 mi away
Independence High School
Secondary · 0.7 mi away
Brentwood Elementary School
Elementary · 0.8 mi away
La Paloma High School
Secondary · 0.8 mi away
Montessori School of Brentwood
Elementary · 1.3 mi away
Goddard School
School · 1.3 mi away
William B Bristow Middle School
Secondary · 1.4 mi away
Horizon College
School · 1.5 mi away
Mary Casey Black Elementary
Elementary · 1.5 mi away
Marsh Creek Elementary School
Elementary · 2.0 mi away
Little Scholars Preschool
School · 2.0 mi away
Ron Nunn Elementary School
Elementary · 2.0 mi away
The Bay Christian Preschool
Elementary · 2.4 mi away
R. Paul Krey Elementary
Elementary · 2.4 mi away
Commute Calculator
Nearby Homes
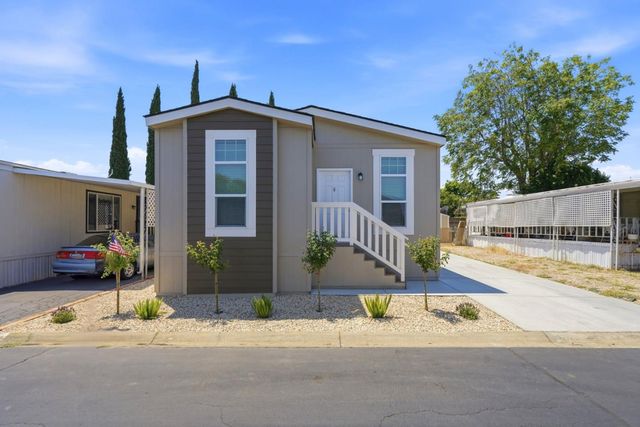
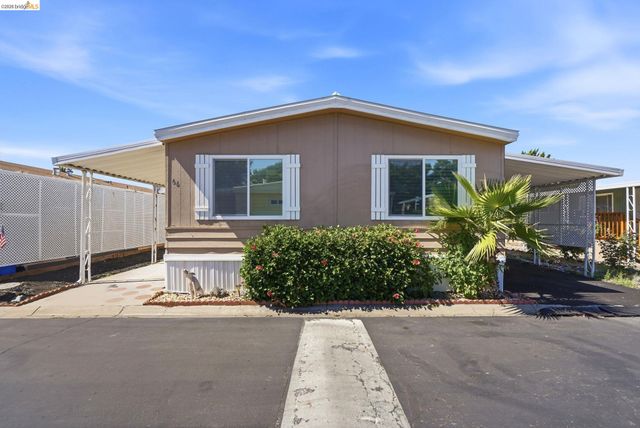


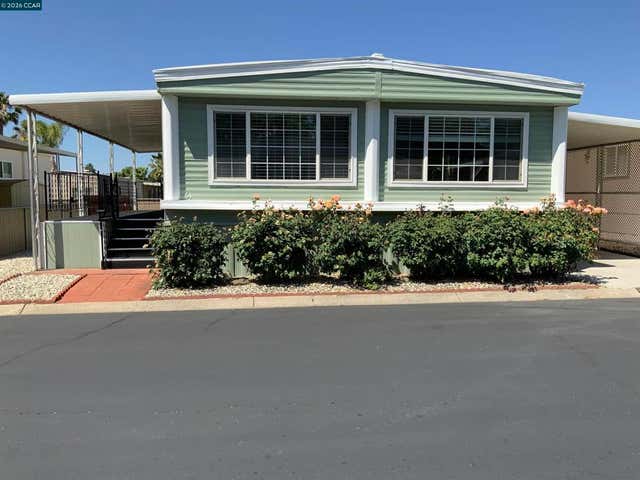
Similar Homes Nearby


Similar Home Values
Comparable nearby listings and their asking prices.
| Address | Price | Beds | Baths | Sq Ft |
|---|---|---|---|---|
| 3660 Walnut Blvd, Brentwood, CA | $319,900 | 3 | 2 | — |
| 3660 Walnut Blvd, Brentwood, CA | $319,900 | 3 | 2 | 1,648 |
| 3660 Walnut Blvd TRLR 43, Brentwood, CA | $319,900 | 3 | 2 | 1,648 |
| 3660 Walnut Blvd, Brentwood, CA | $319,900 | 3 | 2 | 1,648 |
Moving Cost Estimate
EXIT Agents in BRENTWOOD


Based on information from the MLSListings MLS. All data, including all measurements and calculations of area, is obtained from various sources and has not been, and will not be, verified by broker or MLS. All information should be independently reviewed and verified for accuracy. Properties may or may not be listed by the office/agent presenting the information. Copyright 2026 MLSListings Inc. All rights reserved.
IDX display powered by Constellation Web Solutions
Licensed in the state of California