

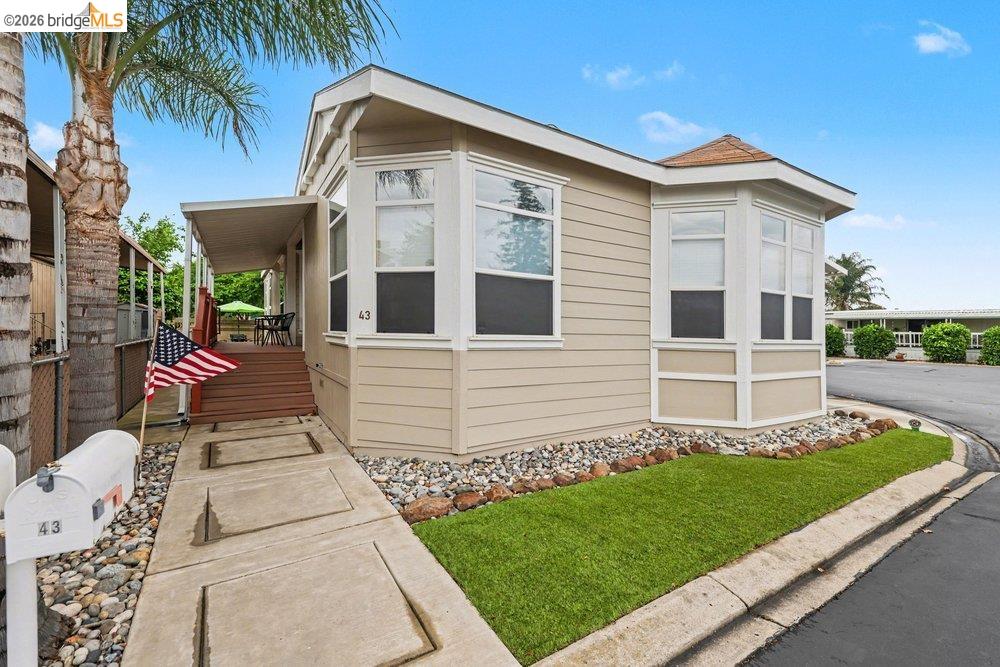
3660 Walnut Blvd Unit TRLR 43, Brentwood, CA 94513
BRENTWOOD · Contra Costa County
Key Facts
Description
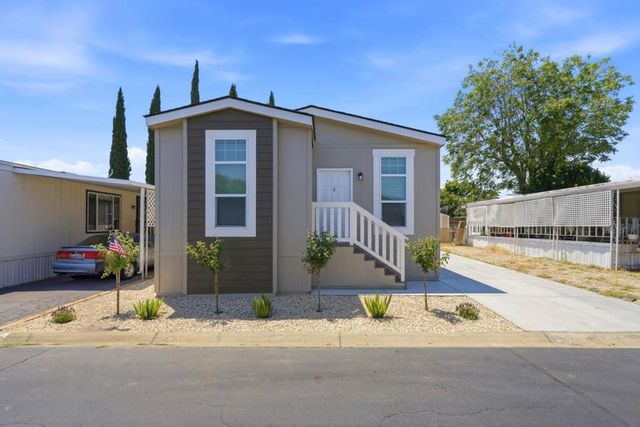
Bright & Welcoming Home – 55+ Community! Nestled within the welcoming Walnut Acres this charming manufactured home offers a low-maintenance lifestyle. Spanning 1,648 sq ft., this home features three bedrooms, two bathrooms with granite “comfort height” countertops. Open-concept light-filled living area opens into a spacious kitchen - complete with granite countertops, stainless steel appliances, and a generous dining area. Step outside onto the stunning Trex deck, perfect for a peaceful morning coffee. The backyard patio provides a spot to relax, and enjoy a summer barbecue. The fully landscaped lot showcases artificial turf in the front, two palm trees, and concrete surrounding the home leading to a large outbuilding suited to a workshop, artist’s retreat, or storage shed. This home includes 19 panel Solar to offset utility costs. Covered parking for two cars. The clubhouse and community pool enrich social life, and nearby guest parking for convenience. Situated near downtown Brentwood that offers amenities like boutiques, shopping, diverse dining options, parks, and recreational facilities, many within walking distance.
Property Information
Property Type
Residential
Sub-Type
Manufactured Home
Style
Ranch
Year Built
2014
Living Area
1,648 sq ft
Parking Spaces
2
Days on Market
7
MLS® Listing#
41140779
Property Features
Cooling
Heating
Flooring
Fireplace
Basement
Pool
Parking
Lot Features
Construction
Roof
Community
Sewer
Water Source
Financial Details
HOA
$1,015 / Monthly
NOT LISTED
Parcel Number
7012170432
Affordability Calculator
$63,980
Estimated monthly payment
$1,703/mo
Principal $255,920 · Est. interest $357,031 over 30 yrs
Neighborhood Market Statistics
How this home compares to active listings in Brentwood, CA
- $791,200
- Median Listing Price
- 38
- Median Days on Market
- 2,201
- Median Sq Ft
- $364
- Median Price / Sq Ft
- 331
- Active Listings
- This home’s price is 60% below the area median.
- Its price per sq ft is 47% below the area median.
Market statistics compiled from active EXIT Realty® and MLS listings in Brentwood, CA.
Location

Points of Interest in Brentwood, CA
Showing the Brentwood area map.
Nearby Schools
Aim-High Child Care
School · 0.2 mi away
Garin Elementary School
Elementary · 0.2 mi away
Edna Hill Middle
Secondary · 0.3 mi away
Love for Learning
School · 0.5 mi away
Liberty High School
Secondary · 0.5 mi away
Independence High School
Secondary · 0.6 mi away
Leap Ahead Preschool
School · 0.6 mi away
Brentwood Elementary School
Elementary · 0.7 mi away
Brentwood Union School District
School · 0.7 mi away
La Paloma High School
Secondary · 0.9 mi away
Goddard School
School · 1.2 mi away
Montessori School of Brentwood
Elementary · 1.3 mi away
William B Bristow Middle School
Secondary · 1.3 mi away
Horizon College
School · 1.3 mi away
Mary Casey Black Elementary
Elementary · 1.4 mi away
Marsh Creek Elementary School
Elementary · 1.8 mi away
Little Scholars Preschool
School · 1.8 mi away
Ron Nunn Elementary School
Elementary · 1.9 mi away
The Bay Christian Preschool
Elementary · 2.4 mi away
Sunshine House
School · 2.4 mi away
Commute Calculator
Nearby Homes


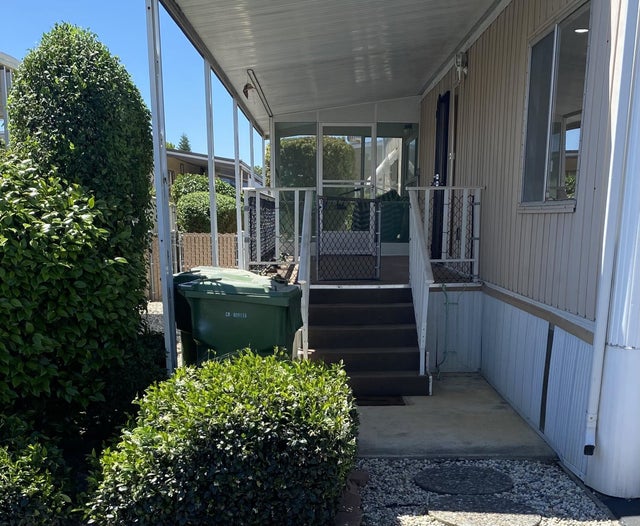

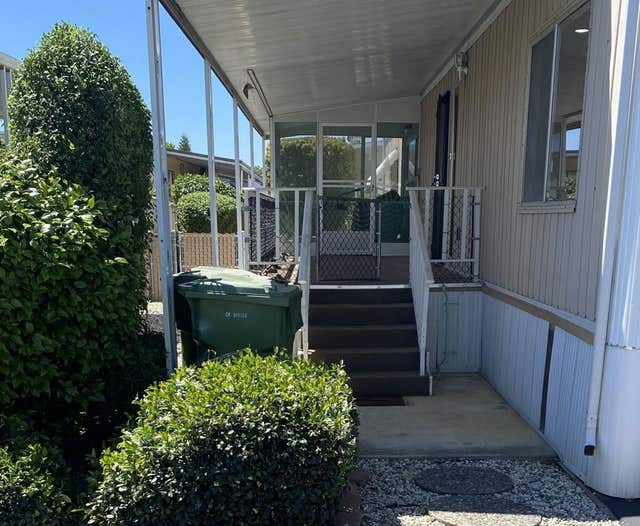

Similar Homes Nearby
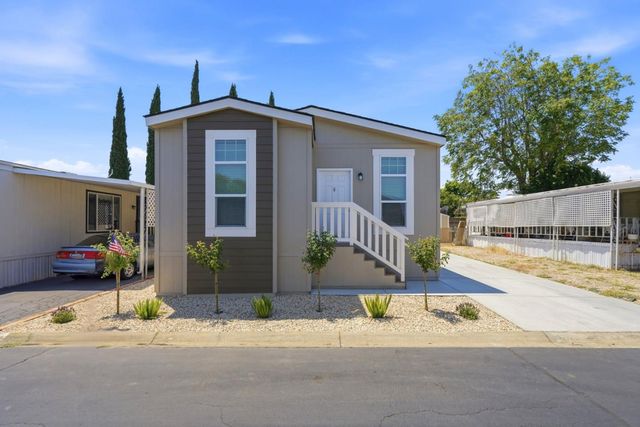

Similar Home Values
Comparable nearby listings and their asking prices.
| Address | Price | Beds | Baths | Sq Ft |
|---|---|---|---|---|
| 4603 Balfour Road, BRENTWOOD, CA | $319,900 | 3 | — | 1,353 |
| 4603 Balfour Road, Brentwood, CA | $319,900 | 3 | 2 | 1,353 |
| 4603 Balfour Road 2, Brentwood, CA | $319,900 | 3 | 2 | 1,353 |
| 3660 Walnut Blvd, Brentwood, CA | $319,900 | 3 | 2 | — |
| 3660 Walnut Blvd, Brentwood, CA | $319,900 | 3 | 2 | 1,648 |
Moving Cost Estimate
EXIT Agents in Brentwood



Listing Courtesy: Realty One Group Elite - 9259781100
Presented by: Patrick McCarran
IDX information is provided exclusively for consumers’ personal, non-commercial use and that it may not be used for any purpose other than to identify prospective properties consumers may be interested in purchasing. Information deemed reliable but not guaranteed to be accurate. Listing information updated daily.