

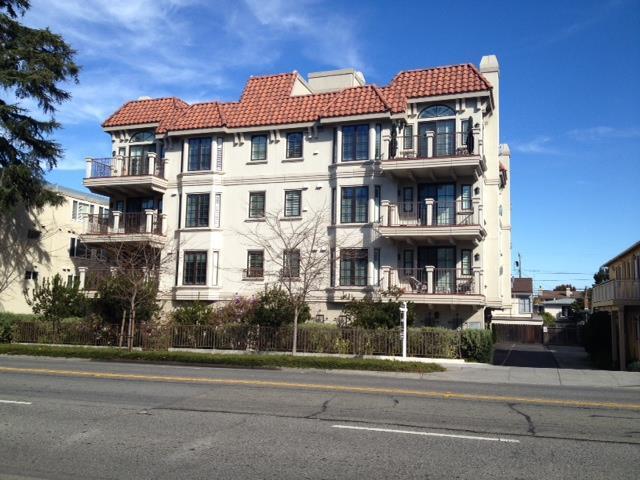
1226 El Camino Real 401, BURLINGAME, CA 94010
San Mateo County
Key Facts
Listed By: Compass - 6503751111
Listed By: Robert Hughes
Description
Unit 401 is approximately 1,630 S.F. This Luxurious condominium has an extra-large Living and Dining room with exquisite crown molding and a gas fireplace. A state-of-the-art kitchen with Thermador appliances, gas range with high velocity hood.2 Bedrooms plus a Den or 3rd bedroom. All wood floors throughout and laundry hookups with washer and dryer in the unit. 2 car garage with extra storage. To top off this building there is a community roof deck with gas BBQ area with kitchen and a fire pit. There are also fruit trees that surround the beautiful area.
Property Information
Property Type
Residential Lease
Year Built
2010
Stories
1
Living Area
1,630 sq ft
Lot Size
0.30 acres
Garage Spaces
2
Parking Spaces
2
MLS® Listing#
ML82051755
Property Features
Interior
Appliances
Cooling
Heating
Flooring
Fireplace
Pool
Parking
Laundry
Patio
Utilities
Financial Details
HOA
Yes
Parcel Number
123-780-070
Directions
Go up Broadway to El Camino, turn right. Half a block on the right. 1226 El Camino. Coming from the north. Go South on El Camino to 1226 on the left hand side.
Affordability Calculator
$1,300
Estimated monthly payment
$35/mo
Principal $5,200 · Est. interest $7,254 over 30 yrs
Neighborhood Market Statistics
How this home compares to active listings in BURLINGAME, CA
- $1,000,000
- Median Listing Price
- 24
- Median Days on Market
- 2,248
- Median Sq Ft
- $966
- Median Price / Sq Ft
- 90
- Active Listings
- This home’s price is 99% below the area median.
- Its price per sq ft is 100% below the area median.
Market statistics compiled from active EXIT Realty® and MLS listings in BURLINGAME, CA.
Location

Points of Interest in BURLINGAME, CA
Showing the BURLINGAME area map.
Nearby Schools
First Presbyterian Church Preschool
Elementary · 0.2 mi away
Our Lady of Angels School
School · 0.3 mi away
Roosevelt Elementary School
Elementary · 0.4 mi away
American Advanced Academy
School · 0.7 mi away
Champions at Lincoln Elementary
Elementary · 0.7 mi away
Lincoln Elementary School
Elementary · 0.7 mi away
McKinley Elementary School
Elementary · 0.7 mi away
Kohl Mansion
School · 0.9 mi away
Morning Glory Montessori
Elementary · 0.9 mi away
Avalon Academy
School · 0.9 mi away
Peninsula High School
Secondary · 0.9 mi away
Burlingame Montessori
Elementary · 1.0 mi away
Champions at Hoover Elementary
Elementary · 1.0 mi away
St. Paul's Nursery School
School · 1.0 mi away
Burlingame Intermediate School
Secondary · 1.1 mi away
Burlingame School District
School · 1.1 mi away
Burlingame High School
Secondary · 1.1 mi away
North Hillsborough
Elementary · 1.2 mi away
The Bridge School
School · 1.2 mi away
Champions at Franklin Elementary
Elementary · 1.2 mi away
Commute Calculator
Nearby Homes



Similar Homes Nearby
Similar Home Values
Comparable nearby listings and their asking prices.
| Address | Price | Beds | Baths | Sq Ft |
|---|---|---|---|---|
| 725 Laurel Avenue, Burlingame, CA | $5,495/mo | 3 | 2 | 1,111 |
Moving Cost Estimate
EXIT Agents in BURLINGAME


Based on information from the MLSListings MLS. All data, including all measurements and calculations of area, is obtained from various sources and has not been, and will not be, verified by broker or MLS. All information should be independently reviewed and verified for accuracy. Properties may or may not be listed by the office/agent presenting the information. Copyright 2026 MLSListings Inc. All rights reserved.
IDX display powered by Constellation Web Solutions
Licensed in the state of California