

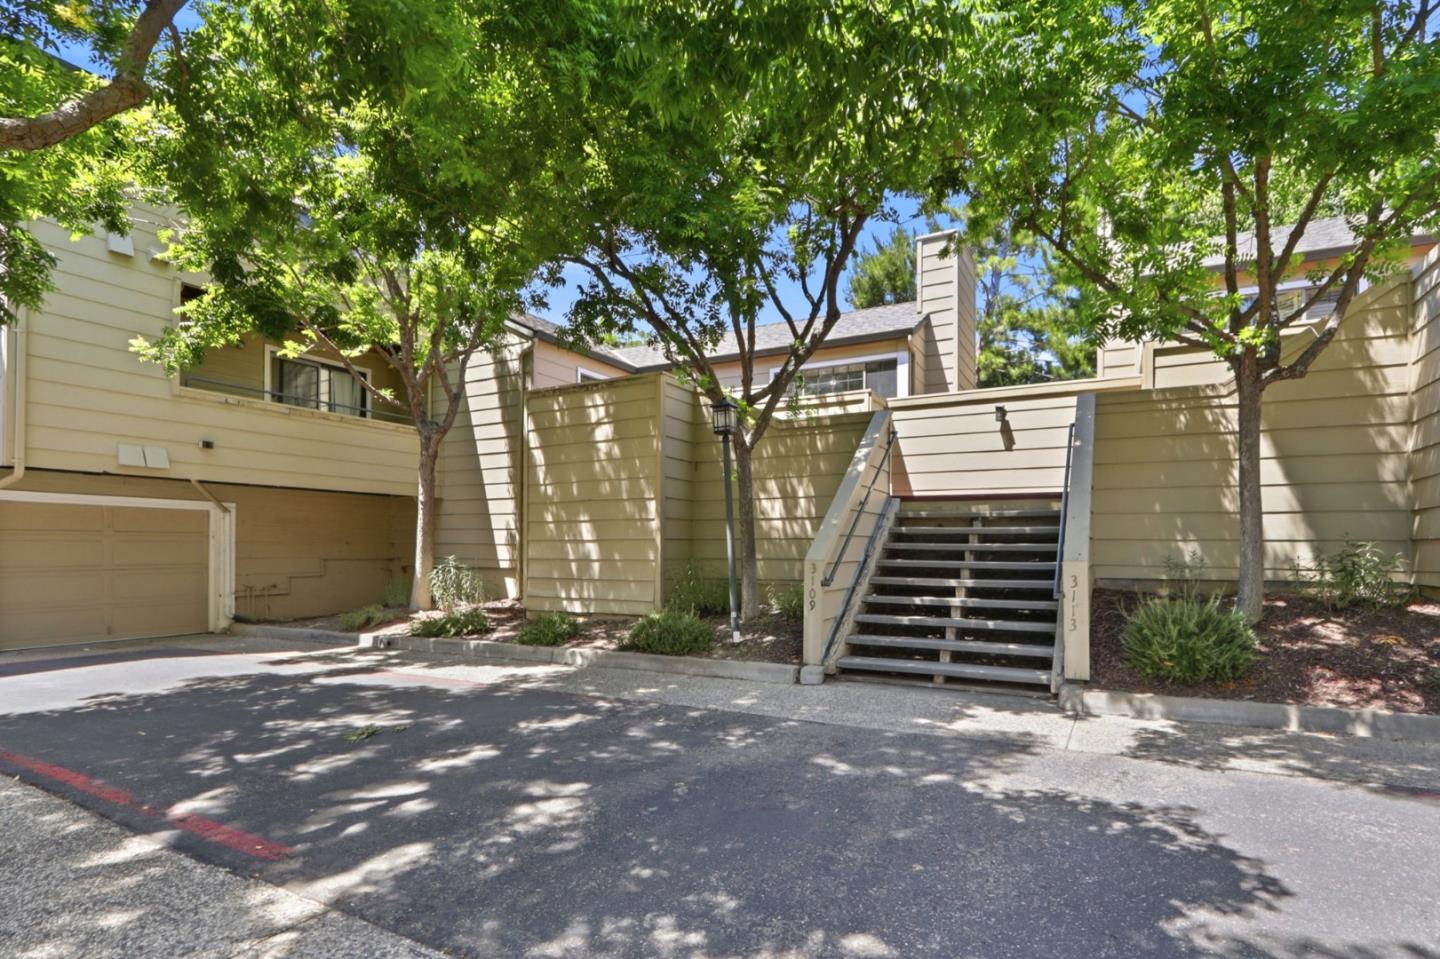
3109 Heather Ridge Drive, SAN JOSE, CA 95136
Elk Ridge Estates · Santa Clara County
Key Facts
Listed By: BRG Realty - 4085583600
Listed By: Conrad Solarez
Description
LOW BALANCE OF SPECIAL ASSESSMENT WILL BE PAID AT COE BY SELLER. This corner-unit gem is the perfect find. Single-level living. The freshly painted unit, new laminate flooring that flows throughout the home. Spacious living room, this home has an impresive kitchen, new cabinets, new flooring, new counter tops, new appliances, and new hardware connects perfectly to the inviting living area. While three bedrooms offer the cozy feel of home. Both bathrooms feature beautiful, new counter tops, new cabinets, new hardware, etc. that adds a touch of sophistication. The primary suite serves as a true sanctuary, boasting a generous walk-in closet and a refreshed bathroom. Every detail has been meticulously attended to, from updated electrical outlets and new floor vents to the elegant entry lighting. Outside, relaxation awaits on two private, oversized decks ideal for morning coffee or evening fresh air. There is a dedicated Laundry in the house. Parking is a breeze with a rare two-spot arrangement consisting of a private garage with storage, plus an assigned space directly in front. Located just a short distance from shops, trails and immediate access to Highways 87 and 85. And light rail, A tasteful delicacy of Silicon Valley
Property Information
Property Type
Residential
Sub-Type
Townhouse
Year Built
1989
Stories
1
Living Area
1,434 sq ft
Garage Spaces
1
Parking Spaces
1
MLS® Listing#
ML82051871
Property Features
Interior
Exterior
Appliances
Cooling
Heating
Flooring
Fireplace
Basement
Pool
Parking
Laundry
Patio
Construction
Roof
Sewer
Water Source
Financial Details
HOA
$831 / Monthly
M&M Associates
Parcel Number
455-43-062
Directions
Off of Hillsdale Dr, Take Mountain Springs Dr, make a right on Elk Ridge Dr, then make a right on Heather Ridge Dr, property will be on the first turn to the left
Affordability Calculator
$165,000
Estimated monthly payment
$4,391/mo
Principal $660,000 · Est. interest $920,759 over 30 yrs
Neighborhood Market Statistics
How this home compares to active listings in SAN JOSE, CA
- $989,883
- Median Listing Price
- 72
- Median Days on Market
- 1,455
- Median Sq Ft
- $658
- Median Price / Sq Ft
- 8,885
- Active Listings
- This home’s price is 17% below the area median.
- Its price per sq ft is 13% below the area median.
Market statistics compiled from active EXIT Realty® and MLS listings in SAN JOSE, CA.
Location

Getting Around
Points of Interest in SAN JOSE, CA
Showing the SAN JOSE area map.
Nearby Schools
Hillside Christian Preschool
School · 0.1 mi away
Ccoc
School · 0.3 mi away
Metropolitan Adult Education
School · 0.3 mi away
Central Santa Clara Regional Occupatna
School · 0.3 mi away
Silicon Valley Career Technical Education
Secondary · 0.4 mi away
Over the Rainbow Montessori
Elementary · 0.5 mi away
1 World Montessori School
Elementary · 0.7 mi away
Canoas Elementary
Elementary · 0.8 mi away
Snell Community School
School · 0.8 mi away
Orion Montessori School
Elementary · 0.8 mi away
The Creekside School
School · 0.8 mi away
Terrell Elementary
Elementary · 0.9 mi away
Rachel Carson Elementary
Elementary · 0.9 mi away
Montessori Way
Elementary · 0.9 mi away
University Preparatory Academy
School · 0.9 mi away
One World Montessori School
Elementary · 1.1 mi away
Brighter Tomorrow Montessori
Elementary · 1.1 mi away
Olive Tree School
School · 1.2 mi away
Parkview Elementary School
Elementary · 1.2 mi away
ABC Learning Montessori
Elementary · 1.2 mi away
Commute Calculator
Nearby Homes
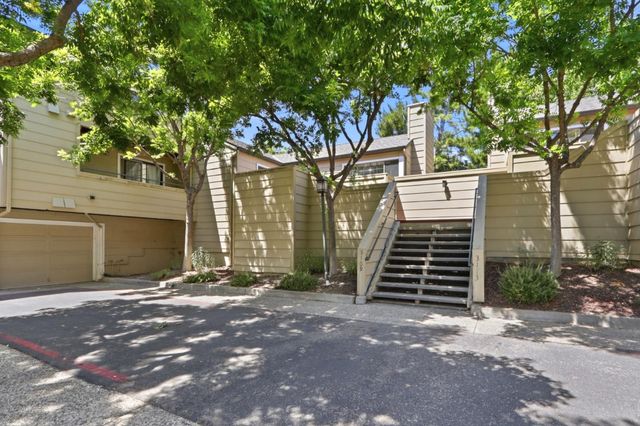

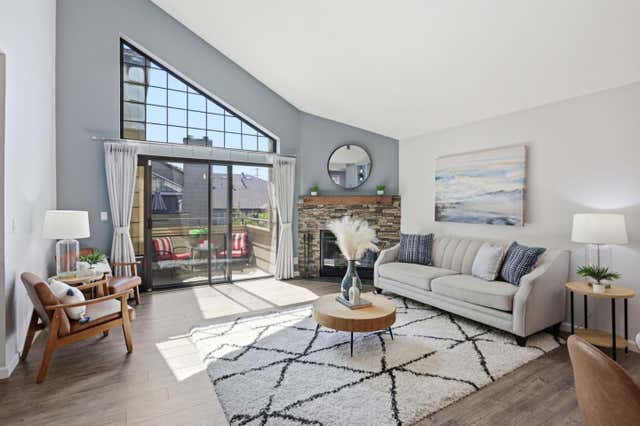
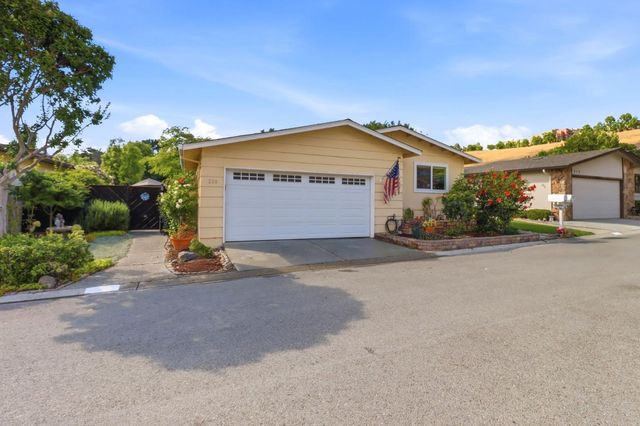

Similar Homes Nearby

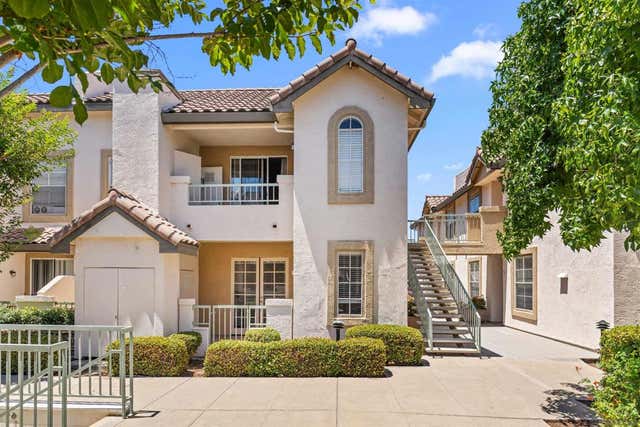
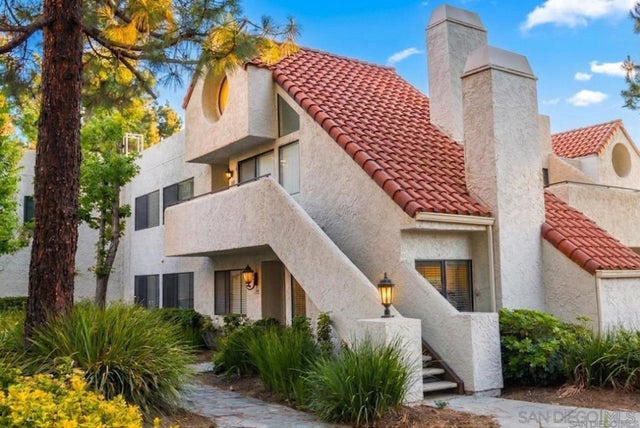


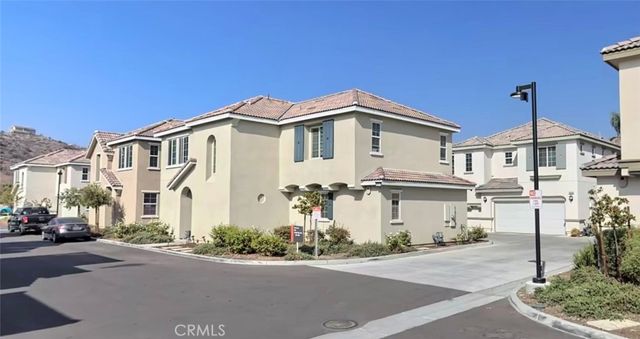
Similar Home Values
Comparable nearby listings and their asking prices.
| Address | Price | Beds | Baths | Sq Ft |
|---|---|---|---|---|
| 229 De Anza, San Gabriel, CA | $578,000 | 2 | 1 | 900 |
| 8654 New Salem 41, San Diego, CA | $578,000 | 2 | 2 | 831 |
| 11850 Caminito Ronaldo 233, San Diego, CA | $579,000 | 2 | 2 | 1,080 |
| 2108 3rd Avenue 1, San Diego, CA | $579,000 | 2 | 2 | 924 |
| 1721 Caseros, San Jacinto, CA | $579,000 | 5 | 4 | 3,016 |
| 5370 N Alumni Lane, San Bernardino, CA | $579,000 | 3 | 3 | 1,966 |
Moving Cost Estimate
EXIT Agents in SAN JOSE


Based on information from the MLSListings MLS. All data, including all measurements and calculations of area, is obtained from various sources and has not been, and will not be, verified by broker or MLS. All information should be independently reviewed and verified for accuracy. Properties may or may not be listed by the office/agent presenting the information. Copyright 2026 MLSListings Inc. All rights reserved.
IDX display powered by Constellation Web Solutions
02075330
Licensed in the state of California