

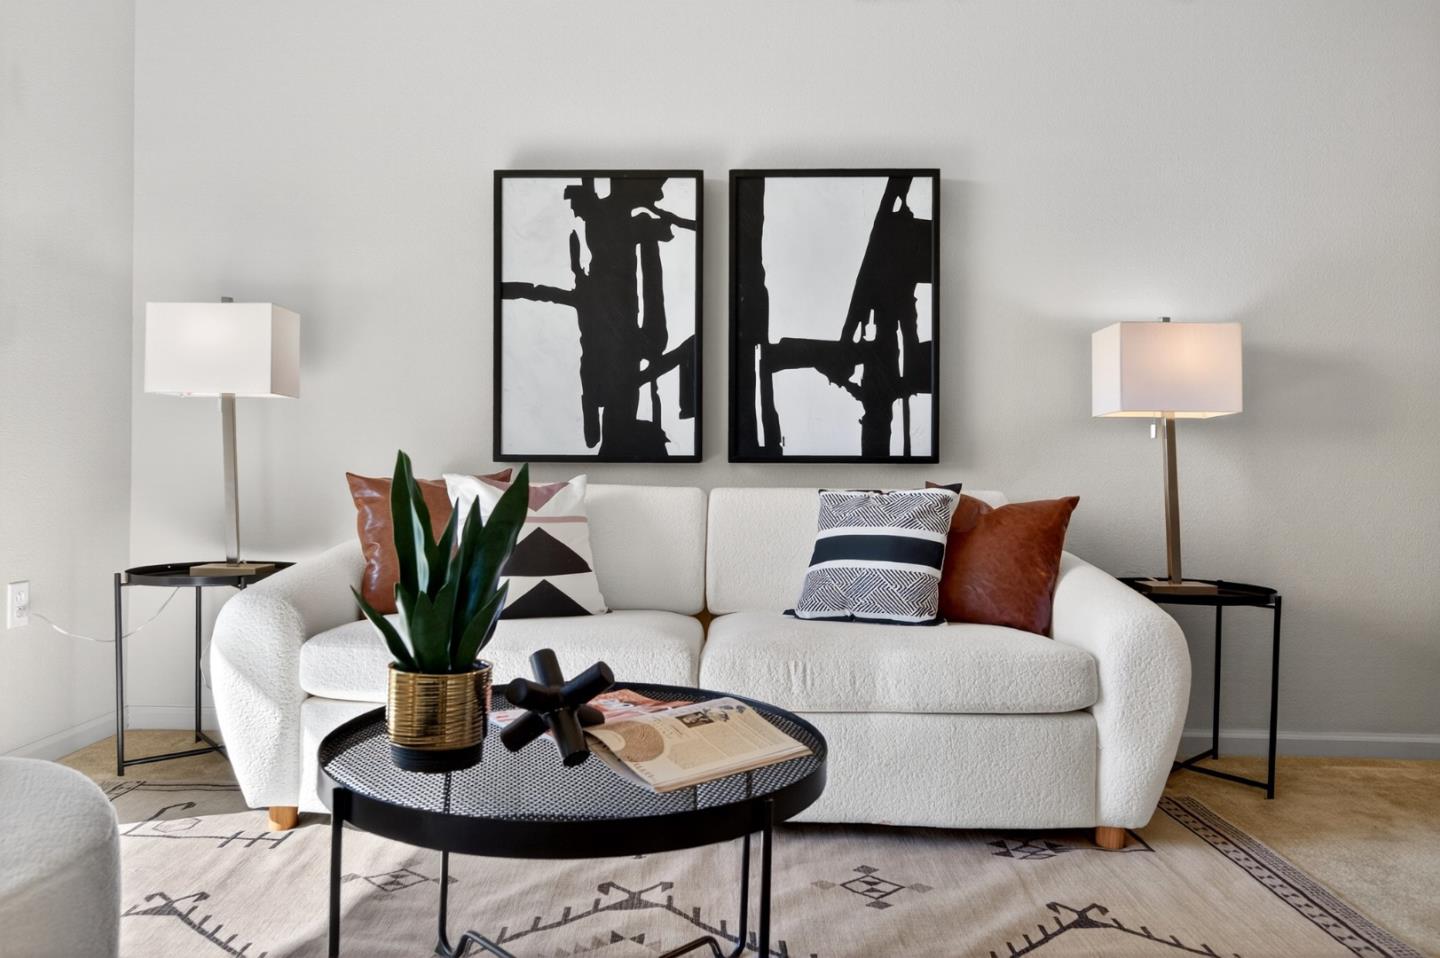
1550 Technology Drive 3030, SAN JOSE, CA 95110
The Sonora · Santa Clara County
Key Facts
Listed By: Real Brokerage Technologies - 6196638680
Listed By: Ava Li
Description
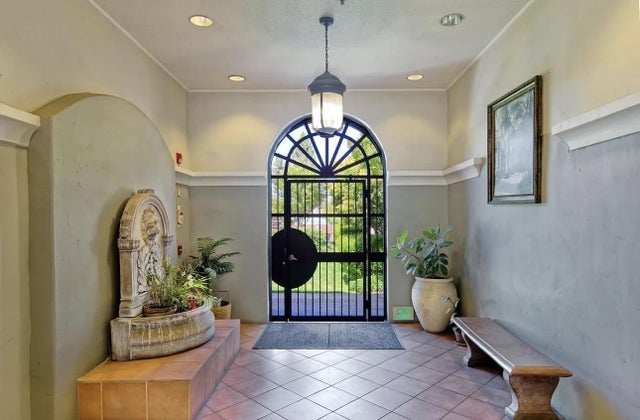
Welcome to this bright, move-in ready home in the desirable gated Sonora community! This beautifully maintained one-bedroom, one-bathroom residence offers an open, light-filled floor plan with mountain views. The modern kitchen features granite countertops, stainless steel appliances, a brand-new faucet, and a new garbage disposal. Enjoy a spacious bedroom with a walk-in closet plus a second closet, a relaxing soaking tub, central air conditioning, an upgraded in-unit front-load washer and dryer, a private balcony with storage, one assigned underground parking space, elevator access, and ample guest parking. Resort-style amenities include a swimming pool, spa, fitness center, clubhouse, business center, barbecue area, and guest suites. The homeowners association covers in-unit water, sewer, and trash. Fannie Mae approved with attractive low down payment and no private mortgage insurance options for qualified buyers. Ideally located near the North San Jose innovation corridor, with convenient access to the Google Downtown West campus, Apple Park, San Jose Mineta International Airport, major employers, light rail, shopping, dining, and Highways 101, 87, and 880. An exceptional opportunity to own in the heart of Silicon Valley!
Property Information
Property Type
Residential
Sub-Type
Condominium
Year Built
2005
Stories
1
Living Area
665 sq ft
Garage Spaces
1
MLS® Listing#
ML82052243
Property Features
Interior
Appliances
Cooling
Heating
Parking
Laundry
Foundation
Roof
Security
Sewer
Water Source
Financial Details
HOA
$582 / Monthly
The Sonora Homeowners Association
Parcel Number
230-53-188
Affordability Calculator
$99,800
Estimated monthly payment
$2,656/mo
Principal $399,200 · Est. interest $556,920 over 30 yrs
Neighborhood Market Statistics
How this home compares to active listings in SAN JOSE, CA
- $985,506
- Median Listing Price
- 69
- Median Days on Market
- 1,429
- Median Sq Ft
- $666
- Median Price / Sq Ft
- 8,615
- Active Listings
- This home’s price is 49% below the area median.
- Its price per sq ft is 13% above the area median.
Market statistics compiled from active EXIT Realty® and MLS listings in SAN JOSE, CA.
Location

Points of Interest in SAN JOSE, CA
Showing the SAN JOSE area map.
Nearby Schools
Walter L. Bachrodt Elementary
Elementary · 0.1 mi away
Pasitos School
School · 0.2 mi away
Mercury Air Cargo Handling
School · 0.3 mi away
Rocketship Education
School · 0.6 mi away
San Jose Unified School Distri
Elementary · 1.0 mi away
Muwekma Ohlone Middle
Secondary · 1.0 mi away
San Jose Conservation Corps
Secondary · 1.2 mi away
Challenger School
Secondary · 1.2 mi away
Bellarmine College Preparatory
Secondary School · 1.4 mi away
Feisifu Kungfu
School · 1.4 mi away
Berryessa Union School District
Elementary · 1.5 mi away
Enchanted Land Children's Center
School · 1.6 mi away
Grant Elementary
Elementary · 1.7 mi away
The Homework Club
School · 1.7 mi away
Testcrackers
School · 1.8 mi away
San Jose Unified School District
Elementary · 1.9 mi away
St. Clare School
Elementary · 1.9 mi away
Orchard Elementary School
Elementary · 1.9 mi away
Orchard School District
Elementary · 1.9 mi away
Santa Clara Montessori
Elementary · 1.9 mi away
Commute Calculator
Nearby Homes
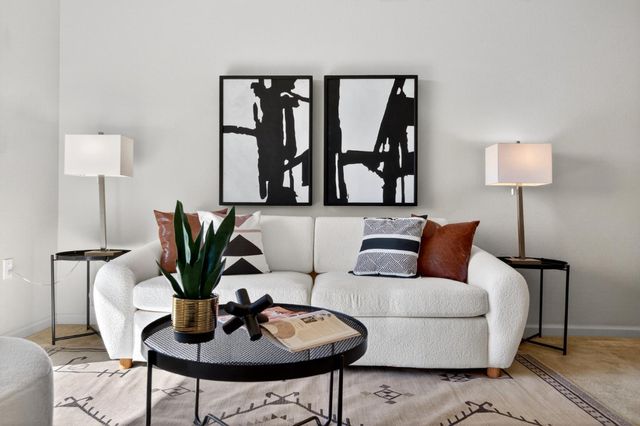


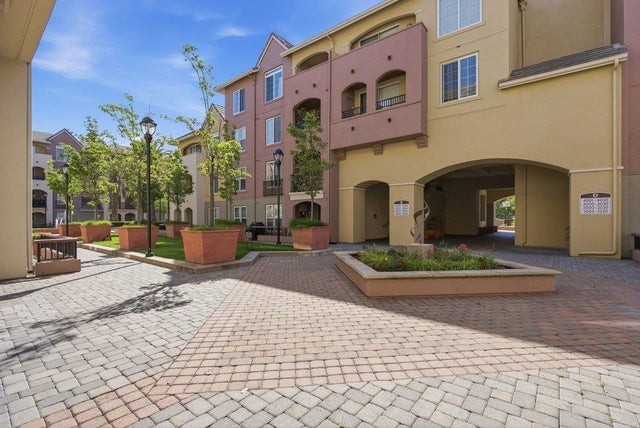


Similar Homes Nearby
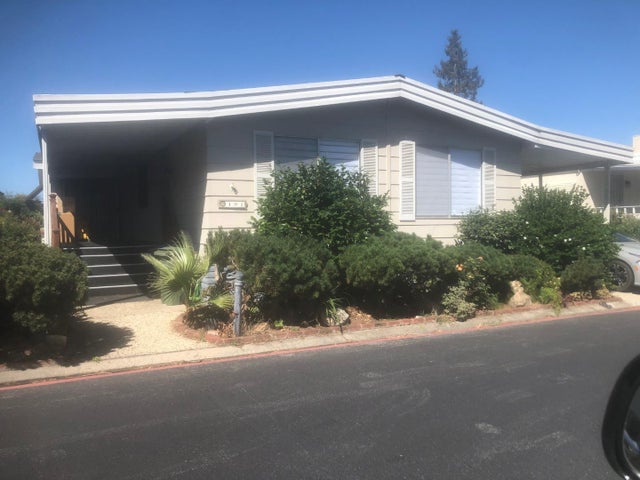


Similar Home Values
Comparable nearby listings and their asking prices.
| Address | Price | Beds | Baths | Sq Ft |
|---|---|---|---|---|
| 491 Venecia Drive, SAN JOSE, CA | $349,888 | 2 | — | 1,672 |
| 516 Martha Street, San Jose, CA | $349,888 | 1 | 1 | 368 |
| 516 Martha Street 101, SAN JOSE, CA | $349,888 | 1 | — | 368 |
| 491 Venecia Drive 491, San Jose, CA | $349,888 | 2 | 2 | 1,672 |
| 491 Venecia Drive, San Jose, CA | $349,888 | 2 | 2 | 1,672 |
| 516 Martha Street 101, San Jose, CA | $349,888 | 1 | 1 | 368 |
Moving Cost Estimate
EXIT Agents in SAN JOSE


Based on information from the MLSListings MLS. All data, including all measurements and calculations of area, is obtained from various sources and has not been, and will not be, verified by broker or MLS. All information should be independently reviewed and verified for accuracy. Properties may or may not be listed by the office/agent presenting the information. Copyright 2026 MLSListings Inc. All rights reserved.
IDX display powered by Constellation Web Solutions
Licensed in the state of California