

15286 Via La Gitana, CARMEL VALLEY, CA 93924
Los Tulares · Monterey County
Key Facts
Listed By: Sotheby's International Realty - 8316241566
Listed By: Mark Trapin
Description
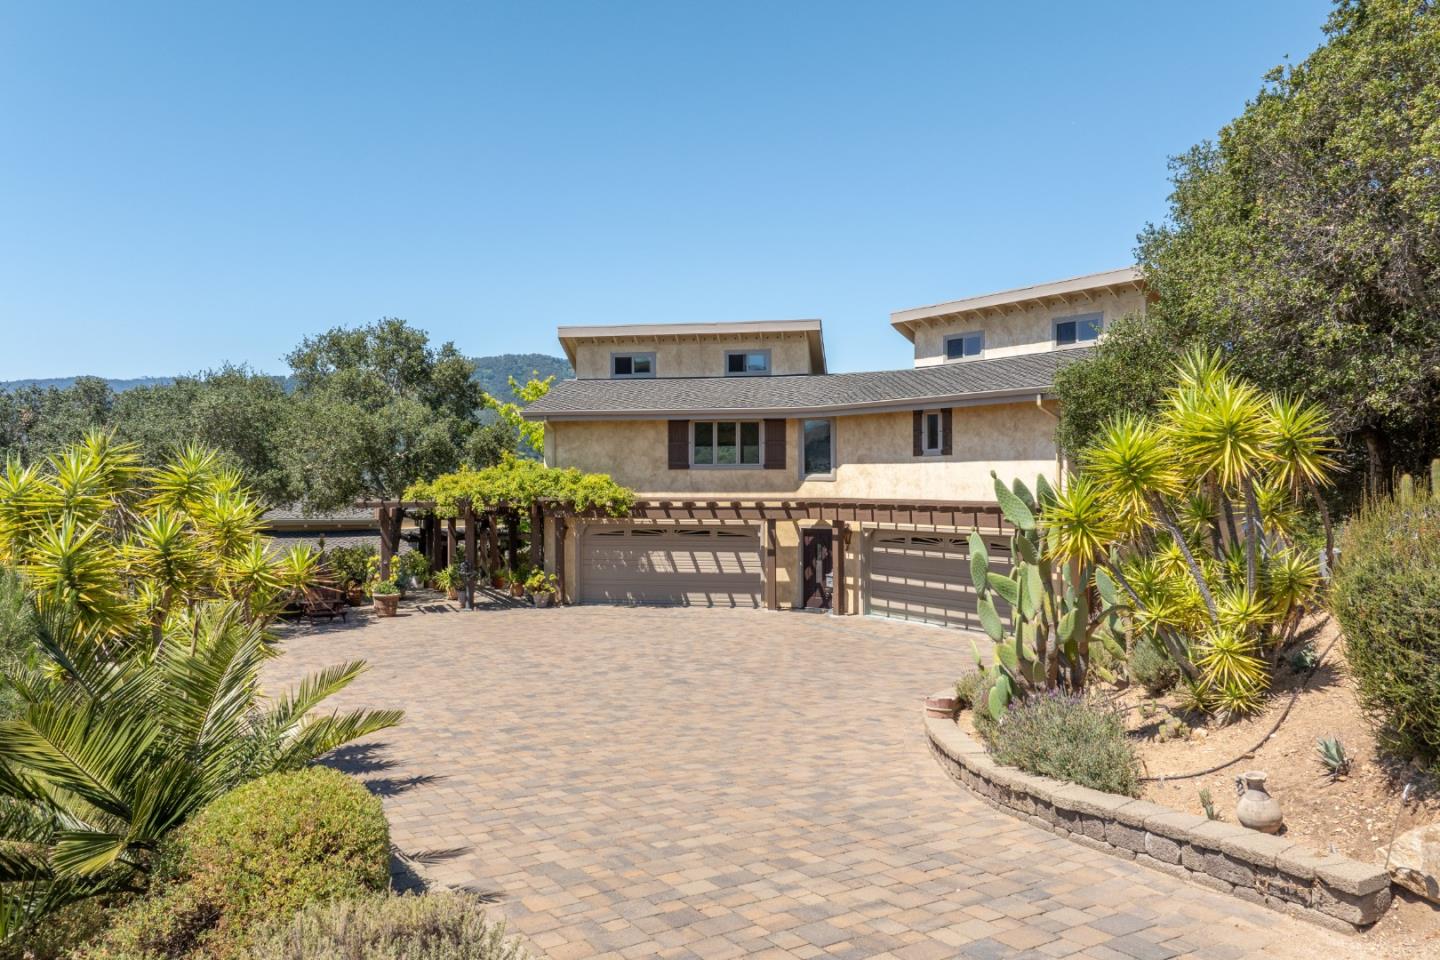
With outstanding panoramic views from every room, this stunning property offers a spacious 3 BD, 3 full BA 2,047 sq.ft. main house plus a 1 BD, 1 BA 1,015 sq.ft. guest house and immaculate car lovers four car finished garage, all on 2.68 private acres. Lovely pergola laced with vines leads to the front door where the formal entry reveals soaring vaulted open beam ceilings, stone floors, plaster walls, and natural light fills the home through large windows and skylights. Two bedrooms, both with en-suite bathrooms, on entry level. The primary has a spacious walk-in closet, balcony and views. Bright and stylish kitchen opens to the living room which extends out to a large deck and mini bar great for entertaining. All electric appliances include a Wolf oven, GE electric stovetop and Bosch dishwasher. Long breakfast bar and convenient desk area. Spacious laundry room sits off the kitchen with extra storage/pantry space. Other features include newly painted interior, hand-forged iron railings, owned solar with Tesla battery, all electric main house with central AC, abundant closet and storage space. Guesthouse has lovely views and open floor plan with separate laundry and tankless water heater. Close to CV Village and all its wonderful restaurants, art galleries and shops. CUSD.
Property Information
Property Type
Residential
Sub-Type
Single Family Residence
Year Built
1979
Living Area
3,062 sq ft
Lot Size
2.68 acres
Garage Spaces
4
MLS® Listing#
ML82052585
Property Features
Interior
Appliances
Cooling
Heating
Flooring
Pool
Parking
Laundry
Patio
Fencing
Lot Features
Construction
Foundation
Roof
Utilities
Water Source
Schools
- Elementary:
- Tularcitos Elementary
- Middle:
- Carmel Middle
- High:
- Carmel High
Financial Details
HOA
$3,060 / Annually
Los Tulares Home Owners Association
Parcel Number
197-111-003-000
Directions
Carmel Valley Road East past CV Village. Left on Los Tulares. Left on Via La Gitana. Driveway is at the end of Via La Gitana.
Affordability Calculator
$479,000
Estimated monthly payment
$12,747/mo
Principal $1,916,000 · Est. interest $2,672,990 over 30 yrs
Neighborhood Market Statistics
How this home compares to active listings in CARMEL VALLEY, CA
- $718,412
- Median Listing Price
- 56
- Median Days on Market
- 1,870
- Median Sq Ft
- $397
- Median Price / Sq Ft
- 3,070
- Active Listings
- This home’s price is 233% above the area median.
- Its price per sq ft is 97% above the area median.
Market statistics compiled from active EXIT Realty® and MLS listings in CARMEL VALLEY, CA.
Location
Map is currently unavailable for this location.
Points of Interest in CARMEL VALLEY, CA
Showing the CARMEL VALLEY area map.
Commute Calculator
Nearby Homes


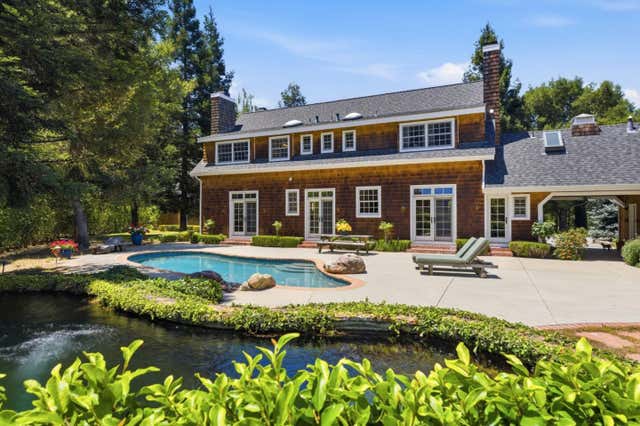
Similar Homes Nearby
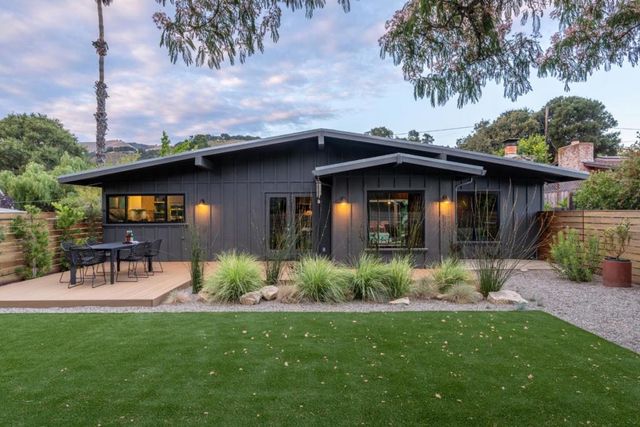


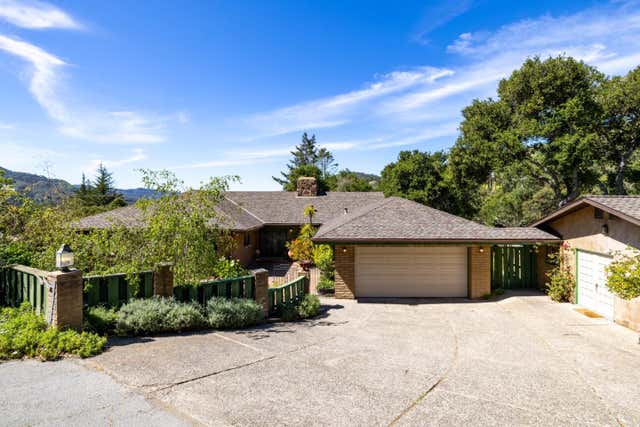
Similar Home Values
Comparable nearby listings and their asking prices.
| Address | Price | Beds | Baths | Sq Ft |
|---|---|---|---|---|
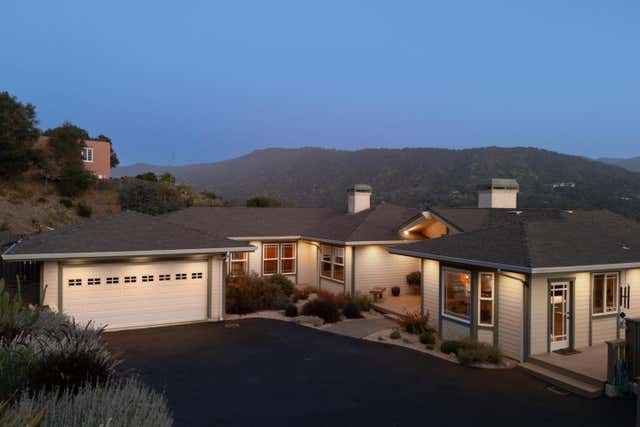
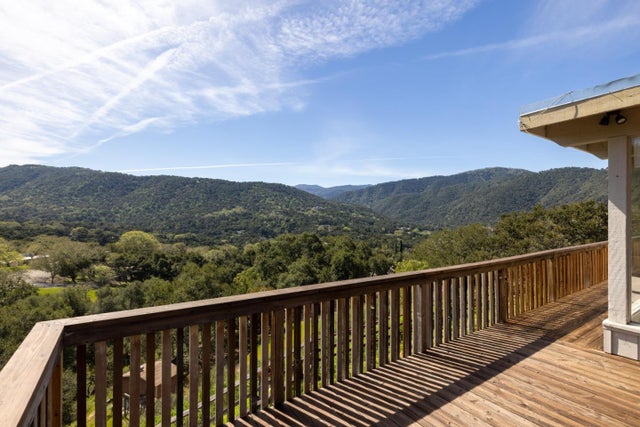
| 39 Lilac Lane, Carmel Valley, CA | $1,679,000 | 4 | 3 | 1,994 |
| 39 Lilac Lane, Carmel Valley, CA | $1,679,000 | 4 | — | 1,994 |
| 39 Lilac Lane, Carmel Valley, CA | $1,679,000 | 4 | 3 | 1,994 |
| 3936 Eagle Flight Drive, Simi Valley, CA | $1,683,900 | 5 | 6 | 4,461 |
| 11735 Quartz Avenue, Fountain Valley, CA | $1,690,000 | 4 | 3 | 2,232 |
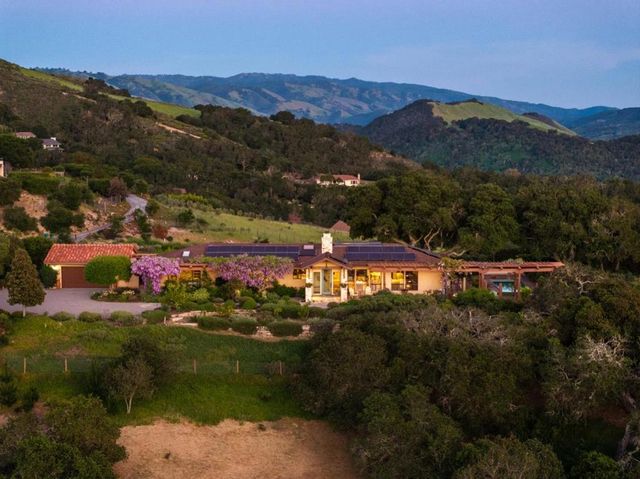
| 27460 Loma Del Rey, Carmel, CA | $1,695,000 | 4 | 3 | 2,494 |
Moving Cost Estimate
EXIT Agents in CARMEL VALLEY


Based on information from the MLSListings MLS. All data, including all measurements and calculations of area, is obtained from various sources and has not been, and will not be, verified by broker or MLS. All information should be independently reviewed and verified for accuracy. Properties may or may not be listed by the office/agent presenting the information. Copyright 2026 MLSListings Inc. All rights reserved.
IDX display powered by Constellation Web Solutions
00899496
Licensed in the state of California