

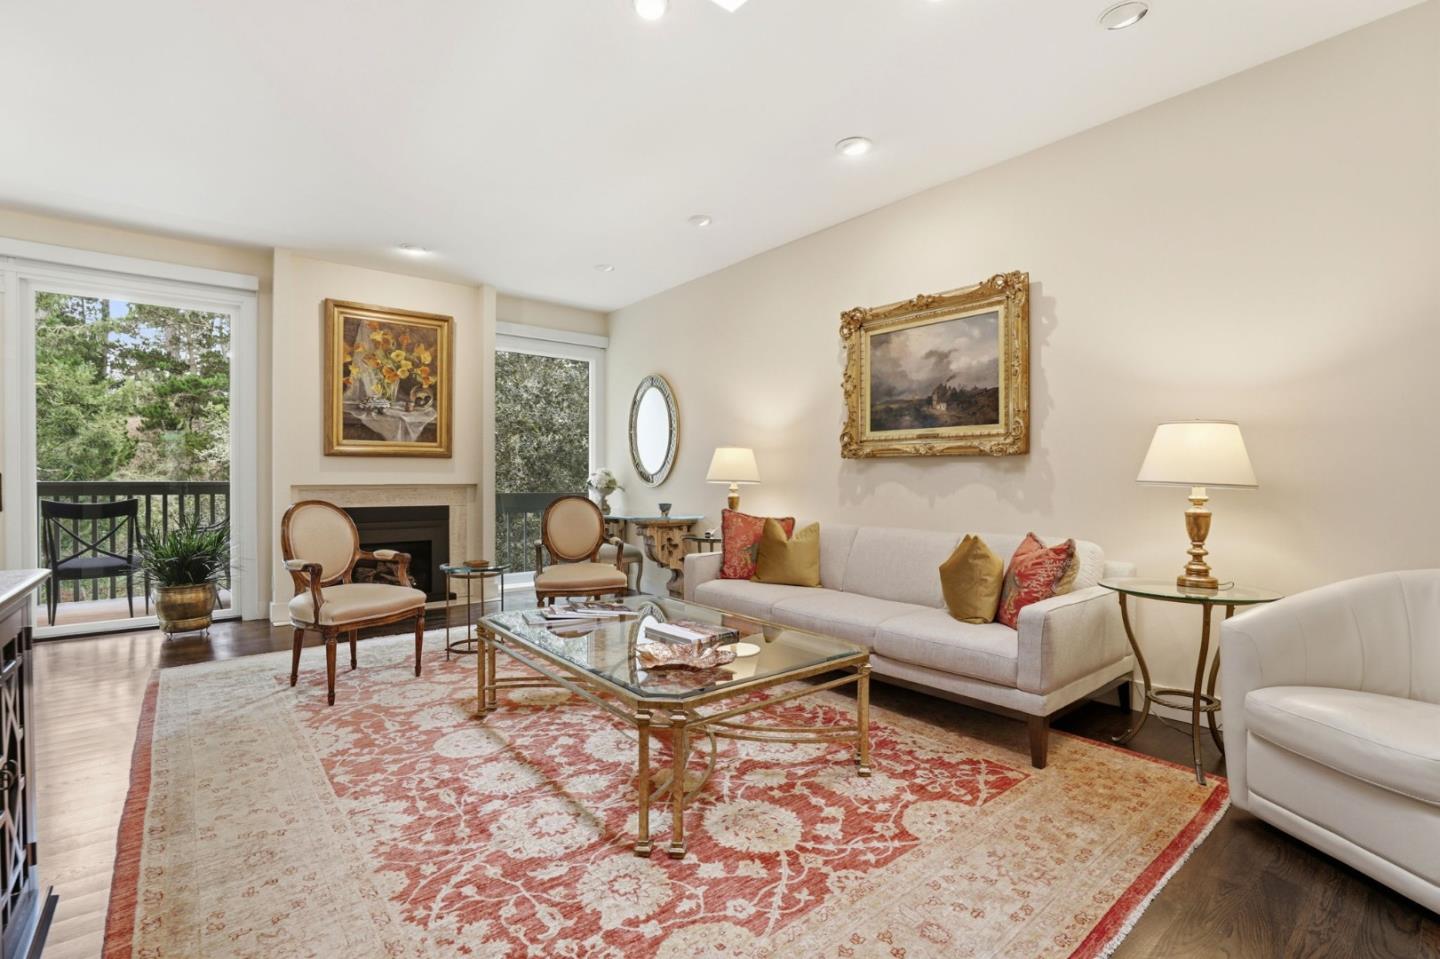
94 High Meadow Lane, CARMEL, CA 93923
Monterey County
Key Facts
Listed By: Coldwell Banker Realty - 8316262221
Listed By: Molly McGee
Description
Experience effortless Carmel living in this beautifully updated single-level residence, ideally situated in one of the most desirable locations within the sought-after High Meadow Lane community. Overlooking a serene forested greenbelt, this move-in ready home offers the perfect blend of privacy, comfort, and convenience just minutes from Carmel-by-the-Sea, Pebble Beach, and Monterey. The thoughtfully designed floor plan features two spacious ensuite bedrooms, an inviting living room with a gas fireplace, wet bar for entertaining, and a generous dining area that flows seamlessly to a private deck surrounded by nature. Expansive windows fill the home with natural light, creating an airy and welcoming atmosphere throughout. Improvements include dual-pane windows, updated kitchen and baths, a new roof and living room deck, wood floors, and custom window coverings, allowing the next owner to simply move in and enjoy. A private courtyard patio provides the perfect space for morning coffee, outdoor dining, gardening, or relaxing. A detached two-car garage and low-maintenance landscaping, offering a true lock-and-leave lifestyle. For buyers seeking a turnkey Carmel retreat with single-level living, tasteful updates, and peaceful forest views, this exceptional home is a rare opportunity.
Property Information
Property Type
Residential
Sub-Type
Townhouse
Year Built
1970
Stories
1
Living Area
1,655 sq ft
Garage Spaces
2
MLS® Listing#
ML82053470
Property Features
Interior
Exterior
Appliances
Cooling
Heating
Flooring
Fireplace
Pool
Parking
Laundry
Patio
Foundation
Roof
Windows
Sewer
Water Source
Schools
- Elementary:
- Carmel River Elementary
- Middle:
- Carmel Middle
- High:
- Carmel High
Financial Details
HOA
$1,000 / Monthly
High Meadow of Carmel
Parcel Number
015-501-006-000
Directions
From Hwy 1, take Carpenter heading East, will turn into High Meadow Drive. Take a right onto High Meadow Lane, #94 is the 3rd unit on the left.
Affordability Calculator
$279,800
Estimated monthly payment
$7,446/mo
Principal $1,119,200 · Est. interest $1,561,384 over 30 yrs
Neighborhood Market Statistics
How this home compares to active listings in CARMEL, CA
- $1,000,000
- Median Listing Price
- 73
- Median Days on Market
- 2,080
- Median Sq Ft
- $944
- Median Price / Sq Ft
- 470
- Active Listings
- This home’s price is 40% above the area median.
- Its price per sq ft is 10% below the area median.
Market statistics compiled from active EXIT Realty® and MLS listings in CARMEL, CA.
Location

Getting Around
Points of Interest in CARMEL, CA
Showing the CARMEL area map.
Nearby Schools
Stevenson School
Secondary · 0.8 mi away
Carmel High School
Secondary · 0.8 mi away
Monte Vista
Elementary · 1.6 mi away
Carmel Middle School
Secondary · 1.8 mi away
Carmel Unified School District
School · 1.8 mi away
Walter Colton
Elementary · 1.8 mi away
Carmel River School
Elementary · 1.9 mi away
New Life Fellowship Christian School
School · 1.9 mi away
La Mesa Elementary School
Elementary · 2.0 mi away
Monterey Peninsula Unified School District
Secondary · 2.1 mi away
Monterey High School
Secondary · 2.1 mi away
MPC Early Childhood Education Lab School
School · 2.2 mi away
Monterey Peninsula College
School · 2.2 mi away
San Carlos School
Elementary · 2.3 mi away
RLS
School · 2.5 mi away
Stevenson School
Secondary · 2.5 mi away
Lyceum of Monterey County
Elementary · 2.6 mi away
Trinity Christian High School
Secondary · 2.6 mi away
Serendipity Preschool
School · 2.6 mi away
Potrero Canyon School
School · 2.7 mi away
Commute Calculator
Nearby Homes


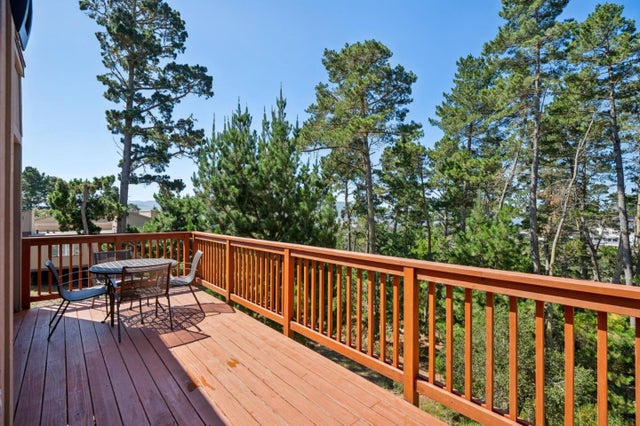
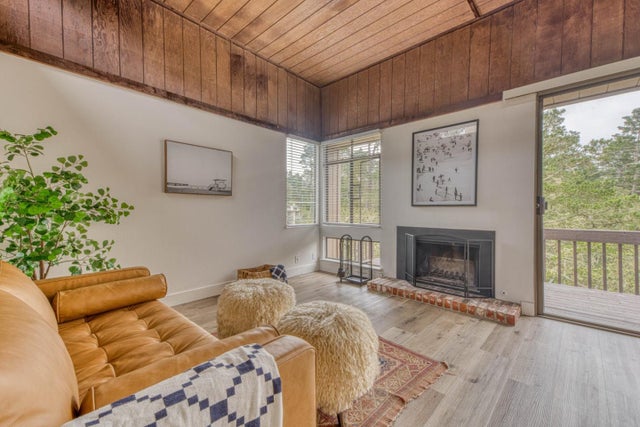

Similar Homes Nearby
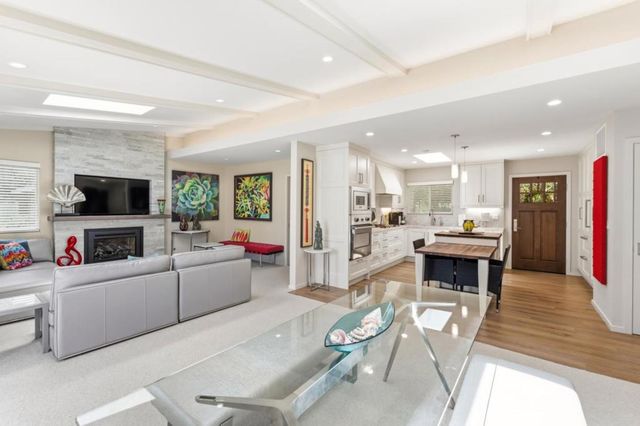


Similar Home Values
Comparable nearby listings and their asking prices.
| Address | Price | Beds | Baths | Sq Ft |
|---|---|---|---|---|
| 181 Hacienda Carmel, Carmel, CA | $1,030,000 | 2 | 2 | 1,240 |
| 181 Hacienda Carmel, CARMEL, CA | $1,030,000 | 2 | — | 1,240 |
| 181 Hacienda Carmel, Carmel, CA | $1,030,000 | 2 | 2 | 1,240 |
| 183 Del Mesa Carmel, CARMEL, CA | $1,050,000 | 2 | — | 1,363 |
| 183 Del Mesa Carmel, Carmel, CA | $1,050,000 | 2 | 2 | 1,363 |
| 183 Del Mesa Carmel, Carmel, CA | $1,050,000 | 2 | 2 | 1,363 |
Moving Cost Estimate
EXIT Agents in CARMEL


Based on information from the MLSListings MLS. All data, including all measurements and calculations of area, is obtained from various sources and has not been, and will not be, verified by broker or MLS. All information should be independently reviewed and verified for accuracy. Properties may or may not be listed by the office/agent presenting the information. Copyright 2026 MLSListings Inc. All rights reserved.
IDX display powered by Constellation Web Solutions
01908304
Licensed in the state of California