

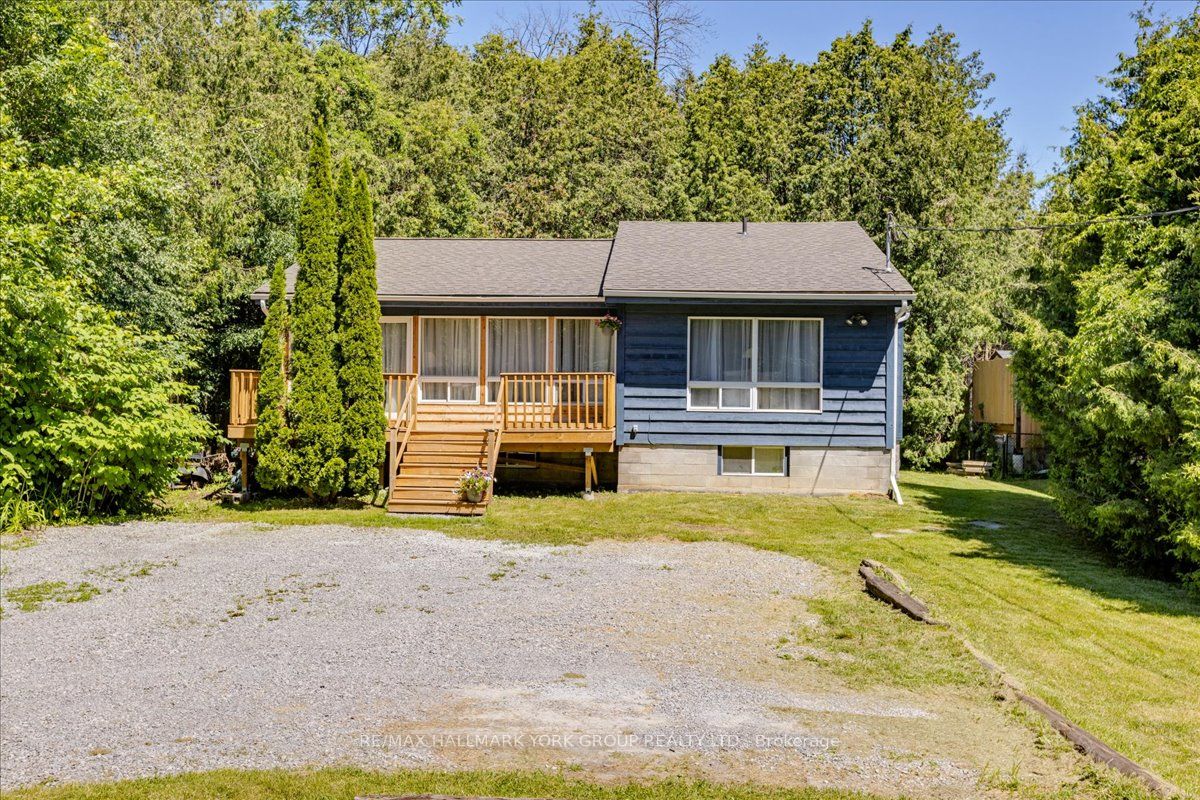
56 Sandra Drive, Georgina, ON L0E 1R0
York County
Key Facts
Description
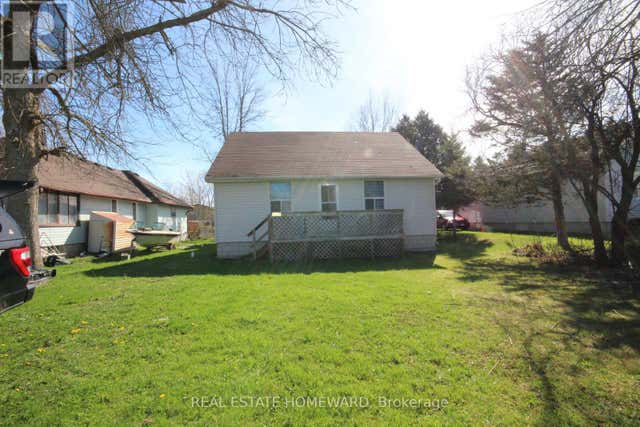
Discover the potential of this Viceroy bungalow on a quiet no exit street in Sutton West! Offering 3+2 bedrooms and 2+1 bathrooms, this home is perfect for first-time buyers, investors, or renovators looking to build equity. New shingles, front and rear decks in 2026. Set on a large lot backing onto mature forest, you'll enjoy exceptional privacy and peaceful surroundings. With some TLC and vision, this property could truly shine. Just a 10-minute walk to Sibbald Point Provincial Park and a 5-minute drive to Briars Golf Club, you'll also be close to beaches, marinas, boat launches, fishing, boating, snowmobiling, and all the recreation Lake Simcoe has to offer. A fantastic opportunity to create your dream home in a desirable location!
Property Information
Property Type
Residential
Sub-Type
Single Family Residence
Style
Bungalow
Lot Dimensions
60.43x250.16
Parking Spaces
10
MLS® Listing#
N13502024
Property Features
Appliances
Cooling
Heating
Basement
Pool
Patio
Lot Features
Construction
Foundation
Roof
Utilities
Sewer
Water Source
Rooms
- Bedroom3.59 x 4.23Lower
- Bedroom3.93 x 2.68Main
- Bedroom4.26 x 2.65Lower
- Bedroom3.32 x 2.71Main
- Kitchen4.26 x 4.34Main
- Kitchen4.26 x 4.32Lower
- Laundry1.37 x 3.2Main
- Living Room4.26 x 6.4Lower
- Living Room6.55 x 4.34Main
- Master Bedroom4.6 x 3.41Main
Financial Details
Annual Taxes
CA$4,138
Tax year 2025
Parcel Number
035270289
Directions
Joan St. & Black River Rd
Affordability Calculator
$113,800
Estimated monthly payment
$3,028/mo
Principal $455,200 · Est. interest $635,045 over 30 yrs
Neighborhood Market Statistics
How this home compares to active listings in Georgina, ON
- CA$871,028
- Median Listing Price
- 36
- Median Days on Market
- 1,750
- Median Sq Ft
- CA$506
- Median Price / Sq Ft
- 817
- Active Listings
- This home’s price is 35% below the area median.
Market statistics compiled from active EXIT Realty® and MLS listings in Georgina, ON.
Location

Points of Interest in Georgina, ON
Showing the Georgina area map.
Nearby Schools
St Bernadette Catholic School
School · 3.0 km away
Sutton District High School
Secondary · 3.0 km away
Sutton Public School
School · 3.4 km away
Morning Glory Public School
School · 7.4 km away
Deer Park Public School
School · 12.3 km away
W J Watson Public School
School · 13.4 km away
Keswick Public School
School · 13.6 km away
Lakeside Public School
School · 14.0 km away
Keswick High School
Secondary · 14.1 km away
St Thomas Aquinas Catholic Elem Sch
Elementary · 14.2 km away
Fairwood Public School
School · 14.3 km away
Keswick High School
Secondary · 14.6 km away
R L Graham Public School
Elementary · 14.7 km away
Little Red School House Daycare
Elementary · 15.1 km away
Jersey Public School
School · 15.3 km away
Our Lady of the Lake High School
Secondary · 15.7 km away
Goodfellow Public School
Secondary · 16.7 km away
Lake Simcoe Public School
School · 16.8 km away
Holy Cross Catholic School
School · 16.9 km away
Nantyr Shores Secondary School
Secondary · 17.6 km away
Commute Calculator
Nearby Homes

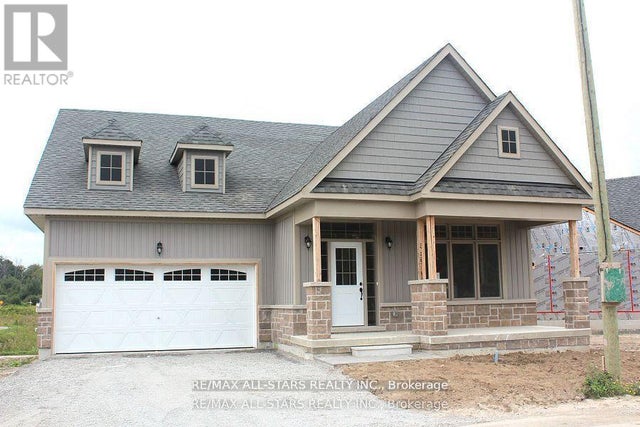
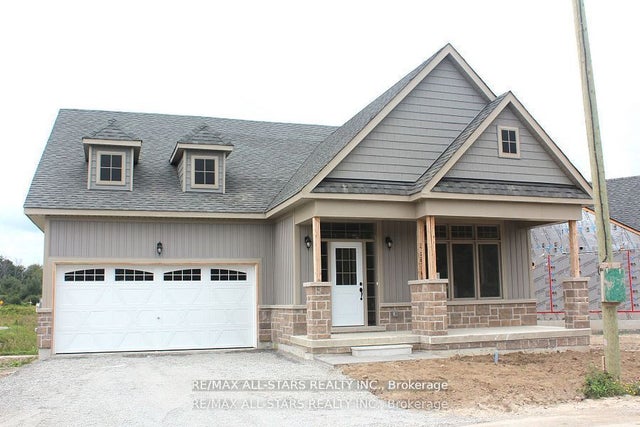
Similar Homes Nearby
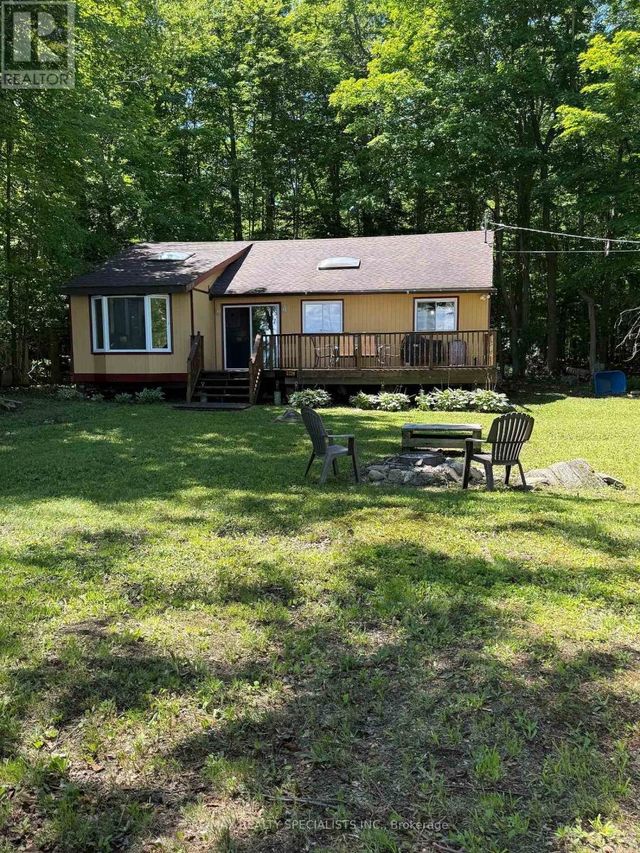

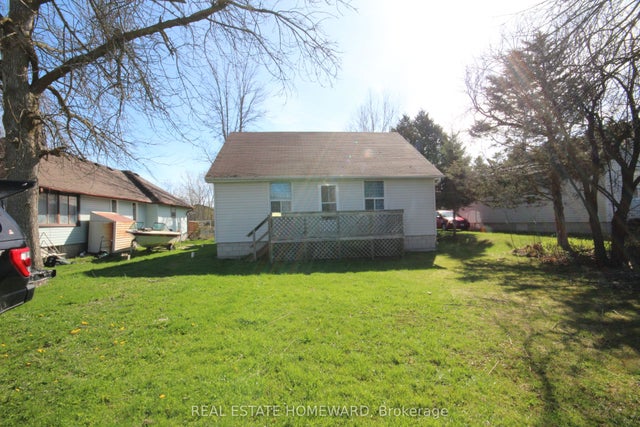

Similar Home Values
Comparable nearby listings and their asking prices.
| Address | Price | Beds | Baths | Sq Ft |
|---|---|---|---|---|
| LOT 238 SNAKE ISLAND, Georgina Islands (Snake Island), ON | CA$398,800 | 4 | 1 | — |
| LOT 238 SNAKE Island, Georgina Islands, ON | CA$398,800 | 4 | 1 | — |
| 27125 Woodbine Avenue, Georgina, ON | CA$549,000 | 5 | 1 | — |
| 27125 WOODBINE AVENUE, Georgina (Keswick North), ON | CA$549,000 | 5 | 1 | — |
| 56 SANDRA DRIVE, Georgina (Sutton & Jackson's Point), ON | CA$569,000 | 5 | 3 | — |
| 69 VIRGINIA BOULEVARD, Georgina (Virginia), ON | CA$599,900 | 4 | 1 | — |
Moving Cost Estimate
EXIT Agents in Georgina


Listing Courtesy: RE/MAX HALLMARK YORK GROUP REALTY LTD. - 9057271941