


2991 CANARY AVENUE, DAVENPORT, FL 33837
BELLA VITA PHASE 3 PB 198 PGS 1-8 LOT 171 · Polk County
Key Facts
Description
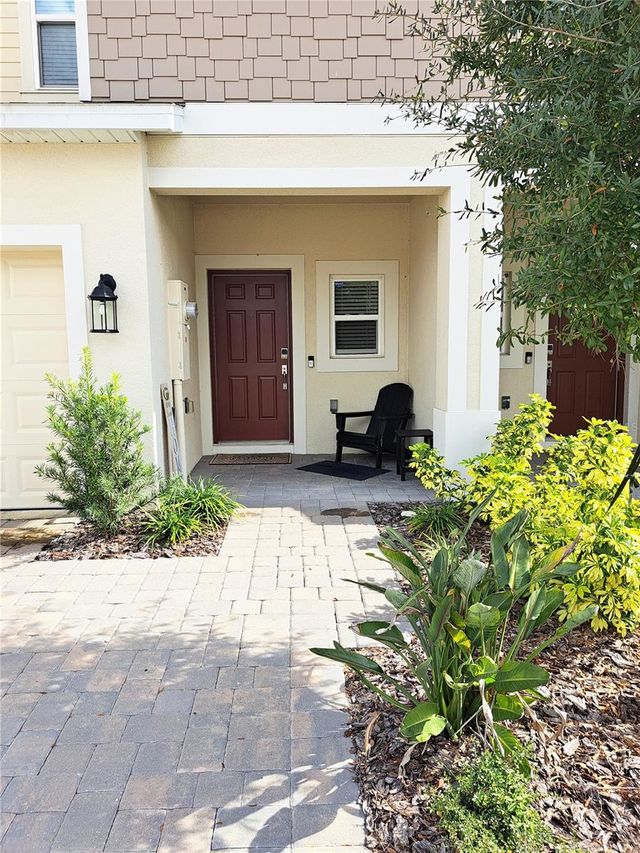
Stunning townhouse in Horse Creek Crosswinds — Upgraded & Full of Value! Welcome to your beautifully maintained, 3-bed, 2½-bath townhouse. It's a perfect blend of modern design, quality upgrades, and smart value. From the moment you arrive, you’ll notice the standout features that set this home apart from other listings. It has premium exterior and interior upgrades and features including: Paver driveway — adds curb appeal, durability, and a touch of sophistication (vs. plain concrete). Ceramic tile flooring on the main level — a long-lasting, stylish option that feels upscale and is easier to maintain (competitors typically have laminate). Drawer pulls and cabinet handles in kitchen and baths — classic hardware that not only improves function but gives a more finished, quality look compared to the handle-less trend. Custom window treatments — ready to enjoy unmatched privacy and light control, without the added cost. Glass shower door — a sleek upgrade that elevates the primary bath versus the standard shower curtain or no glass enclosure. Epoxy garage flooring — a finished garage floor will repel stains and be easier to maintain compared to bare concrete. In addition to value, this unique Taylor Morrison Jasmine floor plan offers the following features: Private feeling rear patio that overlooks a wetland conservation area giving you a peaceful setting that feels more secluded and scenic. Spacious and open living area perfect for everyday living and entertaining; Three bedrooms offering flexibility for a master suite, guests, or a home office; and a convenient half-bath on the main level that keeps your home guest-friendly. This home has been lovingly cared for, with upgrades that matter — meaning you’ll enjoy the benefits of “new home” living without paying extra for items you’ll want anyway. Better durability, better style, and better curb appeal make this townhouse a clear standout among the competition. It’s located near shopping, restaurants, entertainment, and has access to most major highways. Call today to schedule your private viewing.
Property Information
Property Type
Residential
Sub-Type
Townhouse
Year Built
2025
Stories
2
Living Area
1,701 sq ft
Garage Spaces
1
Ownership
Fee Simple
Zoning
UNIT
Days on Market
177
MLS® Listing#
N6142314
Property Features
Interior
Appliances
Cooling
Heating
Flooring
Parking
Laundry
Construction
Foundation
Roof
Windows
Security
Community
Utilities
Sewer
Water Source
Rooms
- Bedroom 29x11Second
- Bedroom 39x11Second
- Kitchen10x13First
- Living Room18x10First
- Master Bedroom13x12Second
Financial Details
HOA
$100 / Monthly
Prime Community Mgmt
Annual Taxes
$3,685
Tax year 2025
Parcel Number
272702713010001710
Directions
From US HWY 17 North: Head toward Caffney Rd. Turn left onto Tiny Flower Rd. Turn right onto Berry Ln. Turn left onto Penguin Blvd. Turn left onto Canary Ave.Destination will be on the left.
Affordability Calculator
$47,900
Estimated monthly payment
$1,275/mo
Principal $191,600 · Est. interest $267,299 over 30 yrs
Neighborhood Market Statistics
How this home compares to active listings in DAVENPORT, FL
- $378,335
- Median Listing Price
- 91
- Median Days on Market
- 1,940
- Median Sq Ft
- $191
- Median Price / Sq Ft
- 1,778
- Active Listings
- This home’s price is 37% below the area median.
- Its price per sq ft is 26% below the area median.
Market statistics compiled from active EXIT Realty® and MLS listings in DAVENPORT, FL.
Location

Points of Interest in DAVENPORT, FL
Showing the DAVENPORT area map.
Nearby Schools
Davenport Elementary School
Elementary · 1.1 mi away
Davenport Christian Preparatory School
School · 1.6 mi away
Shalom Christian Academy
School · 2.0 mi away
Horizon Elementary School
Elementary · 2.9 mi away
Ridge Community High School
Secondary · 3.1 mi away
Loughman Oaks Elementary School
Elementary · 3.6 mi away
Bethune Academy
School · 4.0 mi away
Haines City Headstart Center
School · 4.0 mi away
Eastside Elementary
Elementary · 4.1 mi away
Davenport School of the Arts
Elementary · 4.2 mi away
Davenport High School
Secondary · 4.2 mi away
Aba Haines City
School · 4.4 mi away
Landmark Christian School
School · 4.5 mi away
Montessori School of Davenport
Elementary · 4.7 mi away
Boone Middle School
Secondary · 4.9 mi away
Poinciana Academy of Fine Arts
School · 4.9 mi away
Haines City High School
Secondary · 4.9 mi away
Daniel Jenkins Academy of Technology
School · 5.1 mi away
Jesus Cares Learning Academy
School · 5.1 mi away
Discovery Intermediate School
Secondary · 5.2 mi away
Commute Calculator
Nearby Homes


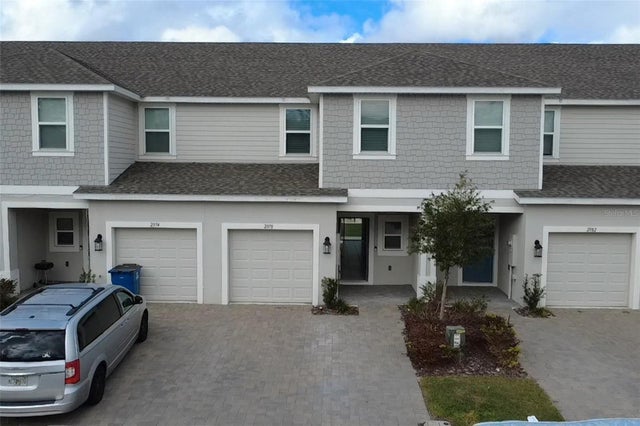
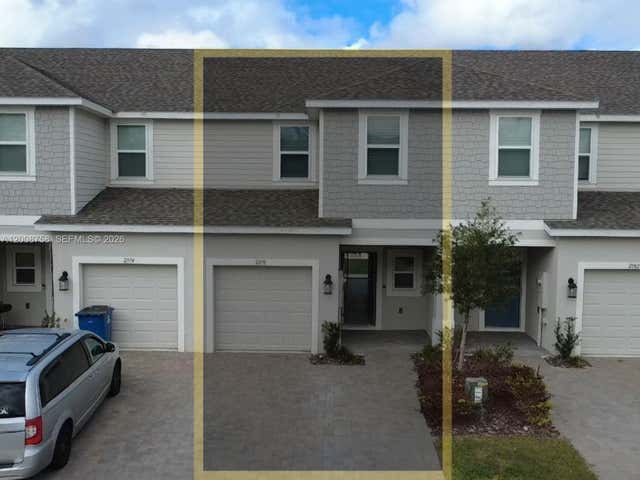
Similar Homes Nearby
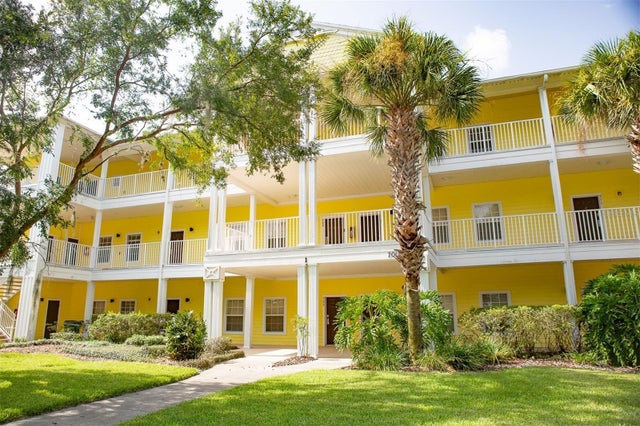

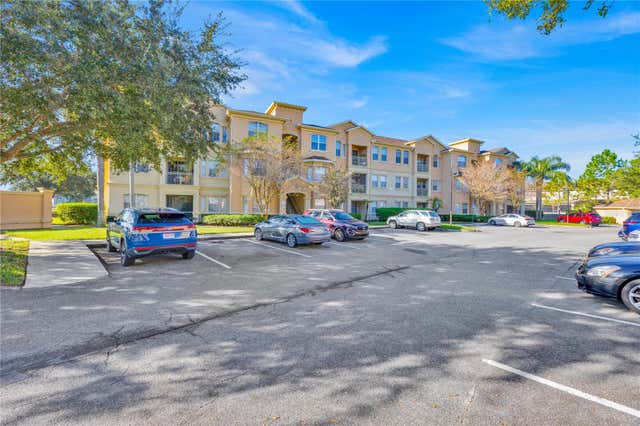

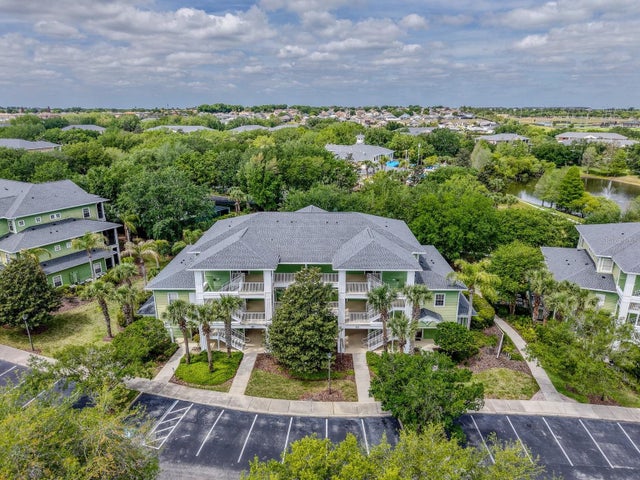
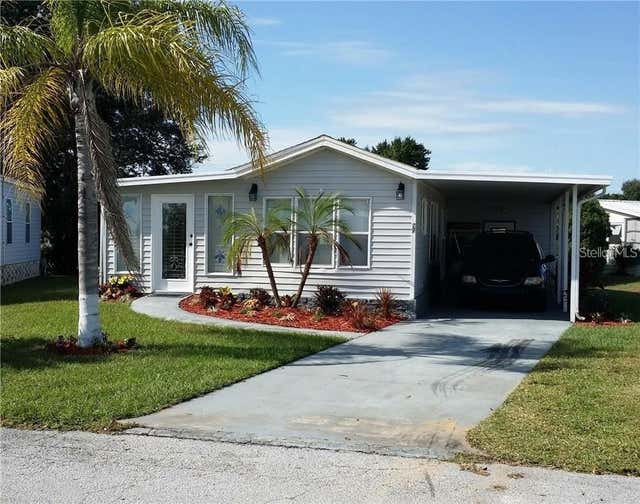
Similar Home Values
Comparable nearby listings and their asking prices.
| Address | Price | Beds | Baths | Sq Ft |
|---|---|---|---|---|
| 709 LUCAYA LOOP 1203, DAVENPORT, FL | $168,000 | 3 | 2 | 1,227 |
| 409 TIVOLI PARK DRIVE, DAVENPORT, FL | $169,000 | 2 | 2 | 1,092 |
| 804 TERRACE RIDGE CIRCLE 804, DAVENPORT, FL | $169,000 | 2 | 2 | 1,261 |
| 906 CHARO PARKWAY 433, DAVENPORT, FL | $169,999 | 3 | 3 | 1,217 |
| 806 GRAN BAHAMA BOULEVARD 30806, DAVENPORT, FL | $170,000 | 3 | 2 | 1,227 |
| 50989 HIGHWAY 27 79, DAVENPORT, FL | $170,000 | 3 | 2 | 492 |
Moving Cost Estimate
EXIT Agents in DAVENPORT


Listing Courtesy: EXIT KING REALTY - 941-497-6060
Last Updated: 2026-01-11