

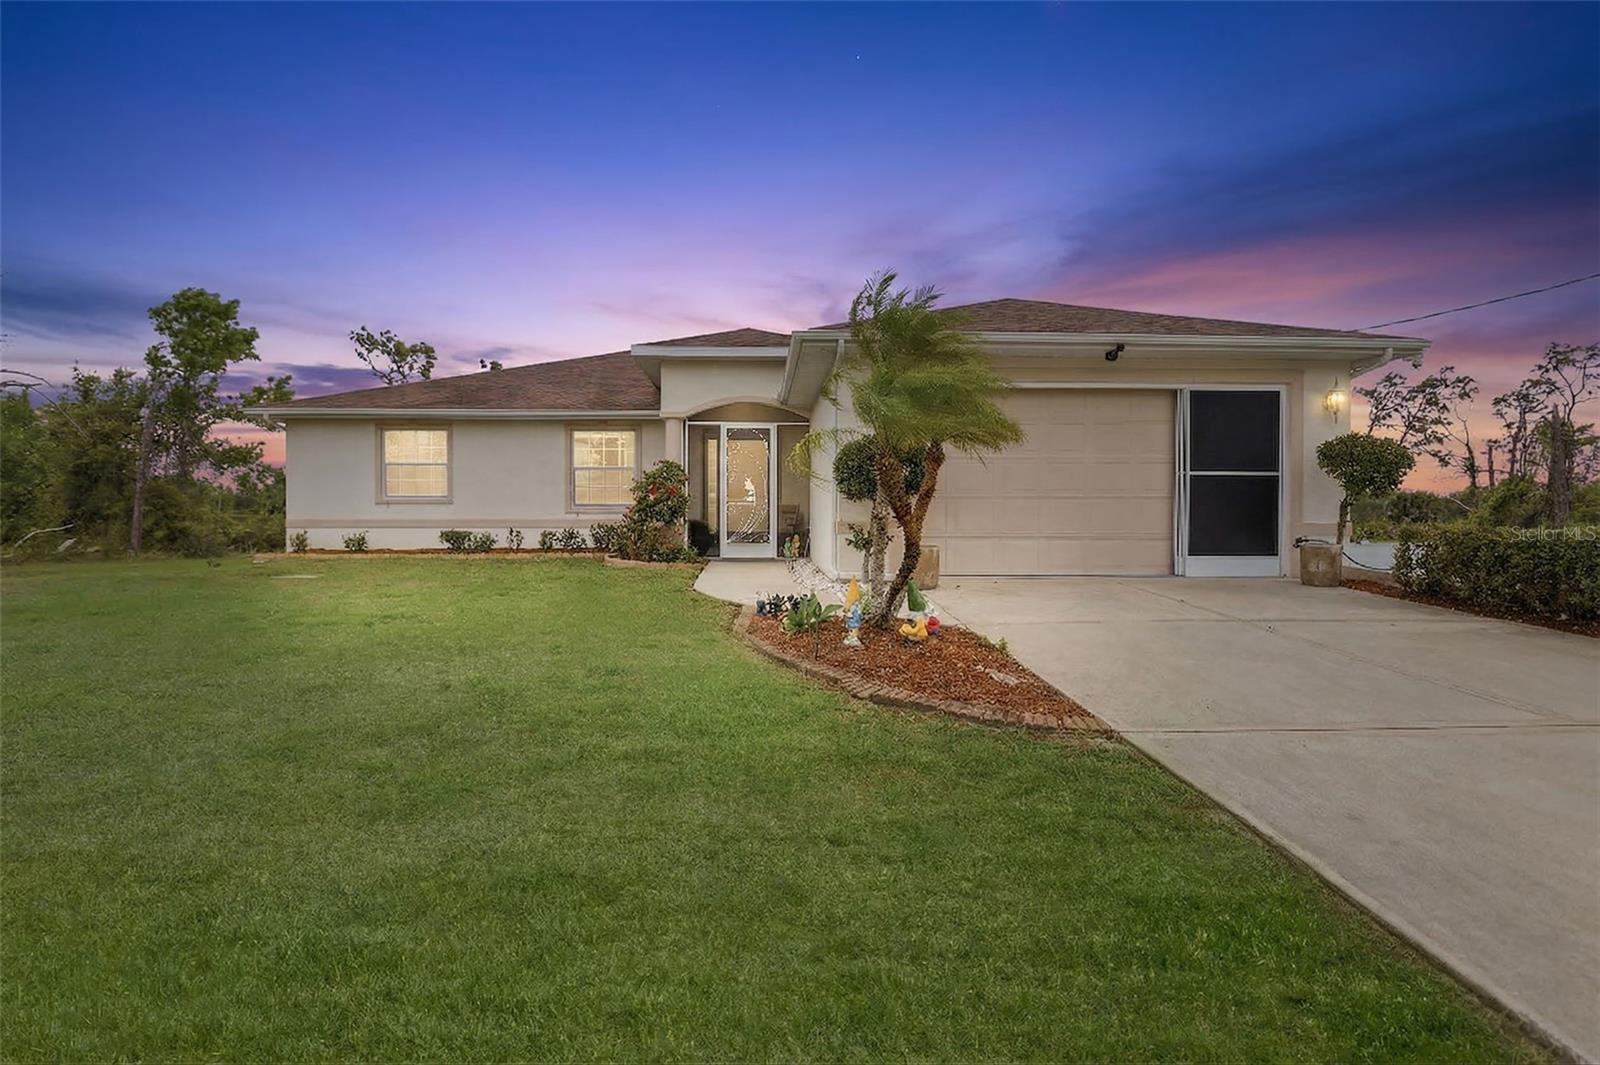
145 BRIG CIRCLE E, PLACIDA, FL 33946
ROTONDA SANDS · Charlotte County
Key Facts
Description
Price Reduction! Discover the perfect Florida retreat in this beautifully maintained 3-bedroom, 2-bathroom, heated pool home, located on a peaceful dead-end street in the desirable Rotunda Sands community. Boasting 2,063 sq. ft. of living space, this residence features an open-concept floor plan with high ceilings and an abundance of natural light. The open concept living area flows seamlessly from the kitchen, complete with a center island, into the living and dining areas—ideal for entertaining. The kitchen has plenty of storage, stainless steel appliances, quartz countertops and a separate counter for casual dining. Sliders lead out the screened lanai seating area with a heated pool, certainly an oasis for relaxation or gathering with guests. Enjoy the fenced in backyard with mature landscaping and fruit trees for your pets and outdoor activities. The home’s split floor plan allows your guests privacy while you retreat to your spacious Primary bedroom. The ensuite features dual sinks, a walk-in shower, soaking tub and two walk-in closets. Plus private access to the screened-in pool patio through the slider doors. Peace of mind with a new roof (2022), Hurricane shutters, AC (2022), Pool cage (2019), and located in an X flood Zone. Areas of interest close by include Boca Grande, Beaches of Manasota Key, world class fishing, water sports, Cape Haze Pioneer Trail, dining and shopping with so much more to explore. This home offers the ultimate Southwest Florida lifestyle with an incredibly low HOA and a quiet neighborhood.
Property Information
Property Type
Residential
Sub-Type
Single Family Residence
Year Built
2007
Living Area
2,705 sq ft
Lot Size
0.19 acres
Garage Spaces
2
Ownership
Fee Simple
Zoning
RSF5
Days on Market
86
MLS® Listing#
N6143125
Property Features
Interior
Exterior
Appliances
Cooling
Heating
Flooring
Pool
Parking
Laundry
Patio
Fencing
Lot Features
Construction
Foundation
Roof
Windows
Utilities
Sewer
Water Source
Rooms
- Dining RoomFirst
- KitchenFirst
- Living Room12x13First
- Master BathroomFirst
- Master Bedroom15x17First
Schools
- Elementary:
- Myakka River Elementary
- Middle:
- L.A. Ainger Middle
- High:
- Lemon Bay High
Financial Details
HOA
$145 / Annually
Legacy Property Management
Annual Taxes
$4,019
Tax year 2025
Parcel Number
412129105005
Directions
East or West on Gasparilla Road turn North On Brig Road then first left, East on Brig Circle E. Home is on the South side of the Road
Affordability Calculator
$68,840
Estimated monthly payment
$1,832/mo
Principal $275,360 · Est. interest $384,152 over 30 yrs
Neighborhood Market Statistics
How this home compares to active listings in PLACIDA, FL
- $648,148
- Median Listing Price
- 166
- Median Days on Market
- 1,816
- Median Sq Ft
- $355
- Median Price / Sq Ft
- 173
- Active Listings
- This home’s price is 47% below the area median.
- Its price per sq ft is 64% below the area median.
Market statistics compiled from active EXIT Realty® and MLS listings in PLACIDA, FL.
Location
Map is currently unavailable for this location.
Points of Interest in PLACIDA, FL
Showing the PLACIDA area map.
Commute Calculator
Nearby Homes
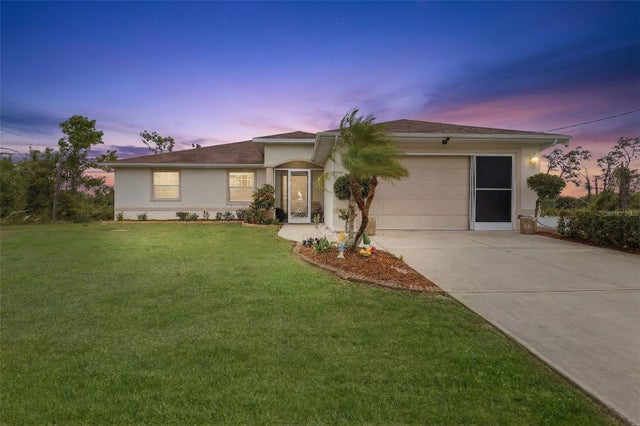
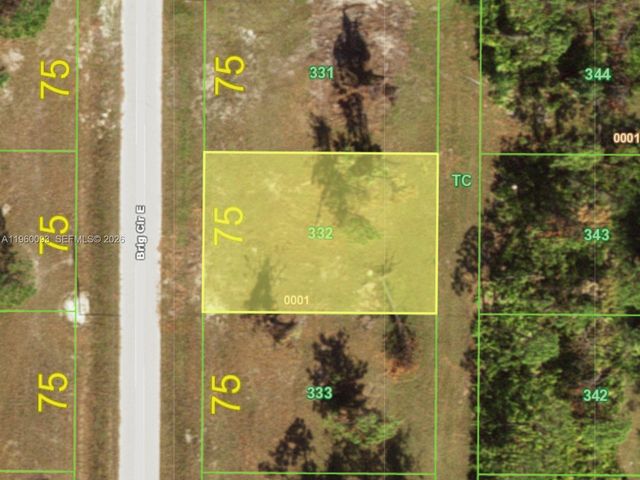
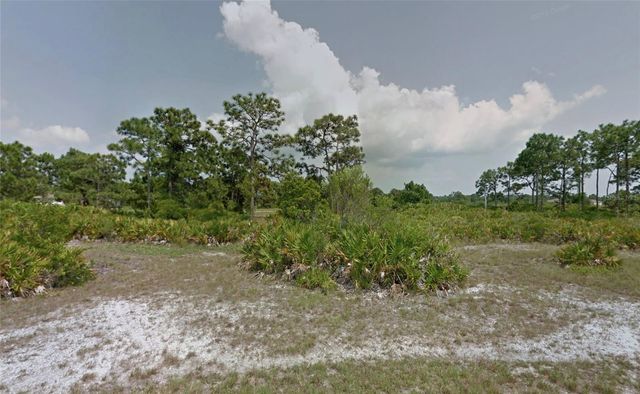

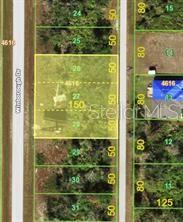
Similar Homes Nearby
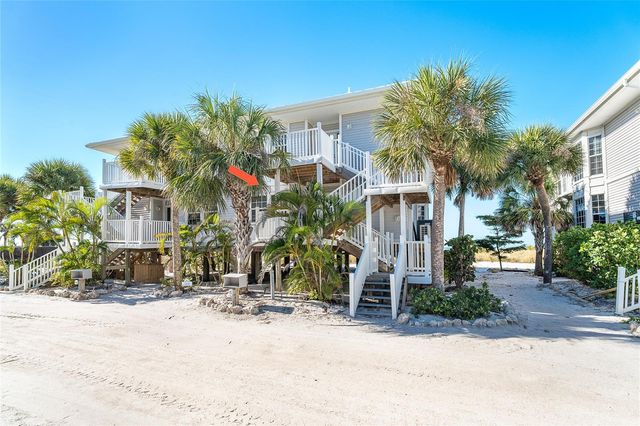
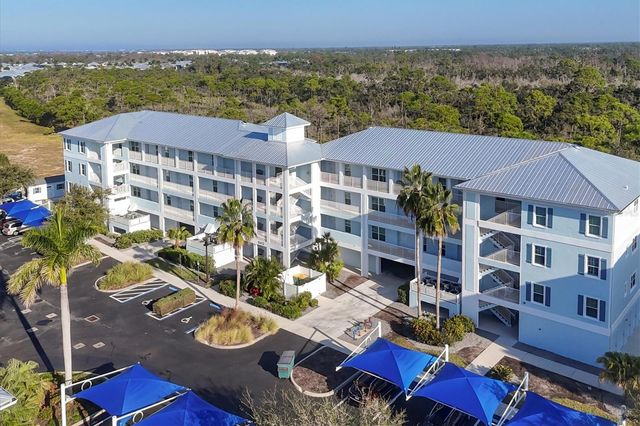
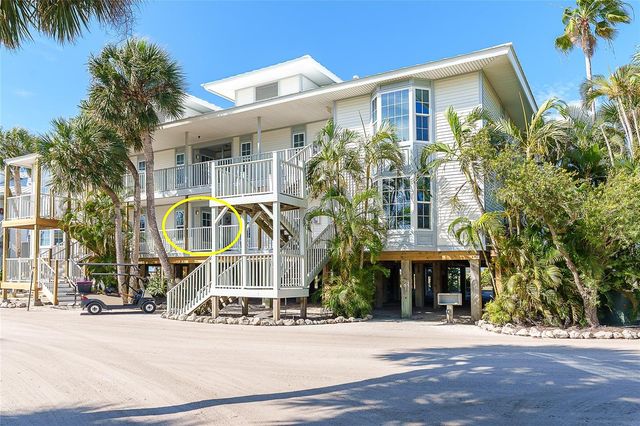
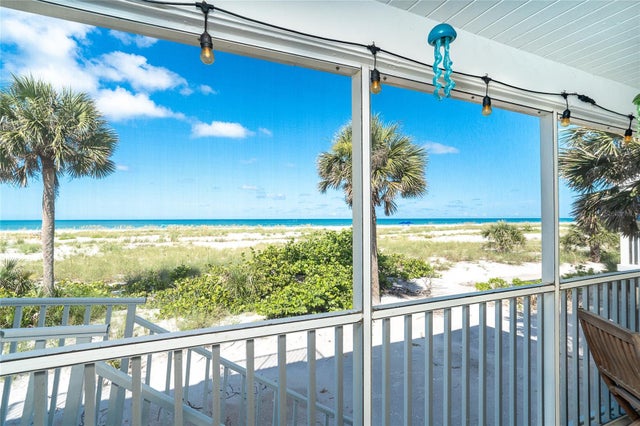
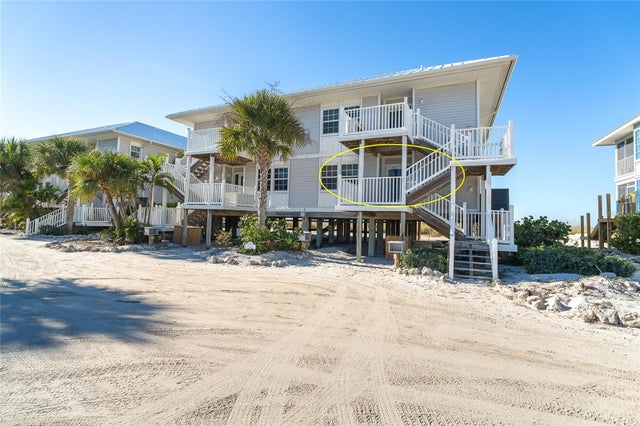
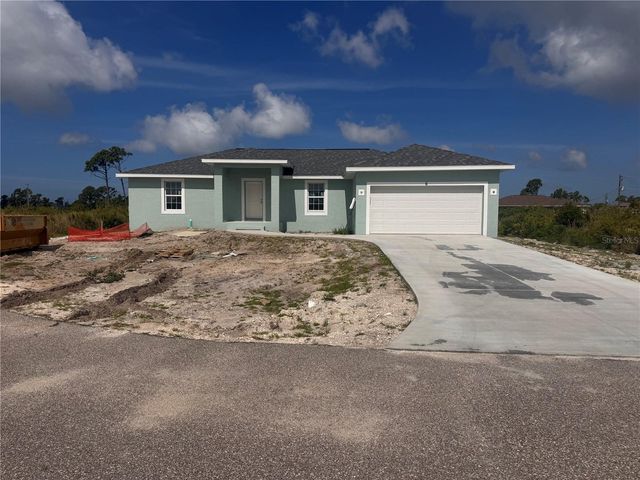
Similar Home Values
Comparable nearby listings and their asking prices.
| Address | Price | Beds | Baths | Sq Ft |
|---|---|---|---|---|
| 7470 PALM ISLAND DRIVE 2811, PLACIDA, FL | $275,000 | 2 | 2 | 1,232 |
| 8413 PLACIDA ROAD 407, PLACIDA, FL | $289,500 | 2 | 2 | 1,009 |
| 7438 PALM ISLAND DRIVE 3712, PLACIDA, FL | $295,000 | 2 | 2 | 1,048 |
| 7500 PALM ISLAND DRIVE S 2111, PLACIDA, FL | $299,000 | 2 | 2 | 1,232 |
| 7466 PALM ISLAND DRIVE 2911, PLACIDA, FL | $299,000 | 2 | 2 | 1,232 |
| 6 BULK COURT, PLACIDA, FL | $299,900 | 3 | 2 | 1,639 |
Moving Cost Estimate
EXIT Agents in PLACIDA


Listing Courtesy: PARADISE EXCLUSIVE REAL ESTATE - 941-698-0303
Last Updated: 2026-03-18