

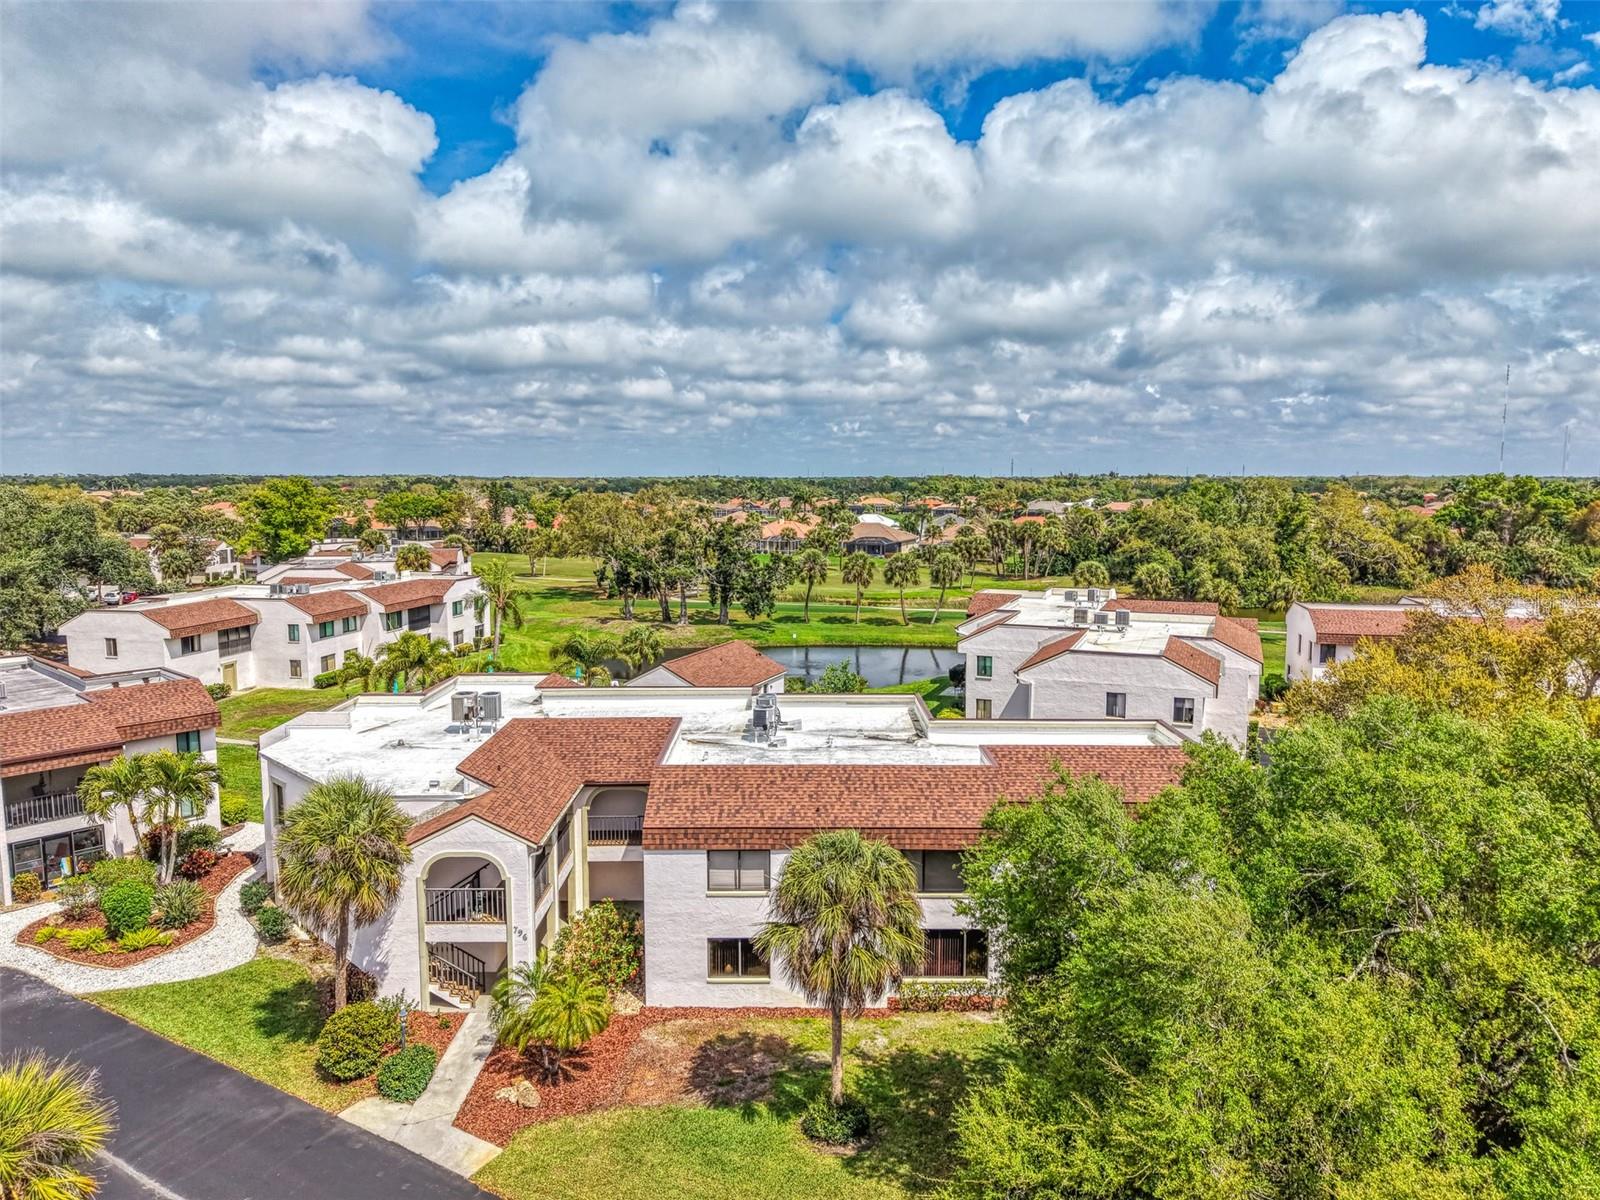
796 CAPRI ISLES BOULEVARD 130, VENICE, FL 34292
SUMMER GREEN SEC III · Sarasota County
Key Facts
Description
Appealing two bedroom, two bath, first floor, end unit, in the small, private community of Summer Green. Your condo features a large living room, a dining room that has sliders out to your lanai, that is a short distance to one of the two community heated pools Summer Green has to offer. Golf course and water views in the distance. The kitchen has plenty of counter space and an eat-in area. The master bedroom has a large walk-in closet and shower only in the master bath. The condo is being sold partially furnished. Summer Green is a small community of 86, but has 10 acres of beautifully landscaped land that includes 2 community heated pools, clubhouse and a tennis court. You are surrounded by Capri Isles Golf Club and Waterford Golf Club is right up the street. This is a great location within 4 miles to beautiful downtown Venice and the beaches of the Gulf of America. Come see this great buy today!
Property Information
Property Type
Residential
Sub-Type
Condominium
Year Built
1988
Stories
2
Living Area
1,460 sq ft
Garage Spaces
1
Ownership
Condominium
Zoning
PUD
Days on Market
85
MLS® Listing#
N6143476
Property Features
Interior
Appliances
Cooling
Heating
Flooring
Pool
Laundry
Construction
Foundation
Roof
Windows
Community
Utilities
Sewer
Water Source
Rooms
- 11x7First
- Bedroom 213x11First
- Dining Room11x9First
- Kitchen11x8First
- Laundry8x5First
- Living Room18x15First
- Master Bedroom14x11First
Financial Details
HOA
Yes
Mitchell Association Management/Paula Mitchell
Annual Taxes
$1,367
Tax year 2025
Parcel Number
0411022019
Directions
US41 By-Pass to east on Venice Ave. to left on Capri Isles Blvd. to right into complex.
Affordability Calculator
$37,800
Estimated monthly payment
$1,006/mo
Principal $151,200 · Est. interest $210,937 over 30 yrs
Neighborhood Market Statistics
How this home compares to active listings in VENICE, FL
- $394,580
- Median Listing Price
- 87
- Median Days on Market
- 1,592
- Median Sq Ft
- $250
- Median Price / Sq Ft
- 924
- Active Listings
- This home’s price is 52% below the area median.
- Its price per sq ft is 48% below the area median.
Market statistics compiled from active EXIT Realty® and MLS listings in VENICE, FL.
Location

Points of Interest in VENICE, FL
Showing the VENICE area map.
Nearby Schools
Venice Church of the Nazarene
School · 0.6 mi away
Island Village Montessori School
Elementary · 1.3 mi away
Sky Academy
School · 1.9 mi away
Venice Elementary School
Elementary · 2.1 mi away
Garden Elementary School
Elementary · 2.1 mi away
Venice Indians Athletics
School · 2.1 mi away
Rotary Futures College Resource Center
School · 2.1 mi away
Venice High School
Secondary · 2.2 mi away
Laurel Nokomis School
Elementary · 2.3 mi away
Epiphany Cathedral
School · 2.5 mi away
Venice Christian School
School · 2.7 mi away
YMCA Triad-South Campus
School · 2.8 mi away
Le Bunnies Early Learning Academy
School · 3.4 mi away
Venice North Port Seventh Day Adventist School
School · 3.8 mi away
Venice Middle School
Secondary · 3.9 mi away
Taylor Ranch Elementary School
Elementary · 5.2 mi away
Primrose Schools
Elementary · 6.6 mi away
Pine View School
School · 7.0 mi away
SCF Collegiate School Venice
Secondary · 7.0 mi away
The Young Children's Academy
School · 7.4 mi away
Commute Calculator
Nearby Homes
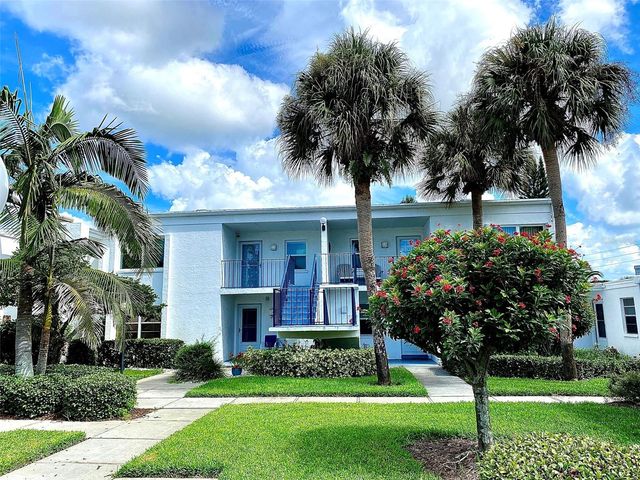


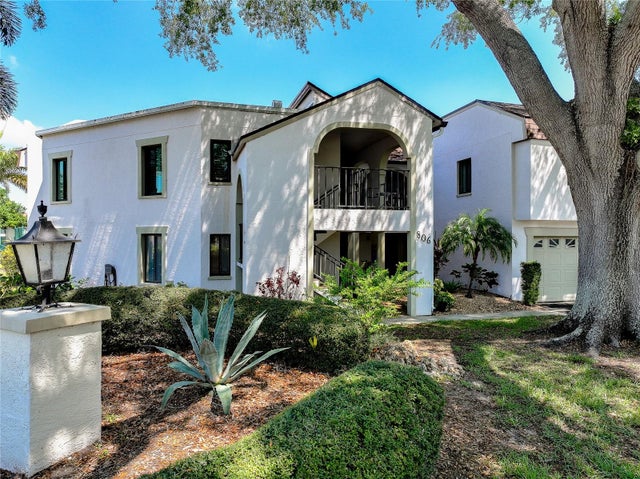
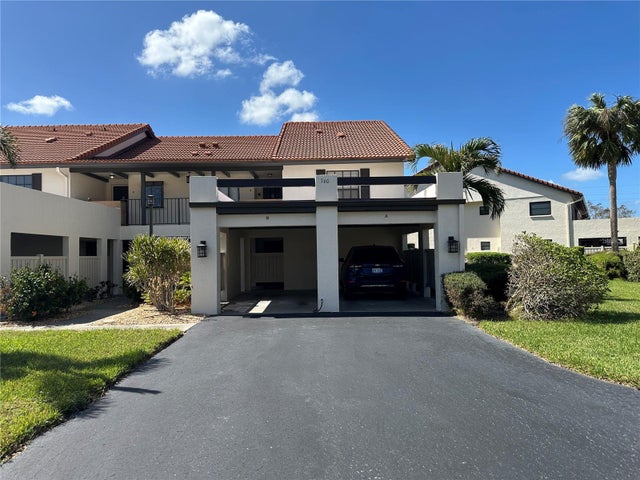
Similar Homes Nearby
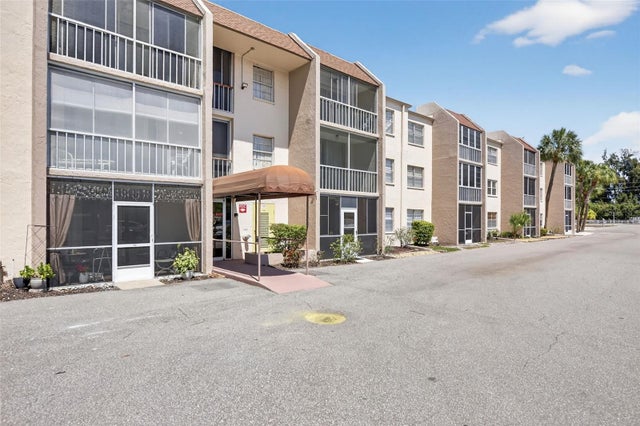
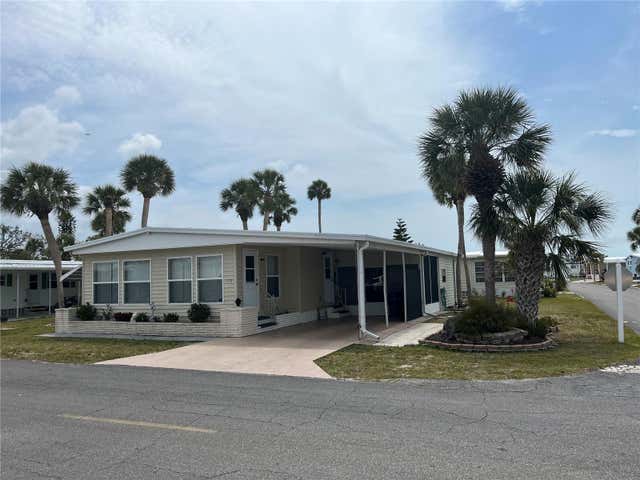

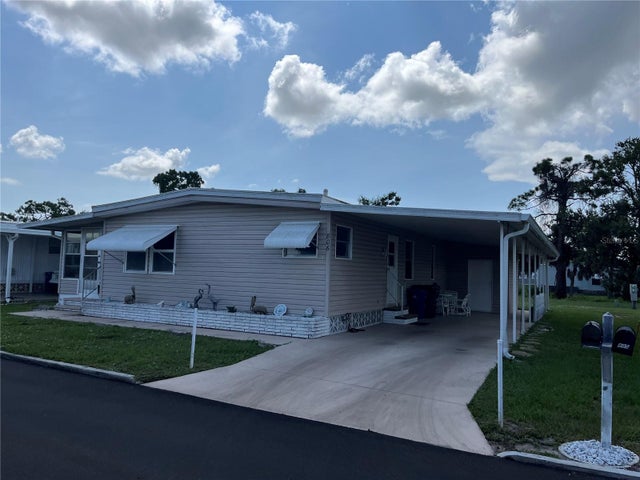

Similar Home Values
Comparable nearby listings and their asking prices.
| Address | Price | Beds | Baths | Sq Ft |
|---|---|---|---|---|
| 519 ALBEE FARM ROAD 214, VENICE, FL | $135,000 | 2 | 2 | 902 |
| 530 VIA VENETO, VENICE, FL | $135,000 | 2 | 2 | 1,110 |
| 104 CAPRI ISLES BOULEVARD 112, VENICE, FL | $135,000 | 2 | 2 | 963 |
| 806 JOLANDA CIRCLE, VENICE, FL | $135,000 | 2 | 2 | 1,055 |
| 213 COMO DRIVE, VENICE, FL | $136,000 | 2 | 2 | 960 |
| 6091 PEONY ROAD, VENICE, FL | $139,000 | 2 | 2 | 672 |
Moving Cost Estimate
EXIT Agents in VENICE


Listing Courtesy: COLDWELL BANKER REALTY - 941-493-1000
Last Updated: 2026-03-18