

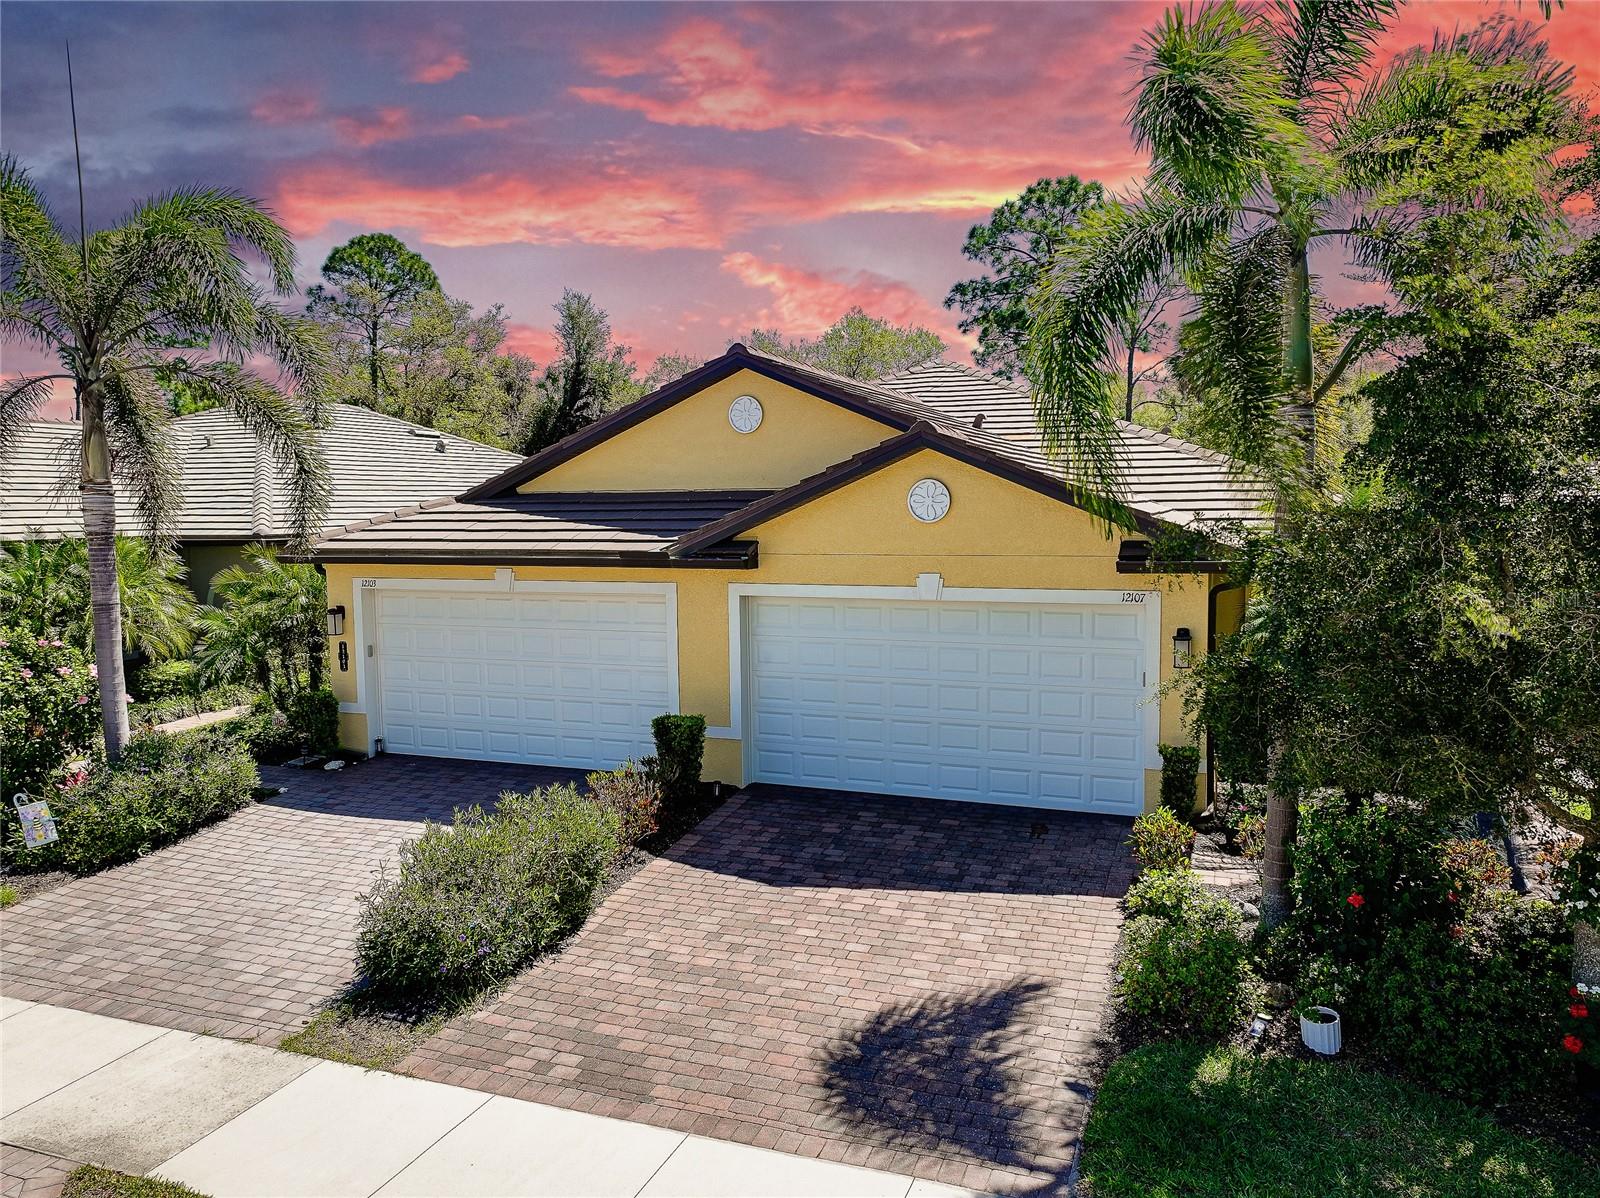
12107 FIREWHEEL PLACE, VENICE, FL 34293
PRESERVE/WEST VLGS PH 1 · Sarasota County
Key Facts
Description
Under contract-accepting backup offers. Welcome to The Preserve, a charming and boutique gated enclave located within the sought-after West Villages District of Wellen Park. Experience easy Florida living in this beautiful villa, lightly lived in as a mostly part time home and perfectly positioned on a premium preserve homesite that offers rare privacy and peaceful views—something you won’t often find in this community. Plus, the property is located in Flood Zone X, meaning no flood insurance is required. This thoughtfully designed home features 2 bedrooms, 2 full baths, and a versatile office/den. You’ll appreciate the seamless ceramic tile flooring throughout—no carpet anywhere—along with upgraded lighting and ceiling fans. Elegant plantation shutters are installed throughout the entire home, offering a timeless look along with privacy and low-maintenance convenience. A discreet side entry adds to the home’s curb appeal and functionality, while a recently added paver sidewalk provides easy access to the backyard. Relax and unwind on the screened lanai, complete with paver flooring, a ceiling fan, and tranquil preserve views surrounded by lush greenery. The kitchen is beautifully appointed with granite countertops, 42” upgraded cabinetry with under-cabinet lighting, stainless steel appliances, a stylish glass and stone backsplash, upgraded faucet, garbage disposal, and large pantry and additional storage closet. The laundry room includes additional 42” cabinetry for extra organization. In the primary suite, you’ll find space for a king-sized bedroom set, dual walk-in closets, and a well-appointed en-suite bath featuring dual vanities with granite countertops, upgraded cabinetry, a fully tiled walk-in shower with glass enclosure and a large linen closet. The guest bedroom is privately situated on the opposite side of the home and includes a spacious closet. The guest bath is equally upgraded with granite countertops, enhanced cabinetry, and a tiled shower all the way to the ceiling. Additional highlights include a spacious two-car garage with epoxy flooring, utility sink, automatic opener, and ample storage. The home’s neutral coastal color palette makes it truly move-in ready—just bring your belongings and start enjoying the lifestyle. Residents of Preserve enjoy maintenance-free living along with access to a resort-style amenity center featuring a pool, clubhouse, fitness center, bocce ball, and pickleball courts. Ideally located just minutes from CoolToday Park, the spring training home of the Atlanta Braves, where you can enjoy games, events, a Tiki bar, and more. You’ll also be close to the exciting Wellen Park Downtown area, offering shopping, dining, entertainment, farmer's market and outdoor recreation around a scenic lake. With easy access to I-75, downtown Venice, and the beautiful Gulf Coast beaches, this home offers the perfect blend of comfort, convenience, and Florida charm.
Property Information
Property Type
Residential
Sub-Type
Townhouse
Style
Florida
Year Built
2018
Living Area
2,108 sq ft
Lot Size
0.09 acres
Garage Spaces
2
Ownership
Fee Simple
Zoning
V
Days on Market
106
MLS® Listing#
N6143550
Property Features
Interior
Exterior
Appliances
Cooling
Heating
Flooring
Parking
Laundry
Patio
Lot Features
Construction
Foundation
Roof
Windows
Security
Community
Utilities
Sewer
Water Source
Rooms
- 13x9.4First
- Bedroom 211.11x11.2First
- Den11.2x10First
- Great Room23.4x14.8First
- Kitchen15.5x10First
- Laundry8.5x5.5First
- Master Bedroom14.1x13First
Schools
- Elementary:
- Taylor Ranch Elementary
- Middle:
- Venice Area Middle
- High:
- Wellen Park High
Financial Details
HOA
$956 / Quarterly
Condominium Associates - Rick Avanti
Annual Taxes
$5,691
Tax year 2025
Parcel Number
0777010038
Directions
From the intersection of West Villages Parkway and Tamiami Trail, head north on West Villages Pkwy. Continue straight through the traffic circle and then turn left onto Conservancy Blvd (community entrance). Proceed through the gate, then turn left onto Blazing Star Dr. Turn left onto Swallowtail Ct. and then turn right onto Firewheel Pl. Continue down the street—12107 Firewheel Pl will be on your left.
Affordability Calculator
$67,800
Estimated monthly payment
$1,804/mo
Principal $271,200 · Est. interest $378,348 over 30 yrs
Neighborhood Market Statistics
How this home compares to active listings in VENICE, FL
- $395,355
- Median Listing Price
- 87
- Median Days on Market
- 1,599
- Median Sq Ft
- $250
- Median Price / Sq Ft
- 917
- Active Listings
- This home’s price is 14% below the area median.
- Its price per sq ft is 36% below the area median.
Market statistics compiled from active EXIT Realty® and MLS listings in VENICE, FL.
Location

Points of Interest in VENICE, FL
Showing the VENICE area map.
Nearby Schools
Primrose Schools
Elementary · 0.7 mi away
SCF Collegiate School Venice
Secondary · 0.8 mi away
Venice Middle School
Secondary · 2.4 mi away
Taylor Ranch Elementary School
Elementary · 2.5 mi away
Venice Christian School
School · 3.7 mi away
YMCA Triad-South Campus
School · 4.0 mi away
Venice North Port Seventh Day Adventist School
School · 5.0 mi away
Sky Academy
School · 5.0 mi away
Garden Elementary School
Elementary · 5.0 mi away
The Young Children's Academy
School · 5.1 mi away
Glenallen Elementary School
Elementary · 5.4 mi away
Heron Creek Middle School
Secondary · 5.8 mi away
North Port High School
Secondary · 6.1 mi away
Venice Church of the Nazarene
School · 6.2 mi away
Toy Box Preschool
School · 6.7 mi away
Englewood Elementary School
Elementary · 6.8 mi away
Island Village Montessori School
Elementary · 7.5 mi away
Venice Indians Athletics
School · 7.7 mi away
Rotary Futures College Resource Center
School · 7.7 mi away
Venice High School
Secondary · 7.7 mi away
Commute Calculator
Nearby Homes

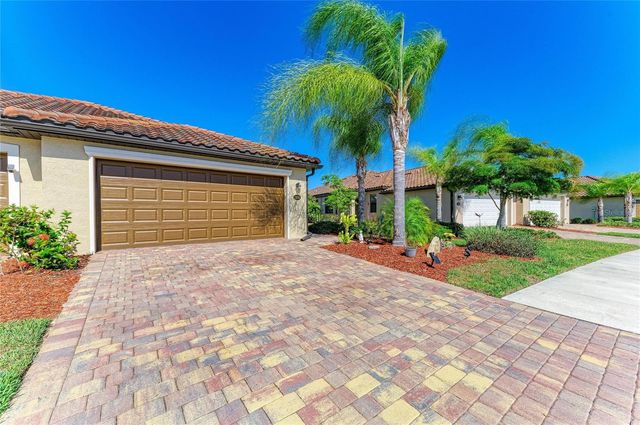
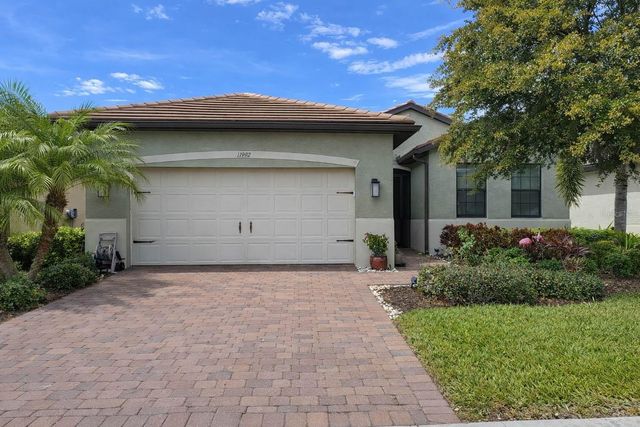
Similar Homes Nearby
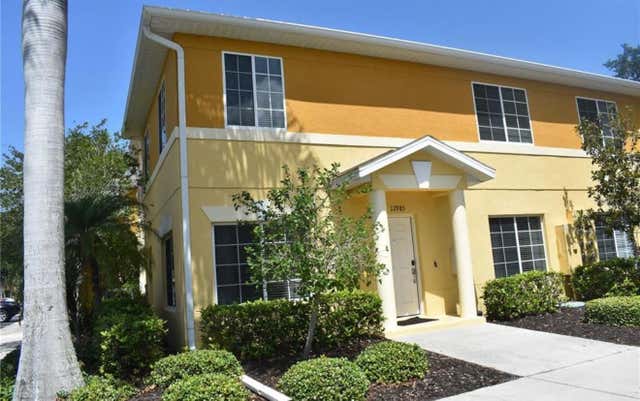
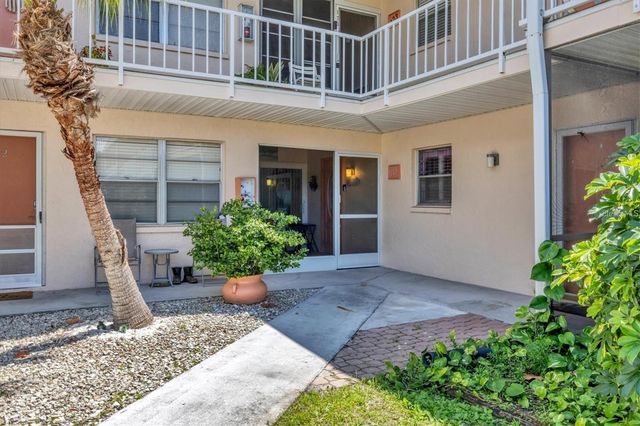


Similar Home Values
Comparable nearby listings and their asking prices.
| Address | Price | Beds | Baths | Sq Ft |
|---|---|---|---|---|
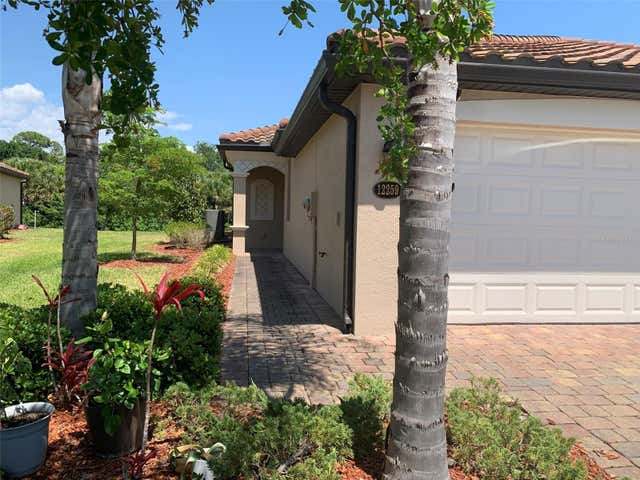
| 12985 COYOTE LN LANE, VENICE, FL | $238,900 | 3 | 3 | 1,302 |
| 460 BASE AVENUE E 113, VENICE, FL | $239,000 | 3 | 2 | 1,069 |
| 1040 WEXFORD BOULEVARD 1040, VENICE, FL | $239,000 | 2 | 2 | 1,108 |
| 232 SAINT AUGUSTINE AVENUE 404, VENICE, FL | $239,000 | 2 | 2 | 900 |
| 615 S GREEN CIRCLE, VENICE, FL | $239,000 | 2 | 2 | 720 |
| 210 SILVER LAKE DRIVE 102, VENICE, FL | $239,000 | 2 | 2 | 1,176 |
Moving Cost Estimate
EXIT Agents in VENICE


Listing Courtesy: SHARK TOOTH REALTY - 843-735-1111
Last Updated: 2026-03-23