

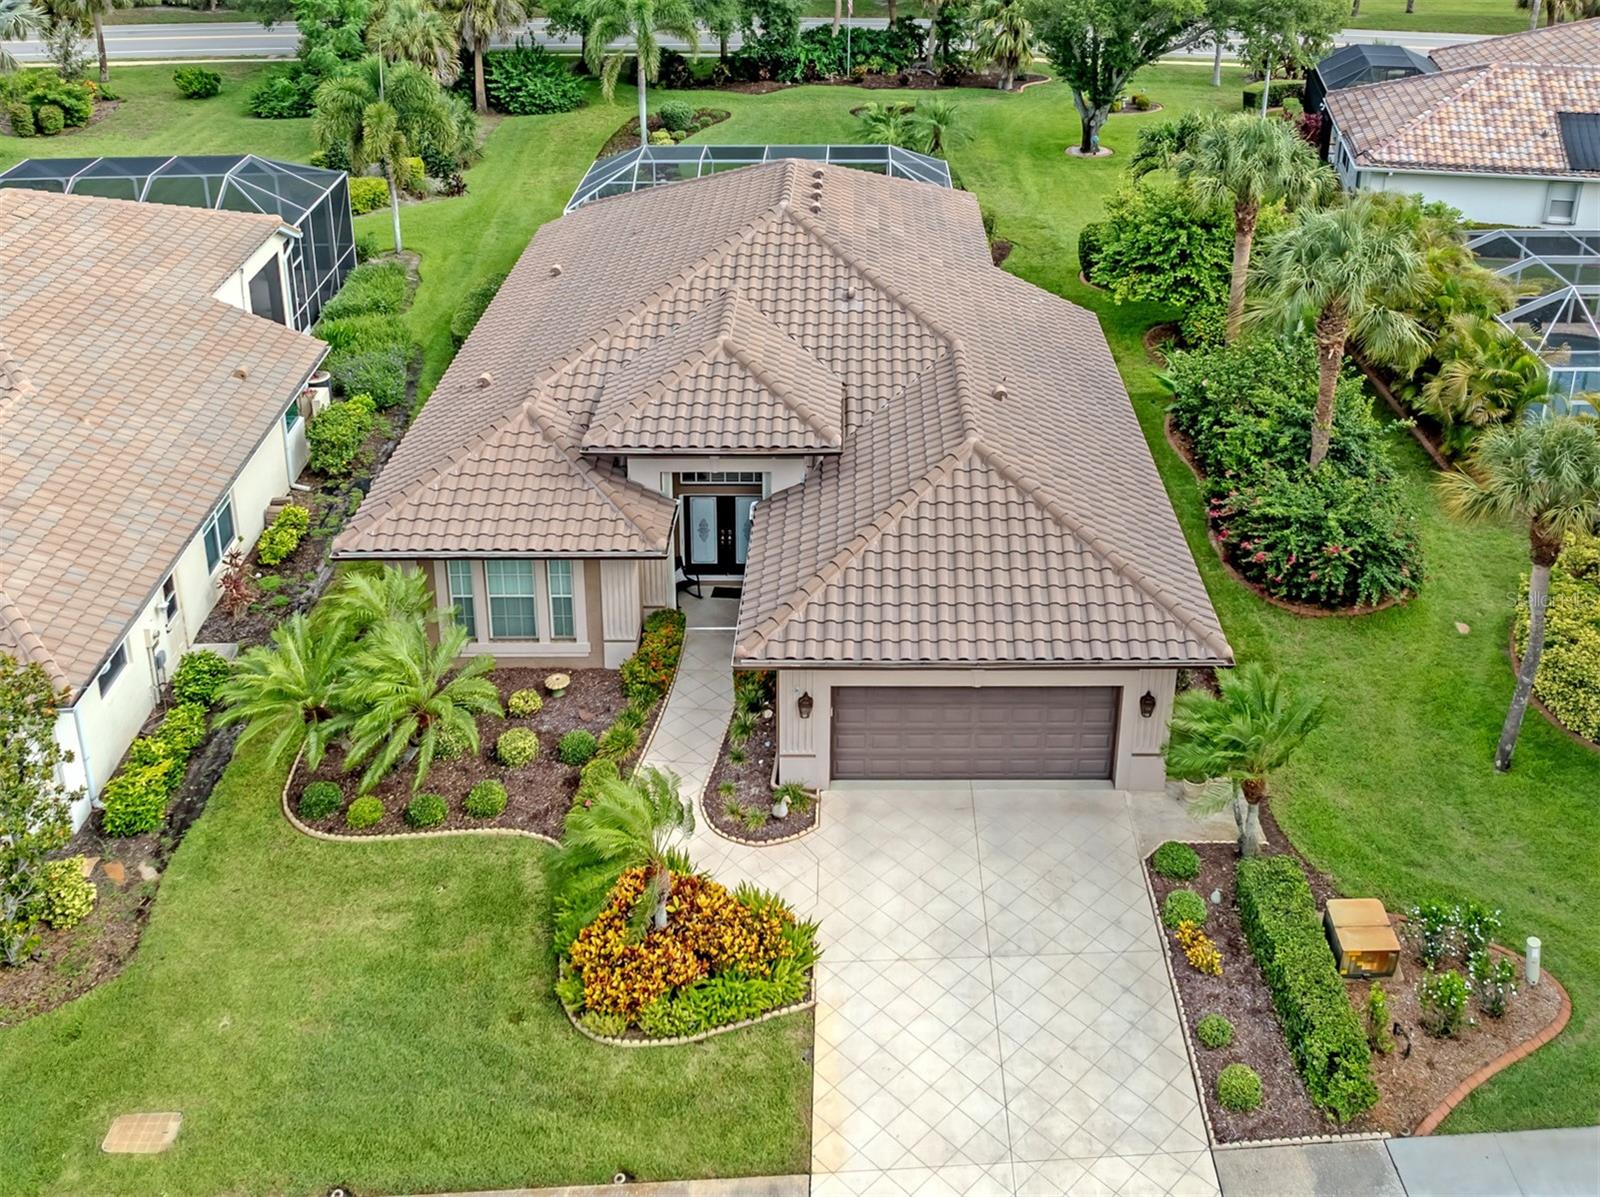
761 SILK OAK DRIVE, VENICE, FL 34293
THE LAKES OF JACARANDA · Sarasota County
Key Facts
Description
Under contract-accepting backup offers. Welcome to this beautifully maintained and thoughtfully updated residence offering the perfect blend of elegance, comfort, and Florida living. From the grand double-door entry and soaring volume ceilings to the refined crown molding throughout, every detail has been designed to create a warm and inviting atmosphere. The spacious floor plan features three bedrooms, two bathrooms, and a two-car garage, with multiple areas for gathering and entertaining. The updated kitchen is truly the heart of the home, showcasing granite countertops, stainless steel appliances, a center cooktop island, breakfast bar, and abundant workspace. Adjacent to the kitchen are a separate dining room and sunny breakfast nook, providing a variety of options for both casual and formal dining. The private owner's retreat is accessed through elegant double doors and offers a luxurious en-suite bath complete with granite counters, dual sinks, a makeup vanity, walk-in shower, and an exceptionally large walk-in closet. Step outside and discover your own tropical oasis. The heated pool and spa are surrounded by an attractive decorative concrete deck, creating the perfect setting for relaxation or entertaining family and friends. Outdoor dining areas invite you to enjoy Florida's beautiful weather year-round. Situated on an oversized homesite of more than 13,000 square feet, the expansive backyard provides exceptional privacy and room to enjoy. Constructed of sturdy block construction, this home offers peace of mind with a new roof installed in 2023 and hurricane shutters protecting all windows. Located in a desirable flood zone "X". Located in coveted Lakes of Jacaranda, with HOA fees of $975./year and NO CDD fees. Enjoy walking paths around our many ponds, tennis courts, community pool and a clubhouse available for your private engagements. This deed restricted community helps maintain your property values. Combining timeless architectural details, quality updates, and outstanding indoor-outdoor living spaces, this exceptional property delivers the Florida lifestyle you've been searching for.
Property Information
Property Type
Residential
Sub-Type
Single Family Residence
Style
Mediterranean
Year Built
2005
Stories
1
Living Area
2,721 sq ft
Lot Size
0.32 acres
Garage Spaces
2
Ownership
Fee Simple
Zoning
RSF1
Days on Market
29
MLS® Listing#
N6144649
Property Features
Interior
Exterior
Appliances
Cooling
Heating
Flooring
Pool
Parking
Laundry
Patio
Lot Features
Construction
Foundation
Roof
Windows
Community
Utilities
Sewer
Water Source
Rooms
- First
- Bathroom 28x8First
- Bedroom 211x11First
- Bedroom 315x11First
- Dining Room16x10First
- Great Room21x18First
- Kitchen15x13First
- Master Bathroom13x11First
- Master Bedroom17x14First
Schools
- Elementary:
- Taylor Ranch Elementary
- Middle:
- Venice Area Middle
- High:
- Venice Senior High
Financial Details
HOA
$370 / Annually
Real Manage LLC (After July 1, 2026
Annual Taxes
$3,510
Tax year 2025
Parcel Number
0440100045
Directions
Starting at Jacaranda Blvd and Center Rd, proceed East on Center Rd to Venice East Blvd, turn right. Proceed to Lake of the Woods Dr, turn left. Drive past the first Lakescene Dr on your right, and turn right on the second Lakescene Dr. (Lakescene Dr is a loop). Turn right on Silk Oak Dr. and proceed to 761 Silk Oak Dr. on your right.
Affordability Calculator
$122,000
Estimated monthly payment
$3,247/mo
Principal $488,000 · Est. interest $680,803 over 30 yrs
Neighborhood Market Statistics
How this home compares to active listings in VENICE, FL
- $395,380
- Median Listing Price
- 87
- Median Days on Market
- 1,598
- Median Sq Ft
- $250
- Median Price / Sq Ft
- 923
- Active Listings
- This home’s price is 54% above the area median.
- Its price per sq ft is 10% below the area median.
Market statistics compiled from active EXIT Realty® and MLS listings in VENICE, FL.
Location

Points of Interest in VENICE, FL
Showing the VENICE area map.
Nearby Schools
YMCA Triad-South Campus
School · 0.7 mi away
Venice Christian School
School · 0.8 mi away
Venice Middle School
Secondary · 1.4 mi away
Garden Elementary School
Elementary · 1.7 mi away
Sky Academy
School · 1.8 mi away
Taylor Ranch Elementary School
Elementary · 1.8 mi away
Venice North Port Seventh Day Adventist School
School · 2.1 mi away
Venice Church of the Nazarene
School · 3.1 mi away
Primrose Schools
Elementary · 3.4 mi away
SCF Collegiate School Venice
Secondary · 3.8 mi away
Venice High School
Secondary · 4.4 mi away
Venice Indians Athletics
School · 4.4 mi away
Rotary Futures College Resource Center
School · 4.4 mi away
The Young Children's Academy
School · 4.5 mi away
Venice Elementary School
Elementary · 4.6 mi away
Island Village Montessori School
Elementary · 4.7 mi away
Epiphany Cathedral
School · 5.2 mi away
Laurel Nokomis School
Elementary · 5.7 mi away
Le Bunnies Early Learning Academy
School · 6.8 mi away
Toy Box Preschool
School · 7.1 mi away
Commute Calculator
Nearby Homes

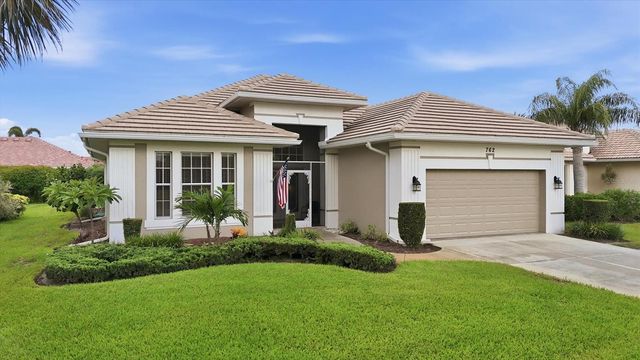


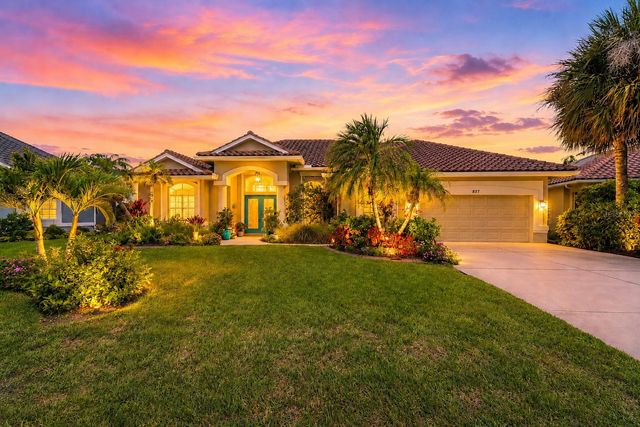
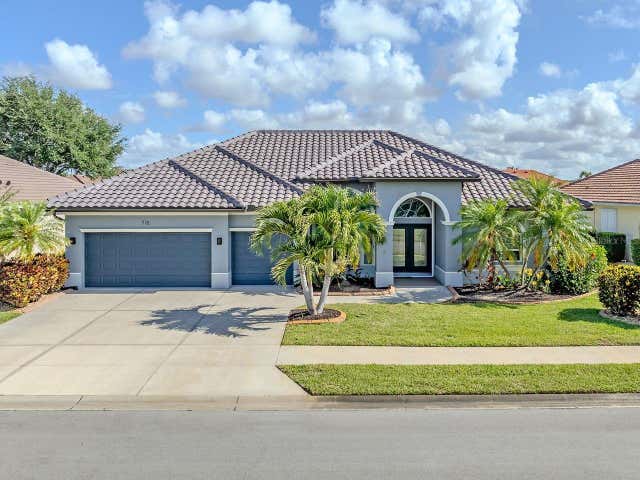
Similar Homes Nearby
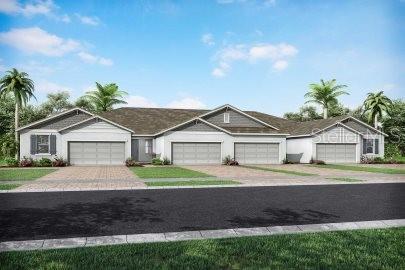
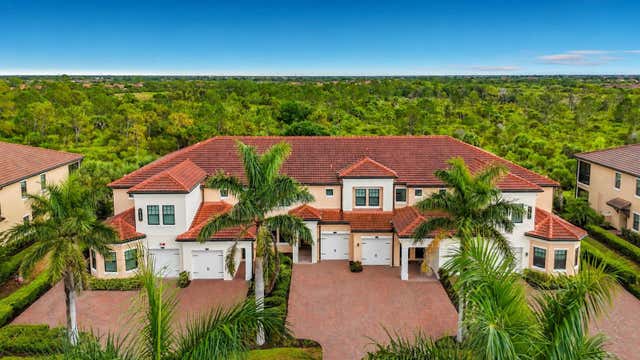
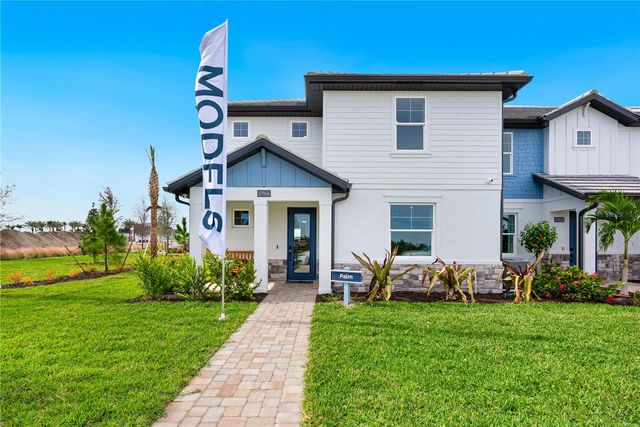
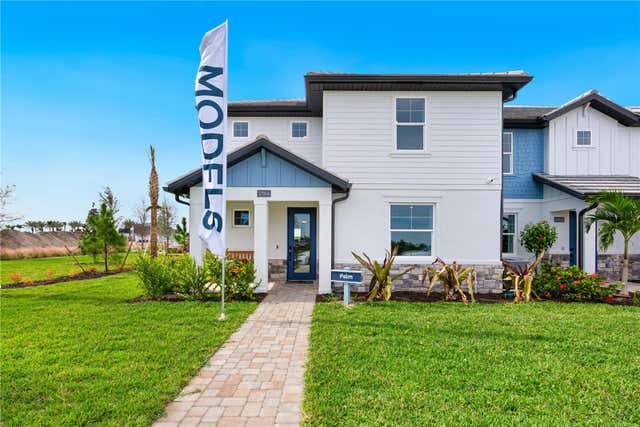
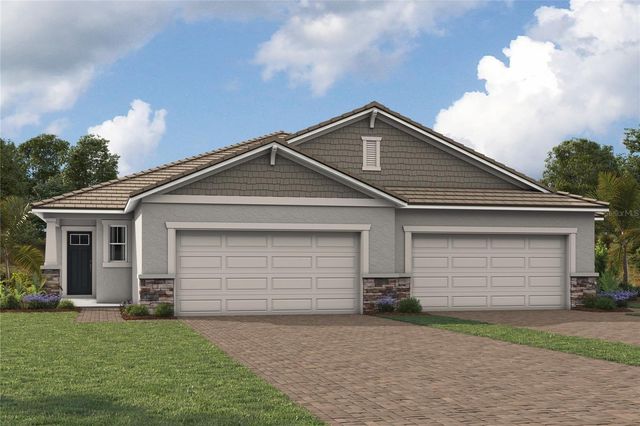

Similar Home Values
Comparable nearby listings and their asking prices.
| Address | Price | Beds | Baths | Sq Ft |
|---|---|---|---|---|
| 11922 MANDALA COURT, VENICE, FL | $428,674 | 3 | 2 | 1,765 |
| 10051 CROOKED CREEK DRIVE 102, VENICE, FL | $429,500 | 2 | 2 | 1,379 |
| 17823 BROADLEAF LOOP, VENICE, FL | $429,990 | 3 | 3 | 2,425 |
| 17841 BROADLEAF LOOP, VENICE, FL | $429,990 | 3 | 3 | 2,425 |
| 18476 GREEN GARDEN COURT, VENICE, FL | $430,828 | 2 | 2 | 1,754 |
| 5384 LAYTON DRIVE, VENICE, FL | $432,000 | 3 | 2 | 2,253 |
Moving Cost Estimate
EXIT Agents in VENICE


Listing Courtesy: GULF SHORES REALTY ERA POWERED - 941-488-6644
Last Updated: 2026-06-09