

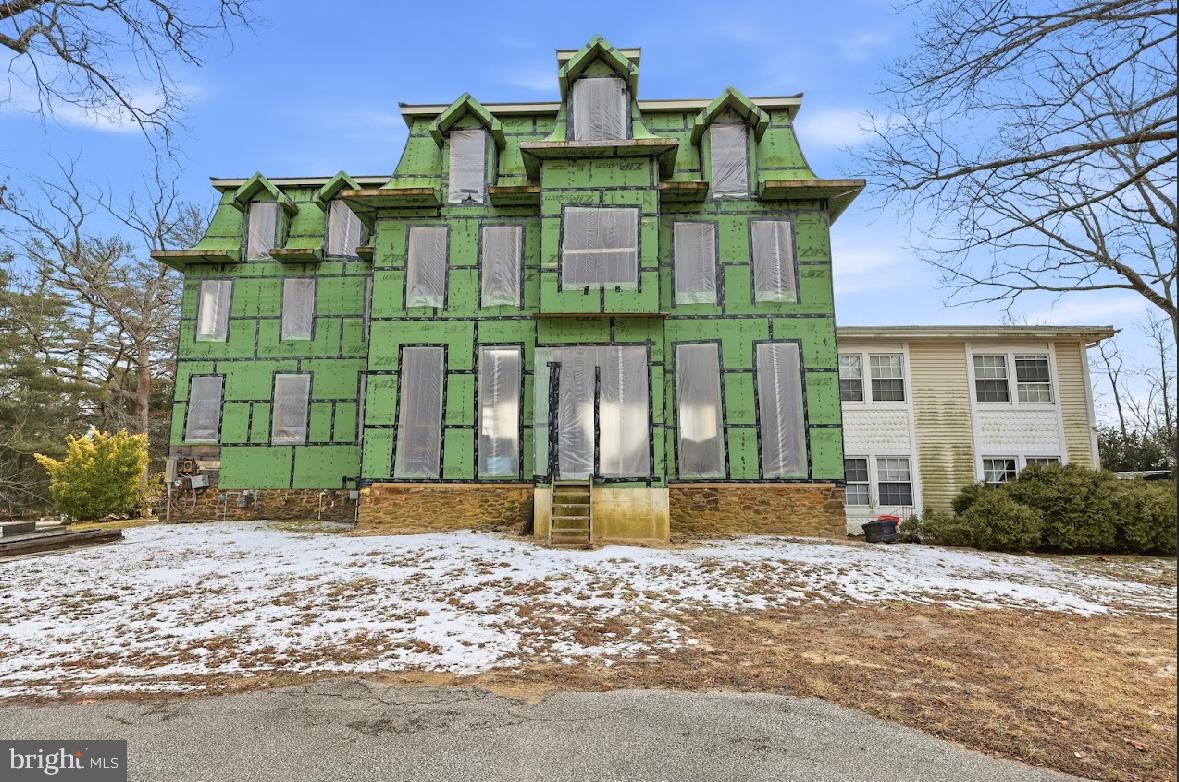
926 CENTRAL AVENUE, HAMMONTON, NJ 08037
NONE AVAILABLE · ATLANTIC County
Key Facts
Description
New Listing! Located in the heart of town no bells and whistles no sound effects, this three-story Victorian will sell itself. It’s just under 5000 ft.² of true living space over 6000 ft.² if you include below grade. It’s as unique of a property as you will find…Over 2 acres of ground on the HAMMONTON LAKE...Unlike many of our properties, it’s not turnkey, move in ready, but it is all framed out. It’s a BLANK CANVAS just waiting to be PAINTED! I believe if the right buyer comes along and puts the right finishes on it, it has potential to be the NICEST home this town has EVER seen! In the event of a resale, it WILL set a new record for the highest priced sale. Come see Central today!
Property Information
Property Type
Residential
Sub-Type
Single Family Residence
Structure Type
House
Year Built
1890
Living Area
6,026 sq ft
Lot Size
2.1 sq ft
Lot Dimensions
223.29 x 411.00
Zoning
RES
Days on Market
31
MLS® Listing#
NJAC2022716
Property Features
Appliances
Cooling
Heating
Basement
Pool
Parking
Construction
Foundation
Sewer
Water Source
Schools
- District:
- HAMMONTON TOWN SCHOOLS
Financial Details
HOA
None
Annual Taxes
$12,163
Tax year 2025
Assessed Value
$431,800
Parcel Number
13-03801-00067
Directions
Whp W to L on Central. See Sign.
Affordability Calculator
$141,980
Estimated monthly payment
$3,778/mo
Principal $567,920 · Est. interest $792,299 over 30 yrs
Neighborhood Market Statistics
How this home compares to active listings in HAMMONTON, NJ
- $503,030
- Median Listing Price
- 54
- Median Days on Market
- 1,994
- Median Sq Ft
- $236
- Median Price / Sq Ft
- 66
- Active Listings
- This home’s price is 41% above the area median.
- Its price per sq ft is 50% below the area median.
Market statistics compiled from active EXIT Realty® and MLS listings in HAMMONTON, NJ.
Location

Points of Interest in HAMMONTON, NJ
Showing the HAMMONTON area map.
Nearby Schools
Hammonton Middle School
Secondary · 1.7 mi away
Hammonton High School
Secondary · 2.4 mi away
Folsom School
Elementary · 4.3 mi away
Mullica Township Schools
Elementary · 4.9 mi away
Woodloes Primary School
Elementary · 5.0 mi away
Collings Lakes Elementary School
Elementary · 6.4 mi away
Winslow Township School
Elementary · 6.9 mi away
Waterford Elementary School
Elementary · 7.8 mi away
Waterford Elementary School
Elementary · 9.1 mi away
Whitehall Elementary School
Elementary · 9.2 mi away
Winslow Township Elementary School Two
Elementary · 9.5 mi away
Cedar Creek High School
Secondary · 9.5 mi away
Winslow Township Elementary School Five
Secondary · 9.7 mi away
Thomas Richards Elementary School
Elementary · 9.8 mi away
Buena Regional Middle School
Secondary · 9.8 mi away
Fanny D Rittenberg School
School · 9.8 mi away
Charles L. Spragg School
Elementary · 9.9 mi away
Buena Regional High School
Secondary · 10.1 mi away
Ranch Hope School for Girls
School · 10.3 mi away
Egg Harbor City Community School
Secondary · 10.3 mi away
Commute Calculator
Nearby Homes

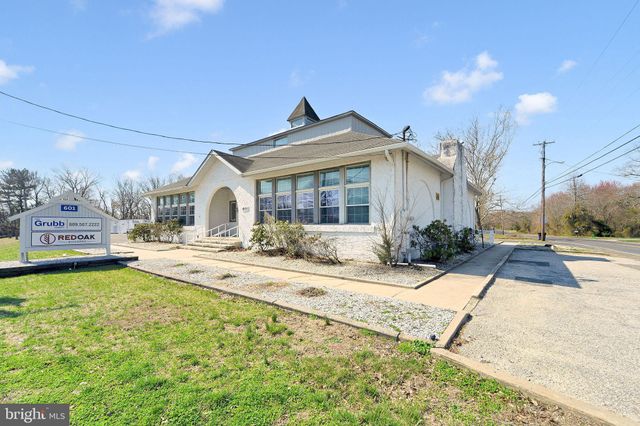
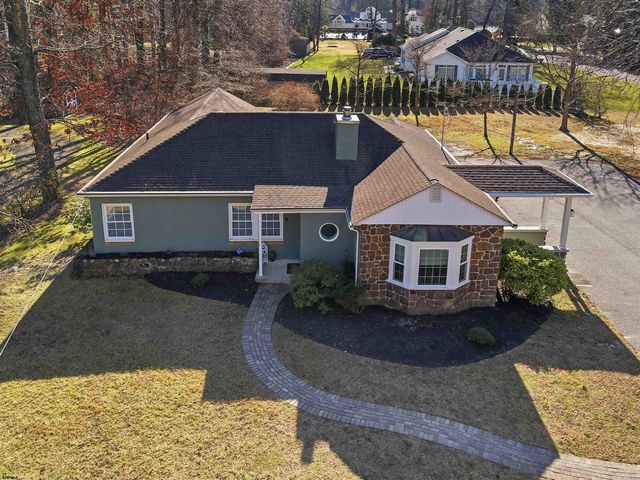


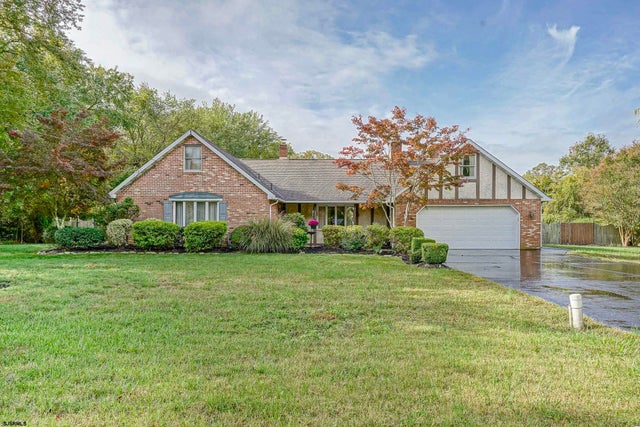
Similar Homes Nearby
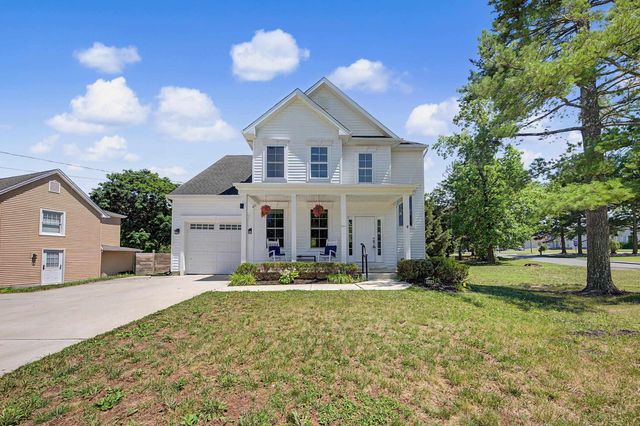

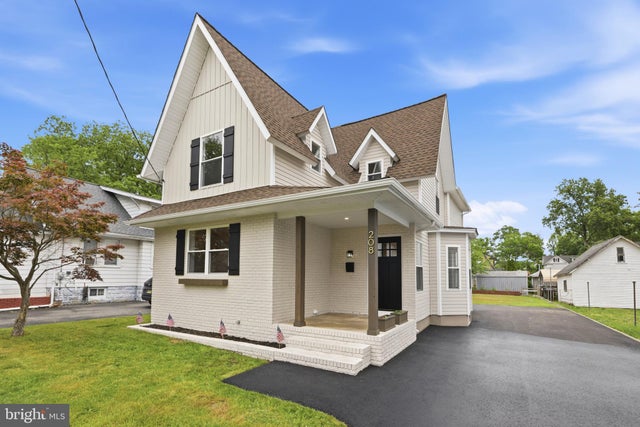

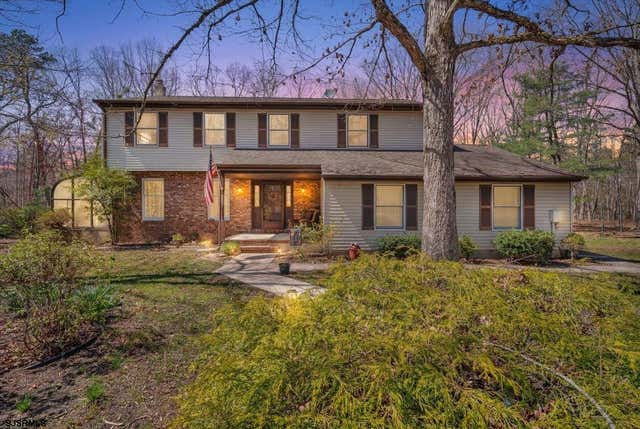
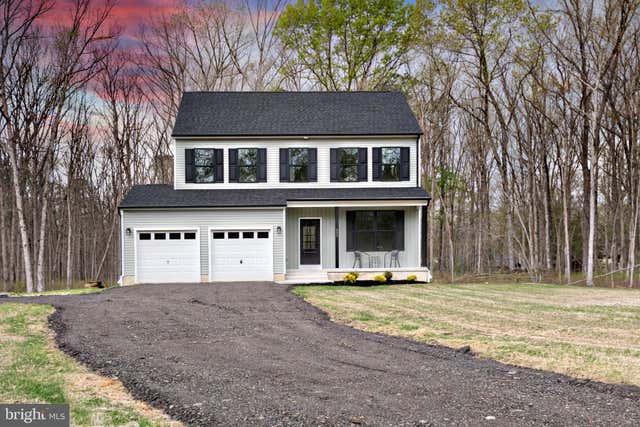
Similar Home Values
Comparable nearby listings and their asking prices.
| Address | Price | Beds | Baths | Sq Ft |
|---|---|---|---|---|
| 456 13th Street, Hammonton, NJ | $499,700 | 4 | — | — |
| 5209 Connecticut Ave, Hammonton, NJ | $525,000 | 5 | — | 2,384 |
| 208 PEACH STREET, HAMMONTON, NJ | $539,900 | 4 | 3 | 2,404 |
| 727 7TH STREET, HAMMONTON, NJ | $597,700 | 4 | 3 | 2,352 |
| 727 7th Street, Hammonton, NJ | $597,700 | 4 | — | 2,352 |
| 503 HAY ROAD, HAMMONTON, NJ | $599,900 | 4 | 3 | 2,000 |
Moving Cost Estimate
EXIT Agents in HAMMONTON


Listing Courtesy: Crowley & Carr, Inc. - 6095610505